
13152 W Sheffield Lane #13152, Beach Park, IL 60083
Local realty services provided by:Better Homes and Gardens Real Estate Star Homes
13152 W Sheffield Lane #13152,Beach Park, IL 60083
$240,000
- 2 Beds
- 2 Baths
- - sq. ft.
- Townhouse
- Sold
Listed by: norman gann
Office: exit realty redefined
MLS#:12718802
Source:MLSNI
Sorry, we are unable to map this address
Price summary
- Price:$240,000
- Monthly HOA dues:$307
About this home
Welcome home to this beautifully maintained Whitney model ranch townhome in the sought-after Carillon at Heatherstone, a gated 55+ active adult community offering maintenance-free living and exceptional amenities. One of the community's larger floor plans, this spacious home features 2 bedrooms, 2 full bathrooms, and over 1,300 square feet of comfortable single-level living. A charming covered front porch welcomes you inside, where you'll find warm hardwood flooring, an open and inviting living and dining area, and a bright kitchen with ample cabinet and counter space. The generously sized primary suite offers two closets-including a walk-in closet-and a private en-suite bath. A second bedroom and full 2nd bath provide flexibility for visitors, a home office, or hobby space. Convenience continues with main-floor laundry, an attached 2 car garage, and a patio that's perfect for relaxing or entertaining outdoors. Enjoy the carefree lifestyle you've been looking for with lawn care, snow removal, exterior maintenance, and resort-style amenities including a clubhouse, outdoor pool, fitness center, billiards, card and game rooms, and a full calendar of social activities. This is your opportunity to enjoy easy living in one of Beach Park's most desirable active adult communities....
Contact an agent
Home facts
- Year built:2003
- Subdivision & Development:Carillon at Heatherstone
- Listing ID #:12718802
- Updated:August 29, 2026 at 07:38 AM
Rooms and interior
- Bedrooms:2
- Total bathrooms:2
- Full bathrooms:2
- Rooms Total:5
- Dining Description:L-Shaped
- Bathrooms Description:Separate Shower
- Kitchen Description:Dishwasher, Disposal, Microwave, Range, Refrigerator
Heating and cooling
- Cooling:Central Air
- Heating:Forced Air, Natural Gas
- Central air:Yes
Structure and exterior
- Roof:Asphalt
- Year built:2003
- Lot Features:Landscaped
- Foundation Description:Concrete Perimeter
Schools
- High school:Zion-Benton Twnshp Hi School
Utilities
- Water:Public
- Sewer:Public Sewer
Finances and disclosures
- Price:$240,000
- Tax amount:$6,043 (2025)
Features and amenities
- Laundry features:Dryer, Washer
- Amenities:CO Detectors, Ceiling Fan(s), TV-Cable
- Pool features:Pool
Parking
- Total parking spaces:2
- Parking description:Asphalt, Attached Garage, Garage
- Garage:Yes
- Garage spaces:2
 Copyright 2026 Midwest Real Estate Data LLC. All rights reserved. The data relating to real estate for sale on this web site comes in part from the Broker Reciprocity Program of the Midwest Real Estate Data LLC. Listing information is deemed reliable but not guaranteed.
New listings near 13152 W Sheffield Lane #13152
- Open Sun, 1 to 3pmNew
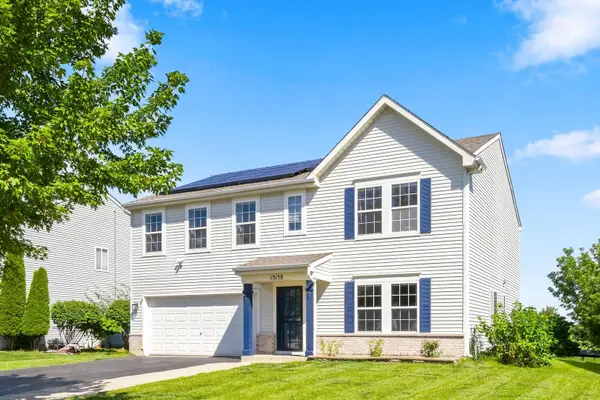 $365,000Active4 beds 3 baths2,473 sq. ft.
13138 Bucksburn Lane, Beach Park, IL 60083
MLS# 12735312Listed by: COMPASS - New
 Listed by BHGRE$240,000Active3 beds 3 baths1,445 sq. ft.
39070 Welsh Lane, Beach Park, IL 60083
MLS# 12716648Listed by: BETTER HOMES AND GARDEN REAL ESTATE STAR HOMES - New
 $409,500Active5 beds 2 baths2,379 sq. ft.
10467 W Chaplin Avenue, Beach Park, IL 60099
MLS# 12740603Listed by: HOMESMART CONNECT LLC - Open Sun, 2 to 4pmNew
 $365,000Active3 beds 3 baths2,895 sq. ft.
10238 W Wadsworth Road, Beach Park, IL 60099
MLS# 12742248Listed by: @PROPERTIES CHRISTIE'S INTERNATIONAL REAL ESTATE - New
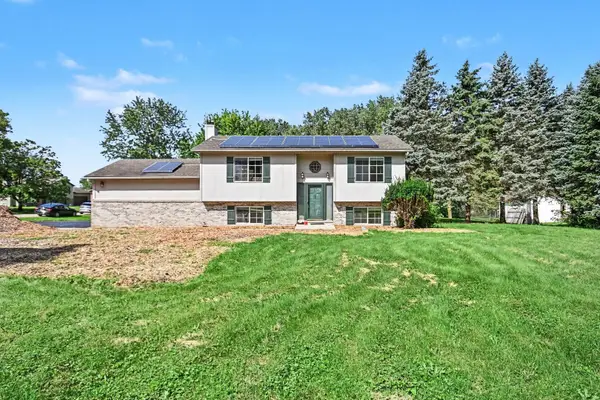 $340,000Active3 beds 2 baths1,644 sq. ft.
40020 N Adelphi Avenue, Beach Park, IL 60099
MLS# 12737515Listed by: REDFIN CORPORATION - New
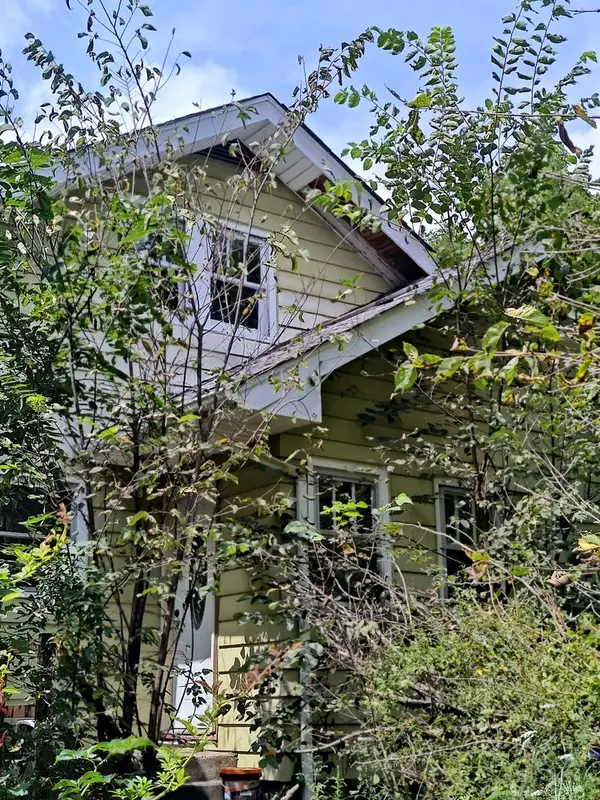 $299,900Active4 beds 1 baths2,133 sq. ft.
10802 W York House Road, Beach Park, IL 60087
MLS# 12740071Listed by: EXP REALTY - New
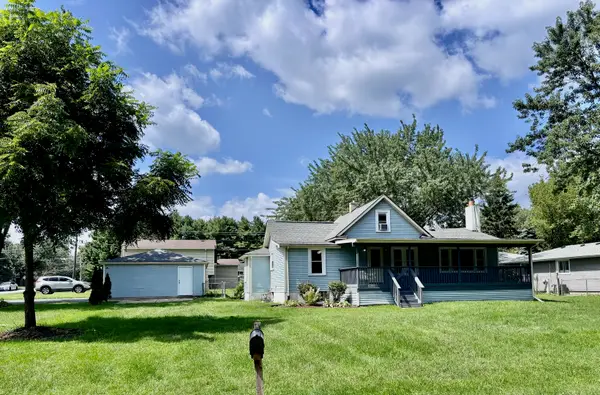 $269,900Active4 beds 1 baths1,772 sq. ft.
39330 N Emmaus Avenue, Beach Park, IL 60087
MLS# 12740762Listed by: RE/MAX PLAZA - Open Sat, 12 to 2pmNew
 $239,900Active3 beds 3 baths1,330 sq. ft.
39321 N Melbourne Court, Beach Park, IL 60083
MLS# 12663502Listed by: RE/MAX PLAZA  $349,000Pending3 beds 2 baths2,314 sq. ft.
37696 N North Avenue, Beach Park, IL 60087
MLS# 12739186Listed by: CENTURY 21 CIRCLE- New
 $412,000Active4 beds 3 baths3,070 sq. ft.
39843 Stoneywood Drive, Beach Park, IL 60083
MLS# 12738617Listed by: REAL BROKER, LLC


Protect your home and budget from life's surprises with an Assurant Home Warranty, backed by a partner that supports you through every step of homeownership. Explore Plans.
© 2026 Better Homes and Gardens Real Estate LLC. An Anywhere Real Estate company. All rights reserved. Better Homes and Gardens® Real Estate is a registered trademark owned by Meredith Operations Corporation, licensed to Better Homes and Gardens Real Estate LLC and used with permission. Better Homes and Gardens Real Estate LLC fully supports the principles of the Fair Housing Act and the Equal Opportunity Act. Listing information is deemed reliable but is not guaranteed accurate.
Each office is independently owned and operated.
Any services or products provided by third parties are not provided by, affiliated with or related to Better Homes and Gardens Real Estate LLC, or its affiliated companies.