
8821 Congress Park Avenue, Brookfield, IL 60513
Local realty services provided by:Better Homes and Gardens Real Estate Star Homes
8821 Congress Park Avenue,Brookfield, IL 60513
$559,900
- 4 Beds
- 2 Baths
- 2,100 sq. ft.
- Single family
- Active
Upcoming open houses
- Sun, Jul 2612:00 pm - 03:00 pm
Listed by: lydia memeti
Office: remax legends
MLS#:12711114
Source:MLSNI
Price summary
- Price:$559,900
- Price per sq. ft.:$266.62
About this home
LOCATION LOCATION , only 15 MIN FROM DOWNTOWN CHICAGO WALK to brookfield zoo walk to train ,parks school This Beautiful split level 4-bedroom home has plenty of living space . Great location in the heart of Brookfield. This house has been completely redone. New roof, new floors, new appliances. This home is right across from the Lincoln elementary school and only a block from a large community park. . Just minutes from the highway. i 55 and 290 bust see
Contact an agent
Home facts
- Year built:1974
- Listing ID #:12711114
- Updated:July 24, 2026 at 10:53 AM
Rooms and interior
- Bedrooms:4
- Total bathrooms:2
- Full bathrooms:2
- Rooms Total:8
- Dining Description:Separate Dining Room
- Kitchen Description:Range, Refrigerator
- Basement Description:Finished, Partial
- Living area:2,100 sq. ft.
Heating and cooling
- Cooling:Central Air
- Heating:Forced Air, Natural Gas
- Central air:Yes
Structure and exterior
- Roof:Asphalt
- Year built:1974
- Building area:2,100 sq. ft.
- Foundation Description:Concrete Perimeter
- Levels:Split Level
Schools
- High school:Lyons Twp High School
Utilities
- Water:Public
- Sewer:Public Sewer
Finances and disclosures
- Price:$559,900
- Price per sq. ft.:$266.62
- Tax amount:$9,497 (2023)
Features and amenities
- Laundry features:Dryer, Washer
Parking
- Total parking spaces:2
- Parking description:Asphalt, Detached Garage, Garage
- Garage:Yes
- Garage spaces:2
 Copyright 2026 Midwest Real Estate Data LLC. All rights reserved. The data relating to real estate for sale on this web site comes in part from the Broker Reciprocity Program of the Midwest Real Estate Data LLC. Listing information is deemed reliable but not guaranteed.
New listings near 8821 Congress Park Avenue
- New
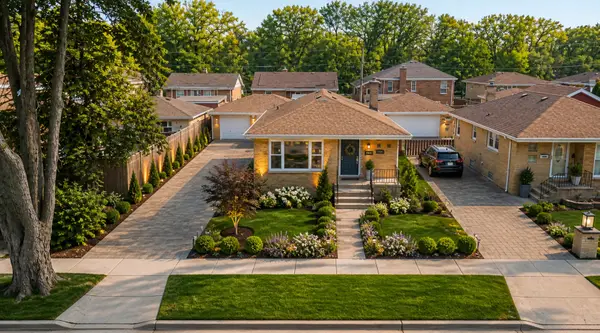 $454,900Active3 beds 2 baths1,146 sq. ft.
9120 26th Place, Brookfield, IL 60513
MLS# 12710944Listed by: BAIRD & WARNER - New
 $300,000Active3 beds 2 baths1,200 sq. ft.
8805 44th Place, Brookfield, IL 60513
MLS# 12714034Listed by: CHARLES RUTENBERG REALTY OF IL - New
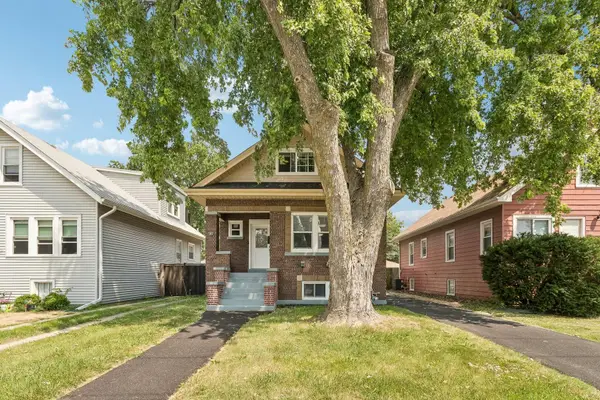 $489,000Active5 beds 2 baths2,130 sq. ft.
4163 E Eberly Avenue, Brookfield, IL 60513
MLS# 12714281Listed by: BEYCOME BROKERAGE REALTY LLC - New
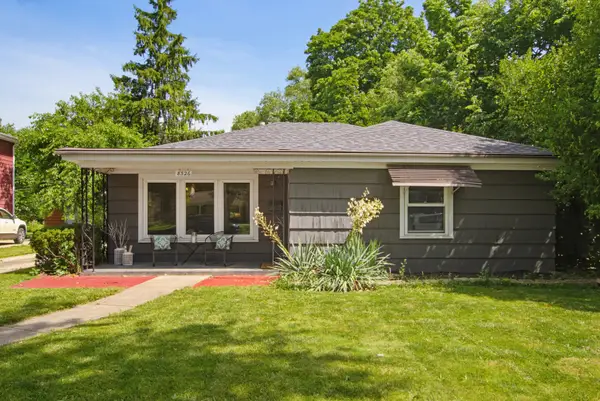 $435,000Active3 beds 2 baths2,100 sq. ft.
8526 Rockefeller Avenue, Brookfield, IL 60513
MLS# 12713620Listed by: BERKSHIRE HATHAWAY HOMESERVICES CHICAGO - New
 $360,000Active4 beds 2 baths1,349 sq. ft.
9431 Jefferson Avenue, Brookfield, IL 60513
MLS# 12709837Listed by: @PROPERTIES CHRISTIE'S INTERNATIONAL REAL ESTATE - Open Sat, 9am to 12pmNew
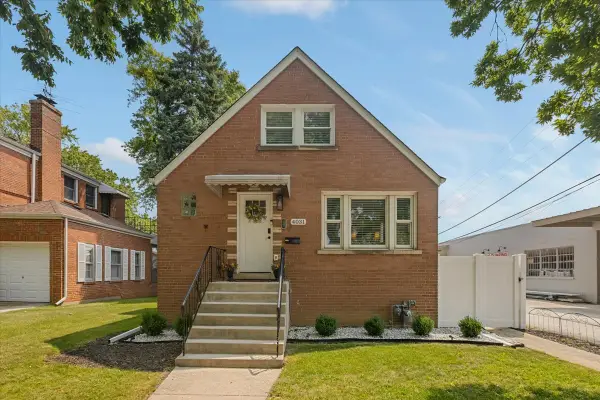 $425,000Active4 beds 2 baths1,401 sq. ft.
4031 Park Avenue, Brookfield, IL 60513
MLS# 12711825Listed by: EXIT REAL ESTATE PARTNERS - New
 $489,900Active3 beds 3 baths1,927 sq. ft.
4636 Custer Avenue, Brookfield, IL 60513
MLS# 12708788Listed by: REDFIN CORPORATION  $324,900Pending3 beds 2 baths1,325 sq. ft.
3748 Morton Avenue, Brookfield, IL 60513
MLS# 12709647Listed by: APEX PROPERTIES $405,000Pending3 beds 2 baths1,443 sq. ft.
4146 Park Avenue, Brookfield, IL 60513
MLS# 12702269Listed by: @PROPERTIES CHRISTIE'S INTERNATIONAL REAL ESTATE


Protect your home and budget from life's surprises with an Assurant Home Warranty, backed by a partner that supports you through every step of homeownership. Explore Plans.
© 2026 Better Homes and Gardens Real Estate LLC. An Anywhere Real Estate company. All rights reserved. Better Homes and Gardens® Real Estate is a registered trademark owned by Meredith Operations Corporation, licensed to Better Homes and Gardens Real Estate LLC and used with permission. Better Homes and Gardens Real Estate LLC fully supports the principles of the Fair Housing Act and the Equal Opportunity Act. Listing information is deemed reliable but is not guaranteed accurate.
Each office is independently owned and operated.
Any services or products provided by third parties are not provided by, affiliated with or related to Better Homes and Gardens Real Estate LLC, or its affiliated companies.