
3013 Fawn Trail, Crystal Lake, IL 60012
Local realty services provided by:Better Homes and Gardens Real Estate Connections
3013 Fawn Trail,Crystal Lake, IL 60012
$620,000
- 4 Beds
- 3 Baths
- 2,907 sq. ft.
- Single family
- Active
Listed by: feliberto salgado, dan bergman
Office: redfin corporation
MLS#:12720291
Source:MLSNI
Price summary
- Price:$620,000
- Price per sq. ft.:$213.28
About this home
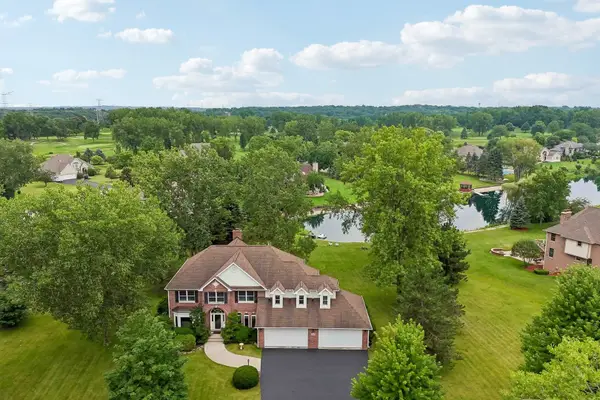
Beautiful custom built home nestled on a serene 1.25-acre lot in quiet Deer Run. This spacious 4 bedroom, 2.5 bath residence offers timeless design and numerous recent updates. The light filled family room features a stunning brick fireplace and flows seamlessly into the beautifully updated kitchen, complete with an island with breakfast bar, tiled backsplash, pantry cabinet, breakfast area with a window seat, and newer stainless steel appliances (2023). Formal living and dining rooms provide the perfect setting for entertaining, while a convenient main-level powder room completes the first floor. All four bedrooms are on the second floor including an expansive primary suite with a sitting area, two walk-in closets, and a luxurious ensuite bath featuring dual vanities, a large whirlpool tub, and a separate walk-in shower. Three additional bedrooms share a spacious hall bath with dual vanity and a soaking tub. The unfinished basement offers endless possibilities to create additional living space tailored to your needs. Outside, relax on the covered front porch or enjoy the peaceful backyard from the newly refinished two-tier deck and brick paver patio, surrounded by mature greenery and frequent visits from deer, wild turkey, and foxes. Recent improvements include a new roof, new furnaces (2) and new AC condensers (2) all in 2021 plus the interior and exterior of the home have been recently painted. Easy access to shopping and dining, Crystal Lake Metra and the Fox River. Zoned to highly rated District 46 schools and Prairie Ridge High School. A rare opportunity to enjoy peaceful living while being minutes away from modern comforts....
Contact an agent
Home facts
- Year built:1995
- Subdivision & Development:Deer Run
- Listing ID #:12720291
- Updated:August 07, 2026 at 11:19 AM
Rooms and interior
- Bedrooms:4
- Total bathrooms:3
- Full bathrooms:2
- Half bathrooms:1
- Rooms Total:9
- Dining Description:Breakfast Room, L-Shaped
- Bathrooms Description:Double Sinks, Separate Shower, Soaking Tub, Whirlpool
- Kitchen Description:Dishwasher, Microwave, Range, Refrigerator, Stainless Steel Appliance(s)
- Basement Description:Full, Unfinished
- Living area:2,907 sq. ft.
Heating and cooling
- Cooling:Central Air
- Heating:Forced Air, Natural Gas, Sep Heating Systems - 2+
- Central air:Yes
Structure and exterior
- Year built:1995
- Building area:2,907 sq. ft.
- Lot Features:Cul-De-Sac
- Levels:2 Story
Schools
- High school:Prairie Ridge High School
- Middle school:Prairie Grove Junior High School
- Elementary school:Prairie Grove Elementary School
Finances and disclosures
- Price:$620,000
- Price per sq. ft.:$213.28
- Tax amount:$12,319 (2024)
Features and amenities
- Laundry features:Dryer, Washer
- Amenities:CO Detectors, Sump Pump, Water-Softener Owned
Parking
- Total parking spaces:3
- Parking description:Asphalt, Attached Garage, Garage
- Garage:Yes
- Garage spaces:3
 Copyright 2026 Midwest Real Estate Data LLC. All rights reserved. The data relating to real estate for sale on this web site comes in part from the Broker Reciprocity Program of the Midwest Real Estate Data LLC. Listing information is deemed reliable but not guaranteed.
New listings near 3013 Fawn Trail
- Open Sun, 12 to 2pmNew
 $350,000Active4 beds 2 baths1,600 sq. ft.
189 Evergreen Parkway, Crystal Lake, IL 60014
MLS# 12705459Listed by: KELLER WILLIAMS SUCCESS REALTY - New
 $679,000Active4 beds 3 baths3,417 sq. ft.
2203 Crystal Way, Crystal Lake, IL 60012
MLS# 12716497Listed by: COMPASS - New
 $699,000Active3 beds 2 baths2,320 sq. ft.
1 Kellogg Lane, Crystal Lake, IL 60014
MLS# 12725346Listed by: REDFIN CORPORATION - New
 $409,900Active3 beds 3 baths1,740 sq. ft.
1358 Cottonwood Lane, Crystal Lake, IL 60014
MLS# 12720304Listed by: RE/MAX PLAZA - New
 $392,990Active3 beds 3 baths1,764 sq. ft.
188 Berkshire Drive, Crystal Lake, IL 60014
MLS# 12726280Listed by: HOMESMART CONNECT LLC - New
 $315,000Active3 beds 2 baths1,735 sq. ft.
526 Silver Aspen Circle, Crystal Lake, IL 60014
MLS# 12714980Listed by: RE/MAX PLAZA - New
 $325,000Active2 beds 3 baths2,322 sq. ft.
1214 Walnut Glen Drive, Crystal Lake, IL 60014
MLS# 12724278Listed by: REDFIN CORPORATION - New
 $299,900Active4 beds 2 baths2,014 sq. ft.
990 Camelot Drive, Crystal Lake, IL 60014
MLS# 12725201Listed by: BAIRD & WARNER - Open Sun, 11am to 1pmNew
 $675,000Active5 beds 4 baths4,195 sq. ft.
230 Deer Run, Crystal Lake, IL 60012
MLS# 12719201Listed by: REDFIN CORPORATION


Protect your home and budget from life's surprises with an Assurant Home Warranty, backed by a partner that supports you through every step of homeownership. Explore Plans.
© 2026 Better Homes and Gardens Real Estate LLC. An Anywhere Real Estate company. All rights reserved. Better Homes and Gardens® Real Estate is a registered trademark owned by Meredith Operations Corporation, licensed to Better Homes and Gardens Real Estate LLC and used with permission. Better Homes and Gardens Real Estate LLC fully supports the principles of the Fair Housing Act and the Equal Opportunity Act. Listing information is deemed reliable but is not guaranteed accurate.
Each office is independently owned and operated.
Any services or products provided by third parties are not provided by, affiliated with or related to Better Homes and Gardens Real Estate LLC, or its affiliated companies.