
154 Stonehurst Drive, Elgin, IL 60120
Local realty services provided by:Better Homes and Gardens Real Estate Star Homes
154 Stonehurst Drive,Elgin, IL 60120
$250,000
- 3 Beds
- 1 Baths
- 1,258 sq. ft.
- Single family
- Active
Listed by: carol juntunen
Office: baird & warner
MLS#:12740781
Source:MLSNI
Price summary
- Price:$250,000
- Price per sq. ft.:$198.73
About this home
Calling all investors, rehabbers, and buyers with a vision! Here's your opportunity to unlock real potential in this 3-bedroom ranch, ideally situated on a generous corner lot. Offering 1,258 square feet of convenient one-level living, this home is a smart, clean slate for your next project. The smart floor plan flows effortlessly, giving you a solid canvas to modernize, refresh, and add value. The shared master bath keeps the layout efficient and easy to update. A 2-car attached garage keeps cars, tools, and gear covered, and the large shed in the yard adds extra storage or workshop space - a practical plus for any project. The wonderful enclosed porch overlooking the expansive yard offers the perfect spot to relax and watch the seasons change. Location checks every box: just moments from beautiful Lords Park, neighborhood schools, shopping, and dining - with easy access to downtown Elgin and Metra service for an effortless commute into the city. Whether you're building a rental portfolio, flipping for profit, or creating a home that reflects your own style, this property delivers the space, the setting, and the sweat equity you're looking for. Estate sale - property sold strictly AS-IS. Bring your contractors, your floor plans, and your vision....
Contact an agent
Home facts
- Year built:1978
- Subdivision & Development:Parkwood
- Listing ID #:12740781
- Updated:September 23, 2026 at 07:45 PM
Rooms and interior
- Bedrooms:3
- Total bathrooms:1
- Full bathrooms:1
- Rooms Total:7
- Dining Description:Combined With Family Room
- Kitchen Description:Dishwasher, Range, Refrigerator
- Living area:1,258 sq. ft.
Heating and cooling
- Cooling:Central Air
- Heating:Forced Air, Natural Gas
- Central air:Yes
Structure and exterior
- Roof:Asphalt
- Year built:1978
- Building area:1,258 sq. ft.
- Lot area:0.24 Acres
- Architectural Style:Ranch
- Foundation Description:Concrete Perimeter
- Levels:1 Story
Schools
- High school:Elgin High School
- Middle school:Ellis Middle School
- Elementary school:Lords Park Elementary School
Utilities
- Water:Public
- Sewer:Public Sewer
Finances and disclosures
- Price:$250,000
- Price per sq. ft.:$198.73
- Tax amount:$5,951 (2025)
Features and amenities
- Laundry features:Dryer, Washer
- Amenities:CO Detectors, Ceiling Fan(s), TV-Cable
Parking
- Total parking spaces:2
- Parking description:Attached Garage, Concrete, Garage
- Garage:Yes
- Garage spaces:2
 Copyright 2026 Midwest Real Estate Data LLC. All rights reserved. The data relating to real estate for sale on this web site comes in part from the Broker Reciprocity Program of the Midwest Real Estate Data LLC. Listing information is deemed reliable but not guaranteed.
New listings near 154 Stonehurst Drive
- New
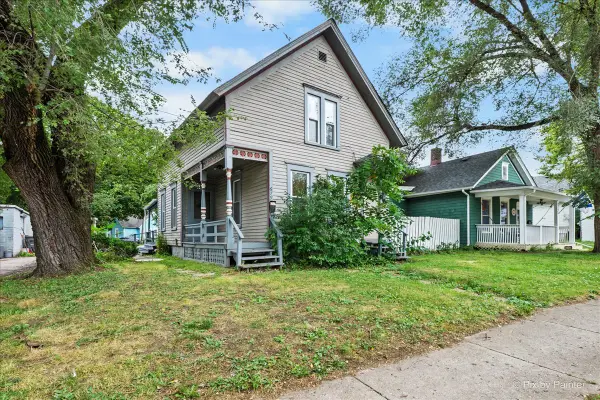 $279,900Active3 beds 2 baths1,256 sq. ft.
679 Villa Street, Elgin, IL 60120
MLS# 12762758Listed by: TANIS GROUP REALTY - New
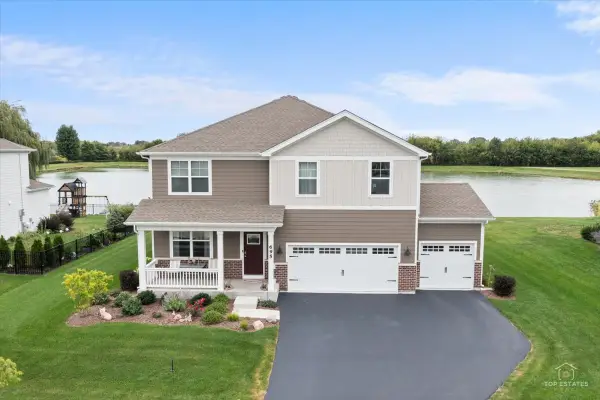 $597,900Active4 beds 3 baths2,848 sq. ft.
695 Kentshire Circle, Elgin, IL 60124
MLS# 12766249Listed by: LEGACY PROPERTIES, A SARAH LEONARD COMPANY, LLC - New
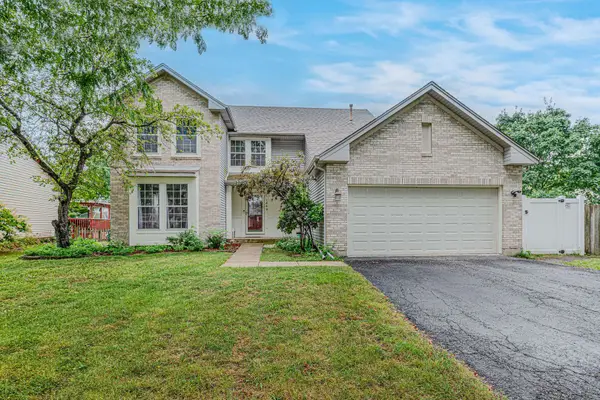 $475,000Active4 beds 3 baths2,222 sq. ft.
1449 Eliot Trail, Elgin, IL 60120
MLS# 12762082Listed by: CENTURY 21 UNIVERSAL - New
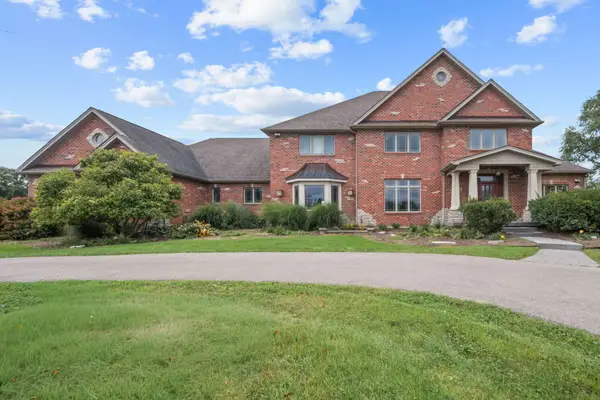 $1,370,000Active5 beds 6 baths6,600 sq. ft.
11N720 Muirhead Road, Elgin, IL 60124
MLS# 12766701Listed by: EXP REALTY - New
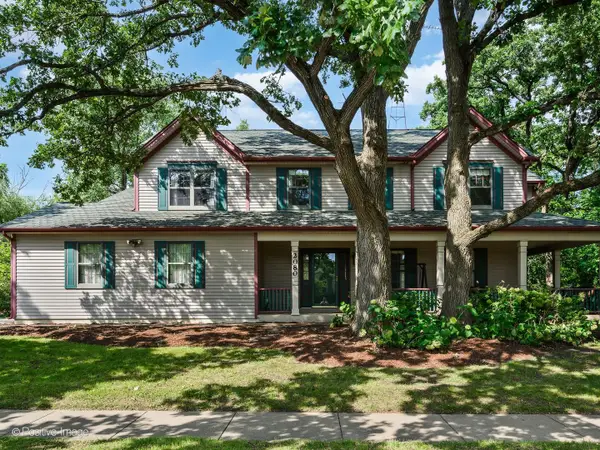 $479,900Active4 beds 4 baths3,034 sq. ft.
2080 Clearwater Way, Elgin, IL 60123
MLS# 12767422Listed by: @PROPERTIES CHRISTIE'S INTERNATIONAL REAL ESTATE - Open Sat, 11am to 1pmNew
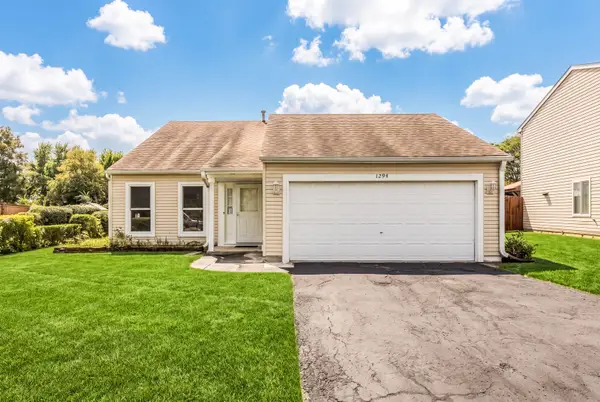 $350,000Active3 beds 2 baths1,505 sq. ft.
1294 Longford Circle, Elgin, IL 60120
MLS# 12748532Listed by: RE/MAX SUBURBAN - New
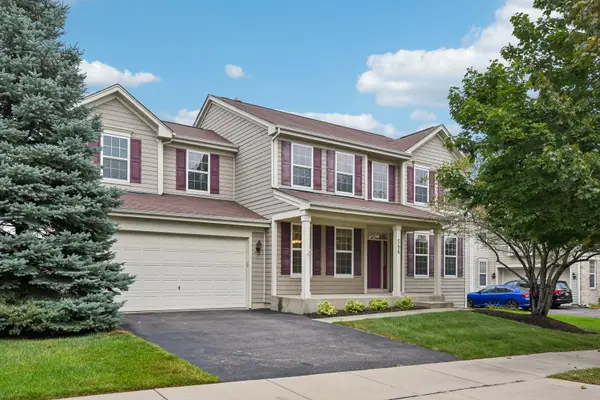 $479,900Active4 beds 3 baths2,512 sq. ft.
586 Wexford Drive, Elgin, IL 60124
MLS# 12759816Listed by: EXP REALTY - ST. CHARLES - New
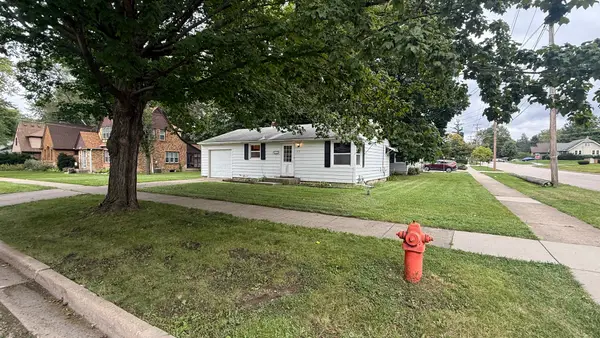 $240,000Active2 beds 2 baths754 sq. ft.
33 S Aldine Street, Elgin, IL 60123
MLS# 12764761Listed by: EXECUTIVE REALTY GROUP LLC - New
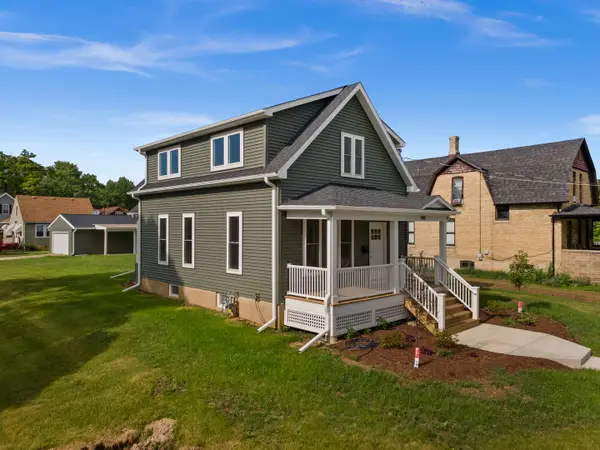 $329,900Active3 beds 2 baths1,513 sq. ft.
790 Wing Street, Elgin, IL 60123
MLS# 12766554Listed by: WHYRENT REAL ESTATE COMPANY


Protect your home and budget from life's surprises with an Assurant Home Warranty, backed by a partner that supports you through every step of homeownership. Explore Plans.
© 2026 Better Homes and Gardens Real Estate LLC. An Anywhere Real Estate company. All rights reserved. Better Homes and Gardens® Real Estate is a registered trademark owned by Meredith Operations Corporation, licensed to Better Homes and Gardens Real Estate LLC and used with permission. Better Homes and Gardens Real Estate LLC fully supports the principles of the Fair Housing Act and the Equal Opportunity Act. Listing information is deemed reliable but is not guaranteed accurate.
Each office is independently owned and operated.
Any services or products provided by third parties are not provided by, affiliated with or related to Better Homes and Gardens Real Estate LLC, or its affiliated companies.