
335 Oak Street, Elmhurst, IL 60126
Local realty services provided by:Better Homes and Gardens Real Estate Star Homes
335 Oak Street,Elmhurst, IL 60126
$500,000
- 3 Beds
- 3 Baths
- 2,491 sq. ft.
- Single family
- Active
Upcoming open houses
- Sat, Jul 2501:00 pm - 03:00 pm
- Sun, Jul 2611:00 am - 01:00 pm
Listed by: cynthia grunst-bednarz
Office: baird & warner
MLS#:12706632
Source:MLSNI
Price summary
- Price:$500,000
- Price per sq. ft.:$200.72
About this home
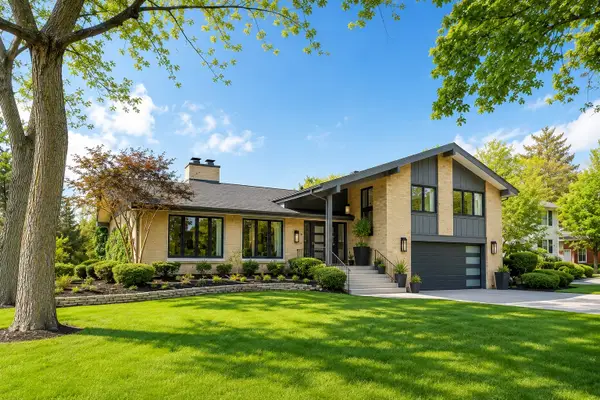
Welcome to Elmhurst! This spacious home is a fantastic opportunity. Whether you're looking to add your personal touch with cosmetic updates or go big with a full-scale remodel. The bones are here, the space is here, and it's ready for your vision. The first floor features a formal living room and dining room, a galley kitchen with a casual eating area, a dedicated office, a convenient half bath, and a large family room - plenty of room to live, work, and entertain. Upstairs, you'll find a generous primary bedroom with its own ensuite, plus two additional bedrooms and a second full bath. The mostly unfinished basement offers a blank canvas - home theater, gym, playroom, you name it. Outside, enjoy a large yard and a 2.5-car garage. Come take a look and imagine the possibilities!
Contact an agent
Home facts
- Year built:1940
- Listing ID #:12706632
- Updated:July 24, 2026 at 12:35 PM
Rooms and interior
- Bedrooms:3
- Total bathrooms:3
- Full bathrooms:2
- Half bathrooms:1
- Rooms Total:10
- Dining Description:Breakfast Room, Separate Dining Room
- Kitchen Description:Dishwasher, Disposal, Microwave, Range, Refrigerator
- Basement Description:Full, Unfinished
- Living area:2,491 sq. ft.
Heating and cooling
- Cooling:Central Air
- Heating:Natural Gas
- Central air:Yes
Structure and exterior
- Roof:Asphalt
- Year built:1940
- Building area:2,491 sq. ft.
- Levels:2 Story
Schools
- High school:York Community High School
- Middle school:Churchville Middle School
- Elementary school:Emerson Elementary School
Utilities
- Water:Public
- Sewer:Public Sewer
Finances and disclosures
- Price:$500,000
- Price per sq. ft.:$200.72
- Tax amount:$12,442 (2025)
Features and amenities
- Laundry features:Dryer, Washer
Parking
- Total parking spaces:2
- Parking description:Asphalt, Detached Garage, Garage
- Garage:Yes
- Garage spaces:2.5
 Copyright 2026 Midwest Real Estate Data LLC. All rights reserved. The data relating to real estate for sale on this web site comes in part from the Broker Reciprocity Program of the Midwest Real Estate Data LLC. Listing information is deemed reliable but not guaranteed.
New listings near 335 Oak Street
- Open Sun, 12 to 3pmNew
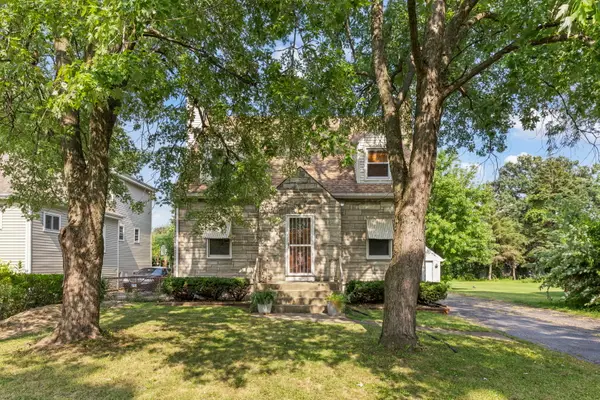 $325,000Active4 beds 2 baths1,809 sq. ft.
1217 Degener Avenue, Elmhurst, IL 60126
MLS# 12687595Listed by: KELLER WILLIAMS EXPERIENCE - New
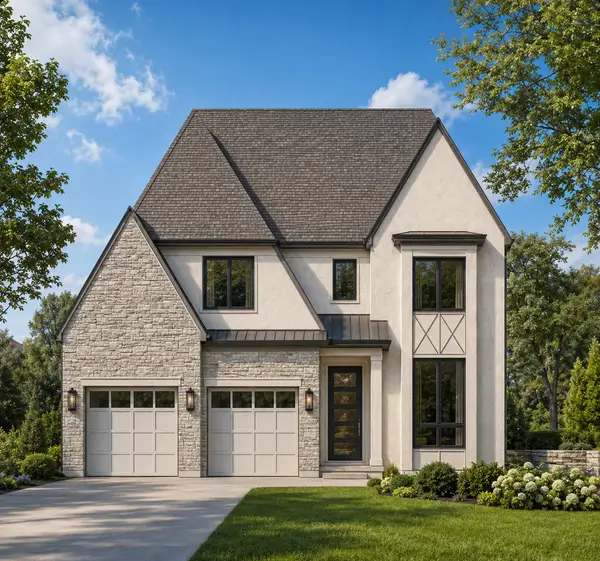 $1,899,900Active5 beds 6 baths4,153 sq. ft.
498 W 3rd Avenue, Elmhurst, IL 60126
MLS# 12712286Listed by: @PROPERTIES CHRISTIE'S INTERNATIONAL REAL ESTATE - New
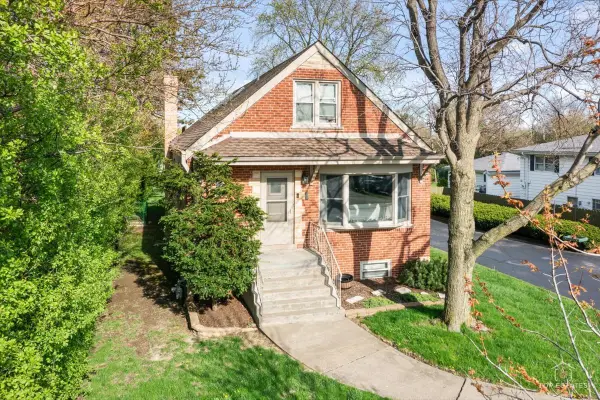 $525,000Active5 beds 3 baths1,692 sq. ft.
1337 Degener Avenue, Elmhurst, IL 60126
MLS# 12617898Listed by: RE/MAX AT HOME - New
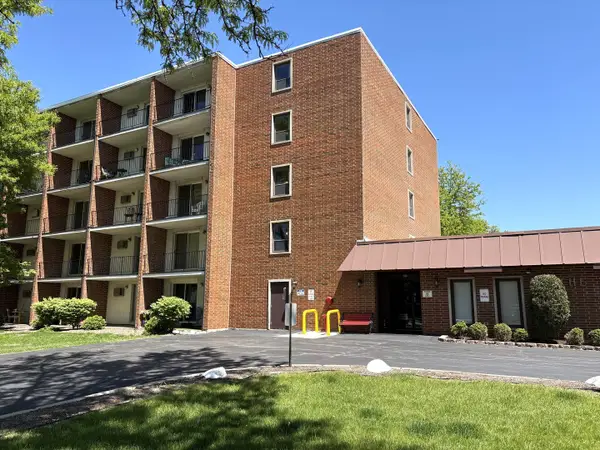 $149,900Active1 beds 1 baths480 sq. ft.
255 S West Avenue #208, Elmhurst, IL 60126
MLS# 12712799Listed by: REALSTAR REALTY, INC - New
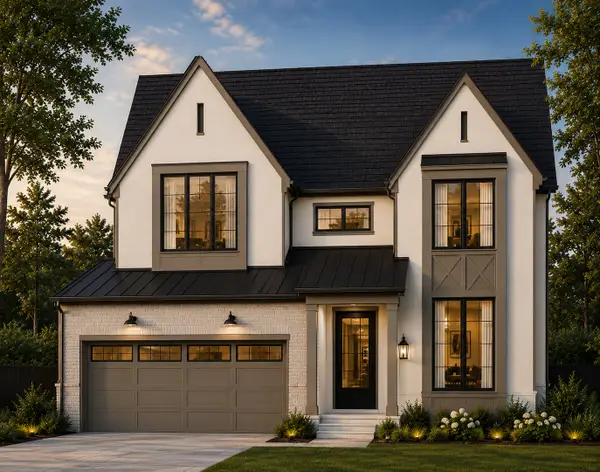 $1,799,900Active4 beds 5 baths3,500 sq. ft.
313 N Larch Avenue, Elmhurst, IL 60126
MLS# 12710859Listed by: @PROPERTIES CHRISTIE'S INTERNATIONAL REAL ESTATE - New
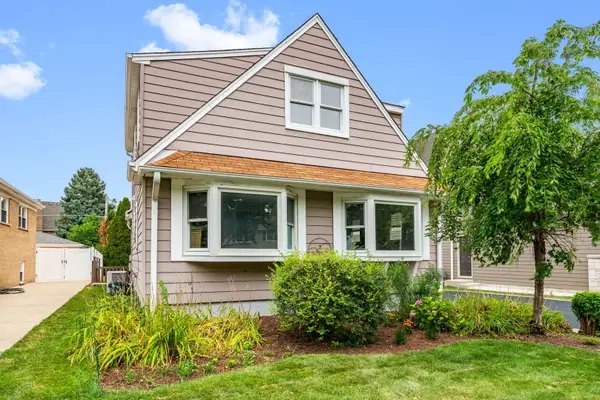 $524,500Active5 beds 3 baths1,698 sq. ft.
537 N Walnut Street, Elmhurst, IL 60126
MLS# 12704809Listed by: COLDWELL BANKER REALTY 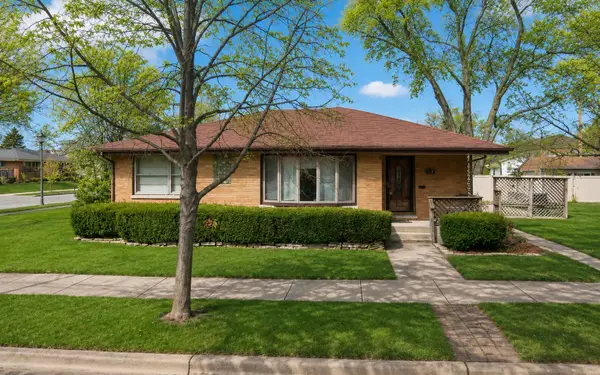 $499,900Pending3 beds 2 baths1,379 sq. ft.
719 S Hawthorne Avenue, Elmhurst, IL 60126
MLS# 12710106Listed by: ONE SOURCE REALTY- New
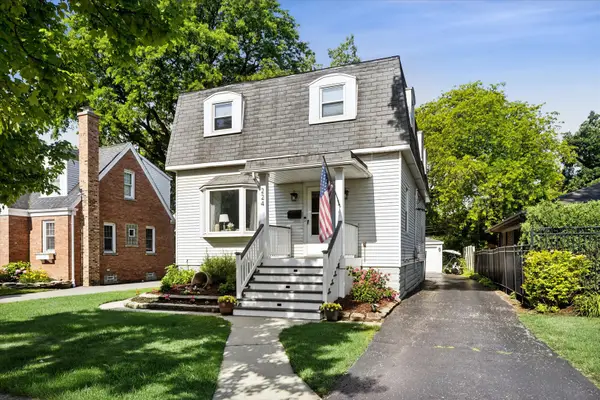 $649,000Active4 beds 3 baths1,824 sq. ft.
224 N Highland Avenue, Elmhurst, IL 60126
MLS# 12712484Listed by: @PROPERTIES CHRISTIE'S INTERNATIONAL REAL ESTATE - New
 $1,595,000Active4 beds 3 baths3,377 sq. ft.
360 S Prospect Avenue, Elmhurst, IL 60126
MLS# 12712008Listed by: @PROPERTIES CHRISTIE'S INTERNATIONAL REAL ESTATE


Protect your home and budget from life's surprises with an Assurant Home Warranty, backed by a partner that supports you through every step of homeownership. Explore Plans.
© 2026 Better Homes and Gardens Real Estate LLC. An Anywhere Real Estate company. All rights reserved. Better Homes and Gardens® Real Estate is a registered trademark owned by Meredith Operations Corporation, licensed to Better Homes and Gardens Real Estate LLC and used with permission. Better Homes and Gardens Real Estate LLC fully supports the principles of the Fair Housing Act and the Equal Opportunity Act. Listing information is deemed reliable but is not guaranteed accurate.
Each office is independently owned and operated.
Any services or products provided by third parties are not provided by, affiliated with or related to Better Homes and Gardens Real Estate LLC, or its affiliated companies.