
1217 Degener Avenue, Elmhurst, IL 60126
Local realty services provided by:Better Homes and Gardens Real Estate Star Homes
1217 Degener Avenue,Elmhurst, IL 60126
$325,000
- 4 Beds
- 2 Baths
- 1,809 sq. ft.
- Single family
- Active
Upcoming open houses
- Sun, Jul 2612:00 pm - 03:00 pm
Listed by: donna glazer
Office: keller williams experience
MLS#:12687595
Source:MLSNI
Price summary
- Price:$325,000
- Price per sq. ft.:$179.66
About this home
Opportunity awaits in this spacious 4-bedroom, 2-bath Cape Cod situated on a 60' x 125' lot in unincorporated Elmhurst! Offering a flexible floor plan and plenty of room to grow, this home features hardwood flooring, two fireplaces-including a cozy wood-burning fireplace upstairs and a gas fireplace in the full basement-and an updated kitchen designed for everyday living. The kitchen boasts 42" cabinetry, granite countertops, stainless steel appliances, recessed lighting, and a pantry closet for added storage. Step outside to enjoy the fenced backyard featuring a two-tier deck and hot tub-perfect for relaxing or entertaining family and friends. Car enthusiasts, hobbyists, or those working from home will appreciate the oversized two-car garage with a semi-finished upper-level space that makes an ideal workshop, studio, home office, or additional flex area. Conveniently located near shopping, dining, parks, major expressways, and all that Elmhurst has to offer, this home offers solid space, great features, and endless potential for buyers looking to update and personalize a property in a desirable location....
Contact an agent
Home facts
- Year built:1937
- Listing ID #:12687595
- Updated:July 24, 2026 at 10:46 PM
Rooms and interior
- Bedrooms:4
- Total bathrooms:2
- Full bathrooms:2
- Rooms Total:9
- Bathrooms Description:Full Body Spray Shower, No Tub
- Basement Description:Finished, Full
- Living area:1,809 sq. ft.
Heating and cooling
- Cooling:Central Air
- Heating:Forced Air, Natural Gas
- Central air:Yes
Structure and exterior
- Roof:Asphalt
- Year built:1937
- Building area:1,809 sq. ft.
- Lot area:0.23 Acres
- Architectural Style:Cape Cod
- Levels:2 Story
Schools
- High school:Proviso West High School
- Middle school:Hillside Elementary School
- Elementary school:Hillside Elementary School
Utilities
- Water:Public
- Sewer:Public Sewer
Finances and disclosures
- Price:$325,000
- Price per sq. ft.:$179.66
- Tax amount:$6,144 (2024)
Parking
- Total parking spaces:2
- Parking description:Asphalt, Detached Garage, Garage
- Garage:Yes
- Garage spaces:2
 Copyright 2026 Midwest Real Estate Data LLC. All rights reserved. The data relating to real estate for sale on this web site comes in part from the Broker Reciprocity Program of the Midwest Real Estate Data LLC. Listing information is deemed reliable but not guaranteed.
New listings near 1217 Degener Avenue
- New
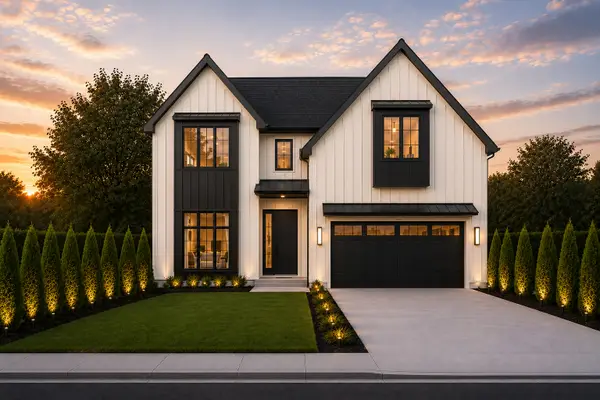 $1,925,000Active5 beds 5 baths5,200 sq. ft.
1005 S Mitchell Avenue, Elmhurst, IL 60126
MLS# 12714967Listed by: RE/MAX FUTURE - Open Sat, 1 to 3pmNew
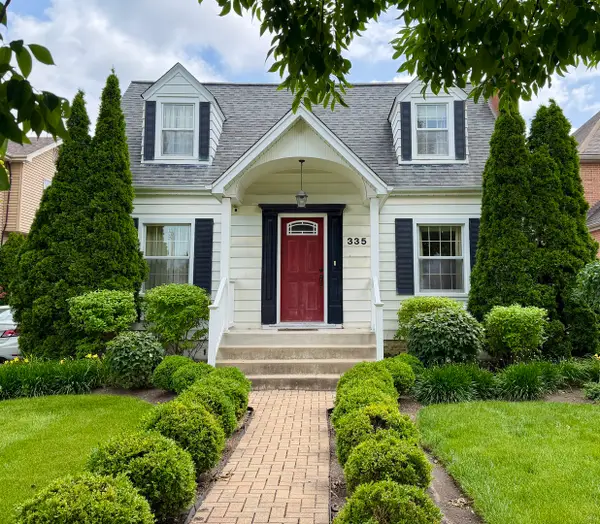 $500,000Active3 beds 3 baths2,491 sq. ft.
335 Oak Street, Elmhurst, IL 60126
MLS# 12706632Listed by: BAIRD & WARNER - New
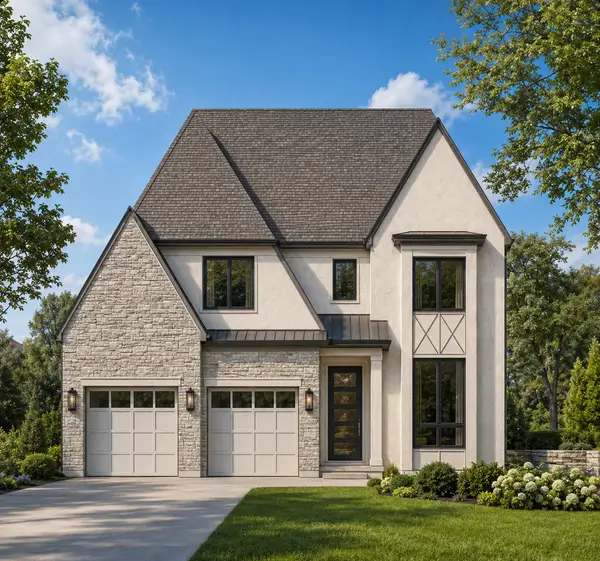 $1,899,900Active5 beds 6 baths4,153 sq. ft.
498 W 3rd Avenue, Elmhurst, IL 60126
MLS# 12712286Listed by: @PROPERTIES CHRISTIE'S INTERNATIONAL REAL ESTATE - New
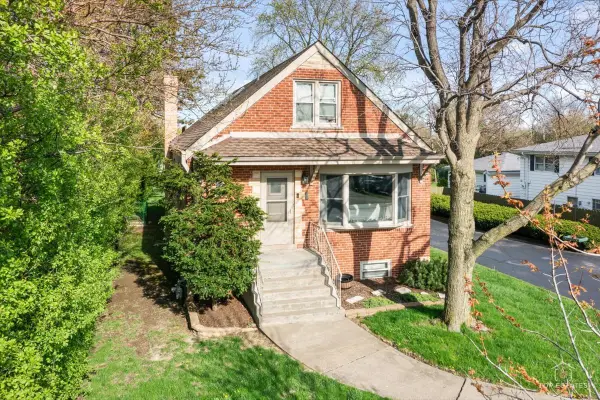 $525,000Active5 beds 3 baths1,692 sq. ft.
1337 Degener Avenue, Elmhurst, IL 60126
MLS# 12617898Listed by: RE/MAX AT HOME - New
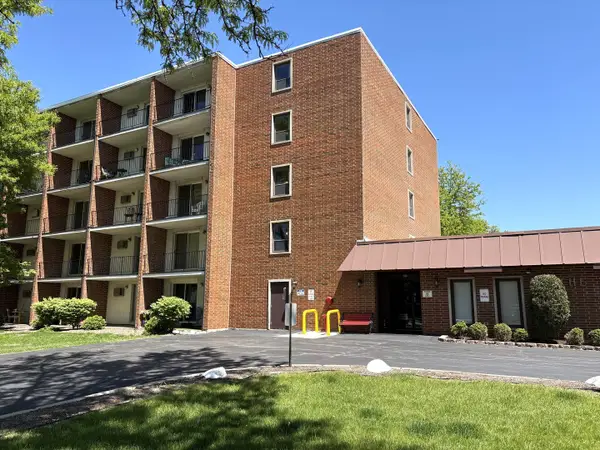 $149,900Active1 beds 1 baths480 sq. ft.
255 S West Avenue #208, Elmhurst, IL 60126
MLS# 12712799Listed by: REALSTAR REALTY, INC - New
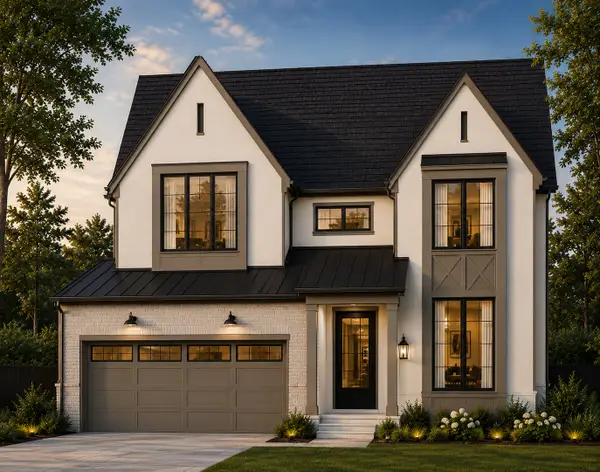 $1,799,900Active4 beds 5 baths3,500 sq. ft.
313 N Larch Avenue, Elmhurst, IL 60126
MLS# 12710859Listed by: @PROPERTIES CHRISTIE'S INTERNATIONAL REAL ESTATE - New
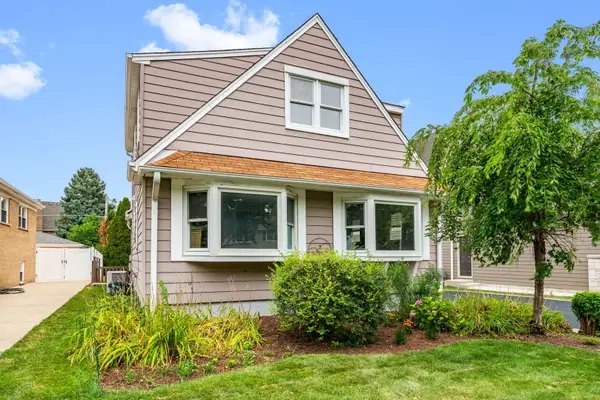 $524,500Active5 beds 3 baths1,698 sq. ft.
537 N Walnut Street, Elmhurst, IL 60126
MLS# 12704809Listed by: COLDWELL BANKER REALTY 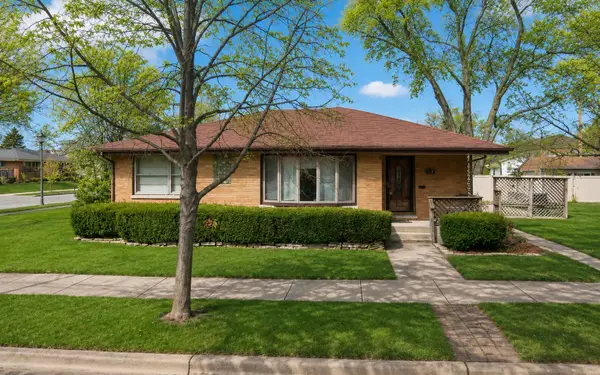 $499,900Pending3 beds 2 baths1,379 sq. ft.
719 S Hawthorne Avenue, Elmhurst, IL 60126
MLS# 12710106Listed by: ONE SOURCE REALTY- New
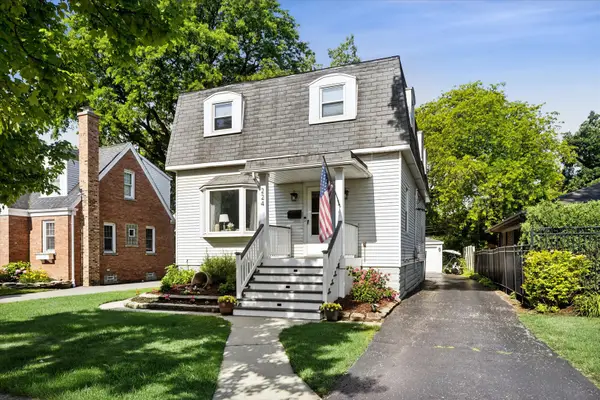 $649,000Active4 beds 3 baths1,824 sq. ft.
224 N Highland Avenue, Elmhurst, IL 60126
MLS# 12712484Listed by: @PROPERTIES CHRISTIE'S INTERNATIONAL REAL ESTATE


Protect your home and budget from life's surprises with an Assurant Home Warranty, backed by a partner that supports you through every step of homeownership. Explore Plans.
© 2026 Better Homes and Gardens Real Estate LLC. An Anywhere Real Estate company. All rights reserved. Better Homes and Gardens® Real Estate is a registered trademark owned by Meredith Operations Corporation, licensed to Better Homes and Gardens Real Estate LLC and used with permission. Better Homes and Gardens Real Estate LLC fully supports the principles of the Fair Housing Act and the Equal Opportunity Act. Listing information is deemed reliable but is not guaranteed accurate.
Each office is independently owned and operated.
Any services or products provided by third parties are not provided by, affiliated with or related to Better Homes and Gardens Real Estate LLC, or its affiliated companies.