
2149 Hartrey Avenue, Evanston, IL 60201
Local realty services provided by:Better Homes and Gardens Real Estate Star Homes
Listed by: andrea wich
Office: coldwell banker realty
MLS#:12706009
Source:MLSNI
Price summary
- Price:$845,000
- Price per sq. ft.:$423.98
About this home
First time on the market in over 40 years! Must see this charming, energy - efficient home to appreciate the space because it is larger than it appears from the outside. This home has been lovingly cared for, maintained, and updated. The first floor welcomes you to a large living room and foyer area. The separate dining room can be accessed from both the living room area and kitchen. There is a full bath on the first floor. The nice-sized eat-in kitchen has a charming greenhouse window over the sink, flooding the kitchen with natural light. Off the kitchen is a delightful, large, screened-in porch overlooking the pretty backyard and landscaping. The screened porch is perfect for enjoying meals, entertaining, or just relaxing. The second floor offers a spacious primary bedroom with full bath, as well as three additional bedrooms and a second full bath. In the partially finished basement is a large rec room, laundry room, and ample storage. The fifteen (15)maintenance-free, fully owned solar panels were installed on the roof in January 2019. The panels generate electricity, which is pumped into ComEd's system to credit electricity used. Amazing savings! Zoned heat and a/c as well. New roof on the house and garage in April 2016. This delightful home is walking distance to schools, transportation, Central Street shops, restaurants, and more. Make it yours!...
Contact an agent
Home facts
- Year built:1957
- Listing ID #:12706009
- Updated:August 24, 2026 at 11:06 AM
Rooms and interior
- Bedrooms:4
- Total bathrooms:3
- Full bathrooms:3
- Rooms Total:8
- Dining Description:Eating Area, Separate Dining Room
- Kitchen Description:Dishwasher, Disposal, Microwave, Range, Refrigerator
- Basement Description:Full, Partially Finished
- Living area:1,993 sq. ft.
Heating and cooling
- Cooling:Central Air, Zoned
- Heating:Forced Air, Natural Gas, Sep Heating Systems - 2+, Zoned
- Central air:Yes
Structure and exterior
- Year built:1957
- Building area:1,993 sq. ft.
- Architectural Style:Traditional
- Levels:2 Story
Schools
- High school:Evanston Twp High School
- Middle school:Haven Middle School
- Elementary school:Lincolnwood Elementary School
Utilities
- Water:Lake Michigan
- Sewer:Public Sewer
Finances and disclosures
- Price:$845,000
- Price per sq. ft.:$423.98
- Tax amount:$12,487 (2024)
Features and amenities
- Laundry features:Dryer, Washer
- Amenities:CO Detectors, Ceiling Fan(s)
Parking
- Total parking spaces:1
- Parking description:Detached Garage, Garage
- Garage:Yes
- Garage spaces:1.5
 Copyright 2026 Midwest Real Estate Data LLC. All rights reserved. The data relating to real estate for sale on this web site comes in part from the Broker Reciprocity Program of the Midwest Real Estate Data LLC. Listing information is deemed reliable but not guaranteed.
New listings near 2149 Hartrey Avenue
- New
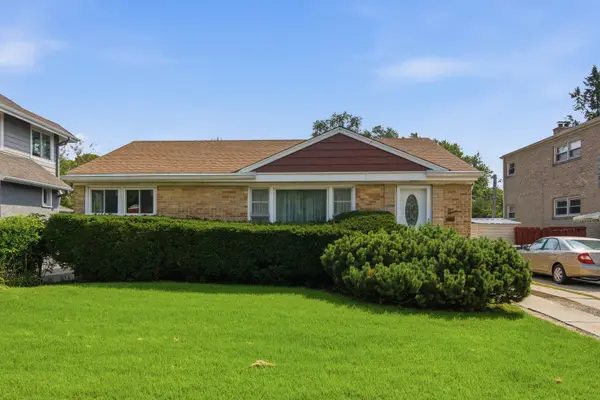 $422,900Active3 beds 1 baths1,054 sq. ft.
515 Asbury Avenue, Evanston, IL 60202
MLS# 12738479Listed by: EXP REALTY - New
 $749,000Active3 beds 2 baths2,146 sq. ft.
524 Hamilton Street, Evanston, IL 60202
MLS# 12679073Listed by: FULTON GRACE REALTY - New
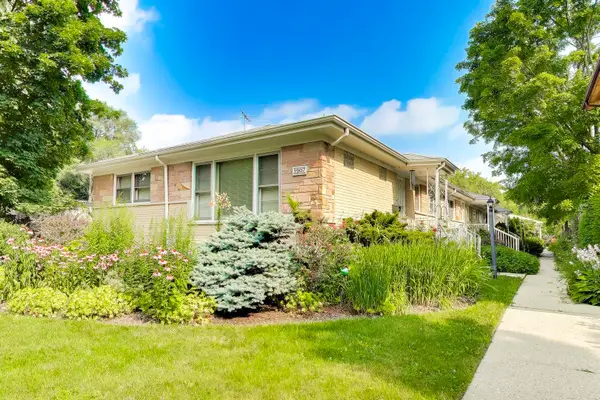 $350,000Active2 beds 2 baths1,157 sq. ft.
1907 Grant Street #A, Evanston, IL 60201
MLS# 12714378Listed by: @PROPERTIES CHRISTIE'S INTERNATIONAL REAL ESTATE - New
 $225,000Active1 beds 1 baths
1214 Central Street #1N, Evanston, IL 60201
MLS# 12735900Listed by: BAIRD & WARNER - New
 $2,190,000Active5 beds 5 baths4,487 sq. ft.
711 Colfax Street, Evanston, IL 60201
MLS# 12730421Listed by: BAIRD & WARNER - New
 $215,000Active2 beds 1 baths1,129 sq. ft.
1219 Hull Terrace #2C, Evanston, IL 60202
MLS# 12739277Listed by: BAIRD & WARNER - New
 $399,000Active3 beds 2 baths1,246 sq. ft.
9120 E Prairie Road, Evanston, IL 60203
MLS# 12739295Listed by: RE/MAX PROPERTIES NORTHWEST - New
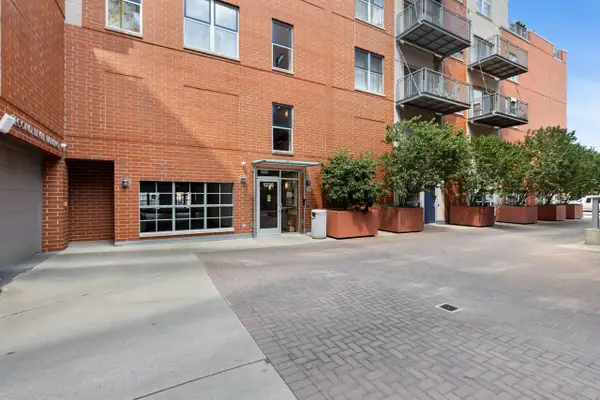 $305,000Active1 beds 1 baths798 sq. ft.
1236 Chicago Avenue #706A, Evanston, IL 60202
MLS# 12728680Listed by: COLDWELL BANKER REALTY - New
 $725,000Active3 beds 2 baths2,087 sq. ft.
9439 Lincolnwood Drive, Evanston, IL 60203
MLS# 12735779Listed by: @PROPERTIES CHRISTIE'S INTERNATIONAL REAL ESTATE - New
 $210,000Active2 beds 1 baths851 sq. ft.
630 Hull Terrace #1W, Evanston, IL 60202
MLS# 12737641Listed by: BERKSHIRE HATHAWAY HOMESERVICES CHICAGO


Protect your home and budget from life's surprises with an Assurant Home Warranty, backed by a partner that supports you through every step of homeownership. Explore Plans.
© 2026 Better Homes and Gardens Real Estate LLC. An Anywhere Real Estate company. All rights reserved. Better Homes and Gardens® Real Estate is a registered trademark owned by Meredith Operations Corporation, licensed to Better Homes and Gardens Real Estate LLC and used with permission. Better Homes and Gardens Real Estate LLC fully supports the principles of the Fair Housing Act and the Equal Opportunity Act. Listing information is deemed reliable but is not guaranteed accurate.
Each office is independently owned and operated.
Any services or products provided by third parties are not provided by, affiliated with or related to Better Homes and Gardens Real Estate LLC, or its affiliated companies.