
800 Elgin Road #718, Evanston, IL 60201
Local realty services provided by:Better Homes and Gardens Real Estate Star Homes
800 Elgin Road #718,Evanston, IL 60201
$369,900
- 2 Beds
- 2 Baths
- 1,045 sq. ft.
- Condominium
- Active
Listed by: sara mcmurray
Office: coldwell banker realty
MLS#:12668347
Source:MLSNI
Price summary
- Price:$369,900
- Price per sq. ft.:$353.97
- Monthly HOA dues:$830
About this home
Beautifully transformed into a fresh, contemporary home, the residence #718 at Optima Horizons features brand-new luxury vinyl plank flooring, updated lighting and plumbing fixtures, new appliances, new interior doors and hardware, and a fresh coat of Benjamin Moore paint throughout. All this is complemented by the amenities that make this full-service building such an enjoyable place to call home: welcoming door staff to greet residents and receive packages, an expansive indoor pool and hot tub, and a well-equipped fitness center with an adjacent outdoor patio, grills, kitchenette, and restroom for added convenience. To complete the package, the monthly assessment includes your garage parking and full-size storage cage, heat, air conditioning, and internet service, simplifying both your lifestyle and your monthly budgeting. Owner will swap the fridge for a counter-depth model that aligns with the countertops. Garage 55 and Storage 227 located on Level 2
Contact an agent
Home facts
- Year built:2005
- Listing ID #:12668347
- Updated:August 07, 2026 at 07:41 PM
Rooms and interior
- Bedrooms:2
- Total bathrooms:2
- Full bathrooms:2
- Rooms Total:5
- Dining Description:Separate Dining Room
- Bathrooms Description:Double Sinks
- Kitchen Description:Dishwasher, Disposal, Microwave, Range, Refrigerator
- Living area:1,045 sq. ft.
Heating and cooling
- Cooling:Central Air
- Heating:Electric
- Central air:Yes
Structure and exterior
- Year built:2005
- Building area:1,045 sq. ft.
- Lot Features:Common Grounds
- Exterior Features:Balcony
Schools
- High school:Evanston Twp High School
- Middle school:Nichols Middle School
- Elementary school:Dewey Elementary School
Utilities
- Water:Lake Michigan
- Sewer:Public Sewer
Finances and disclosures
- Price:$369,900
- Price per sq. ft.:$353.97
- Tax amount:$5,879 (2024)
Features and amenities
- Laundry features:Dryer, Washer
- Pool features:Indoor Pool
Parking
- Total parking spaces:1
- Parking description:Attached Garage, Garage
- Garage:Yes
- Garage spaces:1
 Copyright 2026 Midwest Real Estate Data LLC. All rights reserved. The data relating to real estate for sale on this web site comes in part from the Broker Reciprocity Program of the Midwest Real Estate Data LLC. Listing information is deemed reliable but not guaranteed.
New listings near 800 Elgin Road #718
- New
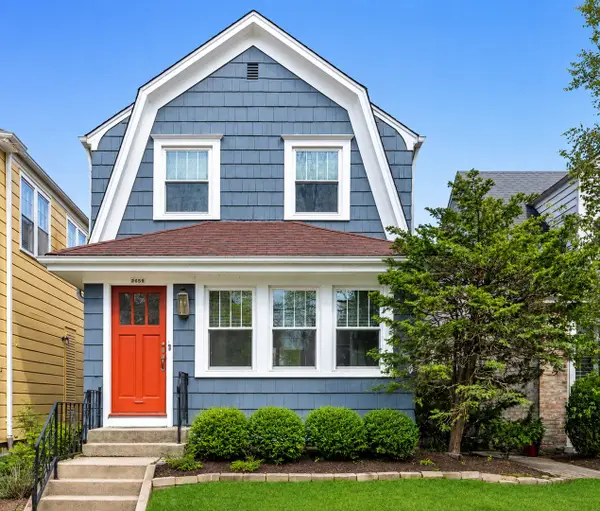 $725,000Active3 beds 3 baths1,394 sq. ft.
2659 Lincolnwood Drive, Evanston, IL 60201
MLS# 12714678Listed by: REAL BROKER LLC - New
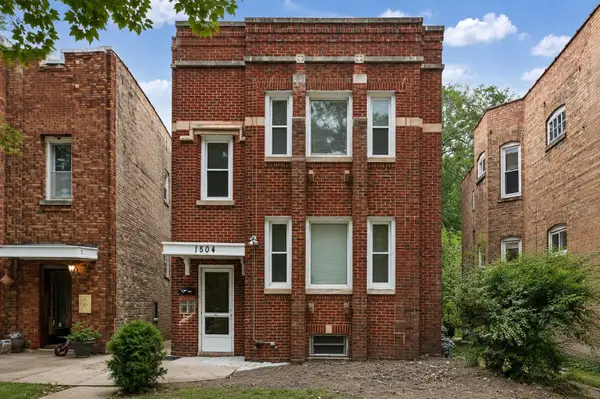 $498,000Active4 beds 2 baths
1504 Pitner Avenue, Evanston, IL 60201
MLS# 12726084Listed by: LEGACY PROPERTIES, A SARAH LEONARD COMPANY, LLC - New
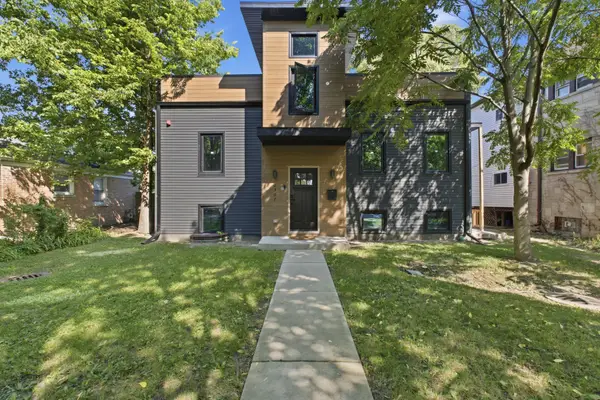 $990,000Active8 beds 6 baths
2307 Lake Street, Evanston, IL 60201
MLS# 12727520Listed by: COLDWELL BANKER REALTY - Open Sun, 11am to 1pmNew
 $390,000Active2 beds 3 baths1,332 sq. ft.
3365 Church Street, Evanston, IL 60203
MLS# 12726477Listed by: REDFIN CORPORATION - Open Sat, 12 to 2pmNew
 $190,000Active1 beds 1 baths860 sq. ft.
710 Oakton Street #201, Evanston, IL 60202
MLS# 12717800Listed by: BERKSHIRE HATHAWAY HOMESERVICES CHICAGO - New
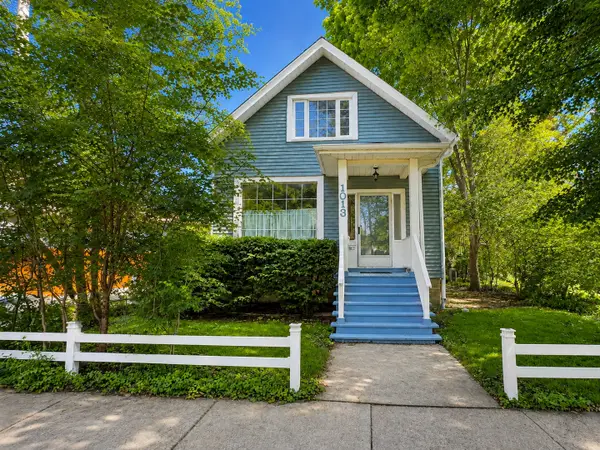 $759,000Active3 beds 2 baths1,668 sq. ft.
1013 Simpson Street, Evanston, IL 60201
MLS# 12723235Listed by: REALEX REALTY - New
 $175,000Active1 beds 1 baths800 sq. ft.
820 Seward Street #3E, Evanston, IL 60202
MLS# 12653525Listed by: COLDWELL BANKER REALTY - Open Sat, 12 to 2pmNew
 $375,000Active3 beds 2 baths1,312 sq. ft.
1106 Seward Street #2E, Evanston, IL 60202
MLS# 12723572Listed by: JAMESON SOTHEBY'S INTERNATIONAL REALTY - Open Sat, 11:30am to 12:30pmNew
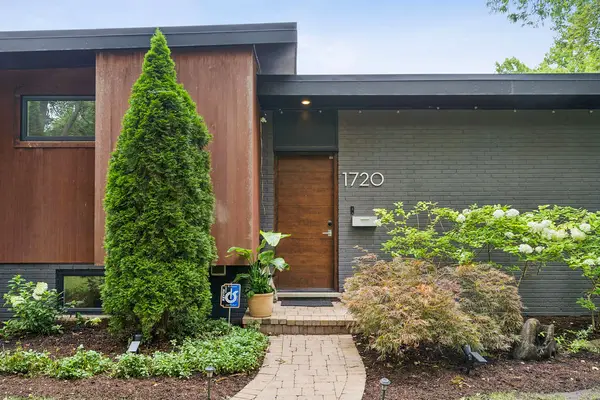 $975,000Active4 beds 3 baths2,270 sq. ft.
1720 Washington Street, Evanston, IL 60202
MLS# 12719122Listed by: COMPASS


Protect your home and budget from life's surprises with an Assurant Home Warranty, backed by a partner that supports you through every step of homeownership. Explore Plans.
© 2026 Better Homes and Gardens Real Estate LLC. An Anywhere Real Estate company. All rights reserved. Better Homes and Gardens® Real Estate is a registered trademark owned by Meredith Operations Corporation, licensed to Better Homes and Gardens Real Estate LLC and used with permission. Better Homes and Gardens Real Estate LLC fully supports the principles of the Fair Housing Act and the Equal Opportunity Act. Listing information is deemed reliable but is not guaranteed accurate.
Each office is independently owned and operated.
Any services or products provided by third parties are not provided by, affiliated with or related to Better Homes and Gardens Real Estate LLC, or its affiliated companies.