
N551 W Weaver Circle, Geneva, IL 60134
Local realty services provided by:Better Homes and Gardens Real Estate Connections
N551 W Weaver Circle,Geneva, IL 60134
$579,900
- 4 Beds
- 4 Baths
- 2,547 sq. ft.
- Single family
- Pending
Listed by: james harris
Office: vylla home
MLS#:12654529
Source:MLSNI
Price summary
- Price:$579,900
- Price per sq. ft.:$227.68
About this home
This Colonial style residence presents four bedrooms and two and a half bathrooms with thoughtful interior design and functional spaces. The home centers on an island kitchen featuring quartz countertops and a butler pantry, anchoring both daily routines and entertaining occasions. Hardwood flooring establishes continuity throughout the main areas, creating visual warmth and durability underfoot. The kitchen's stone surfaces provide a clean, practical workspace for meal preparation and casual dining. A gas fireplace adds focal interest and seasonal comfort to the interior. Below the main level, a finished basement expands usable space and provides flexibility for recreation, guest quarters, or home office needs.The private backyard patio extends the home's footprint outdoors, complemented by a paver patio and mature shade trees that frame the outdoor environment. This combination creates distinct zones for relaxation and gathering while establishing natural privacy and character.The property's location offers direct access to neighborhood resources. Peck Farm Park is near the home, providing recreational opportunities and green space. Mill Creek Golf Club is close by for those who enjoy the sport. Western Avenue Elementary is also within proximity, making this residence particularly suitable for residents with school-age household members. Contact us to arrange a showing and explore this Colonial home's interior and outdoor spaces firsthand....
Contact an agent
Home facts
- Year built:1999
- Subdivision & Development:Mill Creek
- Listing ID #:12654529
- Updated:August 07, 2026 at 10:28 AM
Rooms and interior
- Bedrooms:4
- Total bathrooms:4
- Full bathrooms:3
- Half bathrooms:1
- Rooms Total:10
- Dining Description:Separate Dining Room
- Bathrooms Description:Double Sinks, Separate Shower, Soaking Tub
- Kitchen Description:Dishwasher, Disposal, Microwave, Range, Refrigerator, Stainless Steel Appliance(s)
- Basement Description:Finished, Full
- Living area:2,547 sq. ft.
Heating and cooling
- Cooling:Central Air
- Heating:Natural Gas
- Central air:Yes
Structure and exterior
- Roof:Asphalt
- Year built:1999
- Building area:2,547 sq. ft.
- Lot area:0.24 Acres
- Architectural Style:Colonial
- Foundation Description:Block
- Levels:2 Story
Utilities
- Water:Public
- Sewer:Public Sewer
Finances and disclosures
- Price:$579,900
- Price per sq. ft.:$227.68
- Tax amount:$12,845 (2024)
Features and amenities
- Laundry features:Dryer, Washer
Parking
- Total parking spaces:2
- Parking description:Asphalt, Attached Garage, Garage
- Garage:Yes
- Garage spaces:2.5
 Copyright 2026 Midwest Real Estate Data LLC. All rights reserved. The data relating to real estate for sale on this web site comes in part from the Broker Reciprocity Program of the Midwest Real Estate Data LLC. Listing information is deemed reliable but not guaranteed.
New listings near N551 W Weaver Circle
- Open Sun, 12 to 2pmNew
 $459,900Active3 beds 2 baths1,318 sq. ft.
812 Richards Street, Geneva, IL 60134
MLS# 12723045Listed by: @PROPERTIES CHRISTIE'S INTERNATIONAL REAL ESTATE - New
 $695,000Active3 beds 3 baths1,856 sq. ft.
3812 Ridge Pointe Drive, Geneva, IL 60134
MLS# 12718428Listed by: BERKSHIRE HATHAWAY HOMESERVICES STARCK REAL ESTATE - New
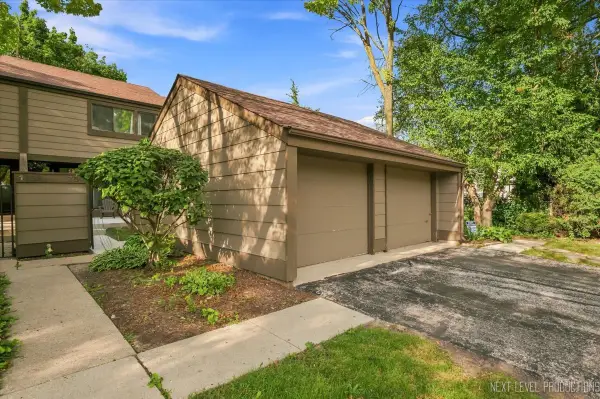 $299,000Active3 beds 2 baths1,892 sq. ft.
175 N Glengarry Drive #C, Geneva, IL 60134
MLS# 12726432Listed by: KETTLEY & CO. INC. - AURORA - Open Sat, 11am to 1pmNew
 $799,000Active6 beds 5 baths2,681 sq. ft.
Address Withheld By Seller, Geneva, IL 60134
MLS# 12724049Listed by: @PROPERTIES CHRISTIE'S INTERNATIONAL REAL ESTATE - New
 $609,900Active3 beds 3 baths2,167 sq. ft.
638 Riverbank Drive, Geneva, IL 60134
MLS# 12725579Listed by: KELLER WILLIAMS INNOVATE - AURORA - Open Sat, 12 to 2pmNew
 $275,000Active2 beds 1 baths960 sq. ft.
1412 Charleston Court, Geneva, IL 60134
MLS# 12726324Listed by: ONE SOURCE REALTY - New
 $454,900Active3 beds 4 baths1,857 sq. ft.
640 Green Meadow Lane, Geneva, IL 60134
MLS# 12723677Listed by: BAIRD & WARNER FOX VALLEY - GENEVA - Open Sat, 10am to 1pmNew
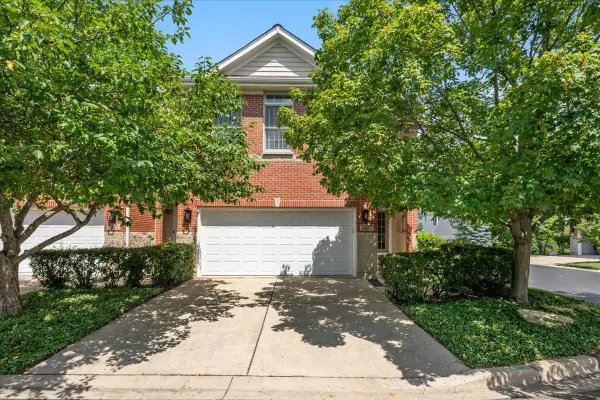 $575,000Active3 beds 3 baths2,328 sq. ft.
507 Linden Court, Geneva, IL 60134
MLS# 12720870Listed by: BAIRD & WARNER FOX VALLEY - GENEVA - New
 $649,900Active2 beds 3 baths2,119 sq. ft.
3903 Ridge Pointe Drive, Geneva, IL 60134
MLS# 12725051Listed by: ONE SOURCE REALTY - Open Sat, 12 to 2pmNew
 $345,000Active4 beds 2 baths1,920 sq. ft.
205 Simpson Street, Geneva, IL 60134
MLS# 12513959Listed by: KELLER WILLIAMS INSPIRE - GENEVA


Protect your home and budget from life's surprises with an Assurant Home Warranty, backed by a partner that supports you through every step of homeownership. Explore Plans.
© 2026 Better Homes and Gardens Real Estate LLC. An Anywhere Real Estate company. All rights reserved. Better Homes and Gardens® Real Estate is a registered trademark owned by Meredith Operations Corporation, licensed to Better Homes and Gardens Real Estate LLC and used with permission. Better Homes and Gardens Real Estate LLC fully supports the principles of the Fair Housing Act and the Equal Opportunity Act. Listing information is deemed reliable but is not guaranteed accurate.
Each office is independently owned and operated.
Any services or products provided by third parties are not provided by, affiliated with or related to Better Homes and Gardens Real Estate LLC, or its affiliated companies.