
176 Hillcrest Avenue, Glen Ellyn, IL 60137
Local realty services provided by:Better Homes and Gardens Real Estate Star Homes
176 Hillcrest Avenue,Glen Ellyn, IL 60137
$829,000
- 4 Beds
- 3 Baths
- 2,119 sq. ft.
- Single family
- Active
Listed by: maureen rooney, renee zetlin
Office: keller williams premiere properties
MLS#:12698743
Source:MLSNI
Price summary
- Price:$829,000
- Price per sq. ft.:$391.22
About this home
Step inside this stylish and meticulously maintained 4-bedroom, 2.5-bath Glen Ellyn home that combines thoughtful updates with comfortable living spaces. The welcoming foyer features a beautiful staircase, refinished hardwood floors (2017), abundant natural light, and an inviting open floor plan. The impressive great room showcases vaulted ceilings, recessed can lighting (2017), custom built-in cabinetry (2020), and a fireplace with a marble surround, creating a warm and functional gathering space. Large windows overlooking the backyard fill the room with natural light. The adjacent kitchen is designed for both everyday living and entertaining, featuring a large center island, 42" white cabinetry, granite countertops, stainless steel appliances, a pantry, and a spacious eat-in dining area. French doors open to a large deck overlooking the fully fenced backyard-perfect for outdoor dining, entertaining, gardening, or play. A formal dining room, first-floor laundry, powder room, and attached two-car garage complete the main level. Upstairs, the spacious primary suite features vaulted ceilings, a large walk-in closet with ample storage, newly-installed plantation shutters (2026), and a beautifully remodeled primary bath (2018) with elegant marble finishes, dual vanity, soaking tub, and walk-in shower. Three additional bedrooms and an updated hall bath with double sinks complete the second floor. Thoughtfully updated and exceptionally maintained, the home also features a new roof and skylights (2025), remodeled primary bathroom (2018), custom built-ins (2020), refinished hardwood floors (2017), recessed lighting (2017). Located on a quiet cul-de-sac just steps from Lincoln Elementary, this home offers an unbeatable Glen Ellyn lifestyle. Enjoy being within walking distance of Sunset Pool, parks, shopping, dining, the Metra station, and vibrant downtown Glen Ellyn. This is a rare opportunity to own a beautifully updated home in one of Glen Ellyn's most desirable neighborhoods....
Contact an agent
Home facts
- Year built:1997
- Listing ID #:12698743
- Updated:August 07, 2026 at 11:19 AM
Rooms and interior
- Bedrooms:4
- Total bathrooms:3
- Full bathrooms:2
- Half bathrooms:1
- Rooms Total:8
- Dining Description:Eating Area, Separate Dining Room
- Bathrooms Description:Double Sinks, Separate Shower, Soaking Tub
- Kitchen Description:Dishwasher, Disposal, Range, Refrigerator
- Living area:2,119 sq. ft.
Heating and cooling
- Cooling:Central Air
- Heating:Forced Air, Natural Gas
- Central air:Yes
Structure and exterior
- Roof:Asphalt
- Year built:1997
- Building area:2,119 sq. ft.
- Lot area:0.18 Acres
- Lot Features:Cul-De-Sac
- Foundation Description:Concrete Perimeter
- Levels:2 Story
Schools
- High school:Glenbard West High School
- Middle school:Hadley Junior High School
- Elementary school:Lincoln Elementary School
Utilities
- Water:Lake Michigan
- Sewer:Public Sewer
Finances and disclosures
- Price:$829,000
- Price per sq. ft.:$391.22
- Tax amount:$13,073 (2025)
Features and amenities
- Laundry features:Dryer, Washer
- Amenities:CO Detectors, Ceiling Fan(s)
Parking
- Total parking spaces:2
- Parking description:Asphalt, Attached Garage, Garage
- Garage:Yes
- Garage spaces:2
 Copyright 2026 Midwest Real Estate Data LLC. All rights reserved. The data relating to real estate for sale on this web site comes in part from the Broker Reciprocity Program of the Midwest Real Estate Data LLC. Listing information is deemed reliable but not guaranteed.
New listings near 176 Hillcrest Avenue
- New
 $549,000Active3 beds 2 baths1,921 sq. ft.
21W621 Buckingham Road, Glen Ellyn, IL 60137
MLS# 12717086Listed by: @PROPERTIES CHRISTIE'S INTERNATIONAL REAL ESTATE - New
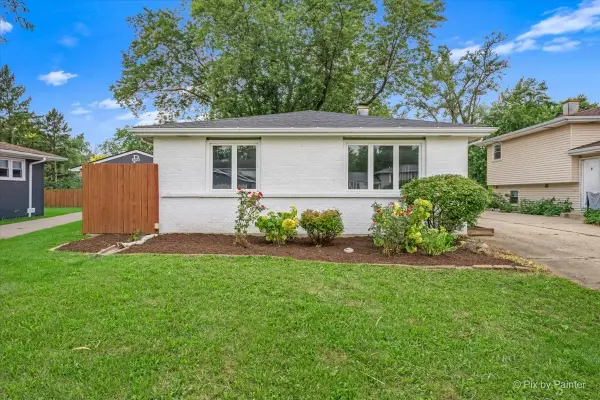 $439,900Active3 beds 2 baths1,500 sq. ft.
1N542 Goodrich Avenue, Glen Ellyn, IL 60137
MLS# 12725940Listed by: GARRY REAL ESTATE - Open Sat, 12 to 2pmNew
 $649,000Active3 beds 2 baths1,500 sq. ft.
332 Scott Avenue, Glen Ellyn, IL 60137
MLS# 12724233Listed by: COMPASS - New
 $289,000Active3 beds 2 baths1,248 sq. ft.
528 Pershing Avenue #E, Glen Ellyn, IL 60137
MLS# 12726427Listed by: J.W. REEDY REALTY - Open Sat, 11am to 1pmNew
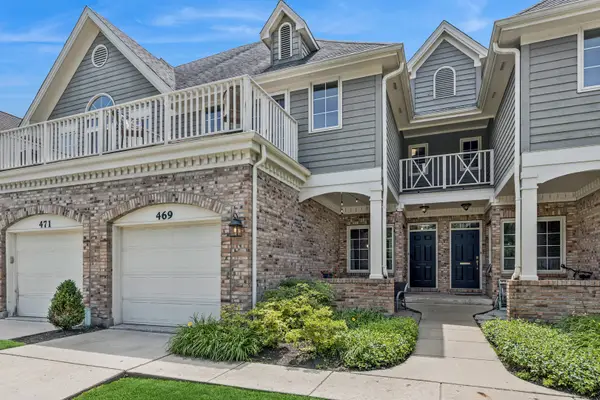 $750,000Active3 beds 3 baths1,970 sq. ft.
469 Duane Street, Glen Ellyn, IL 60137
MLS# 12686534Listed by: BAIRD & WARNER FOX VALLEY - GENEVA - Open Sun, 1 to 3pmNew
 $1,400,000Active6 beds 5 baths4,998 sq. ft.
900 Sheehan Avenue, Glen Ellyn, IL 60137
MLS# 12699980Listed by: KELLER WILLIAMS PREMIERE PROPERTIES - New
 $499,999Active3 beds 3 baths1,805 sq. ft.
800 Marston Avenue Ne, Glen Ellyn, IL 60137
MLS# 12722352Listed by: RE/MAX SUBURBAN - New
 $265,000Active2 beds 2 baths1,215 sq. ft.
460 Raintree Court #2G, Glen Ellyn, IL 60137
MLS# 12723391Listed by: REAL PEOPLE REALTY - New
 $299,000Active2 beds 2 baths1,100 sq. ft.
1032 Swift Road #1B, Glen Ellyn, IL 60137
MLS# 12721867Listed by: COLDWELL BANKER REAL ESTATE GROUP


Protect your home and budget from life's surprises with an Assurant Home Warranty, backed by a partner that supports you through every step of homeownership. Explore Plans.
© 2026 Better Homes and Gardens Real Estate LLC. An Anywhere Real Estate company. All rights reserved. Better Homes and Gardens® Real Estate is a registered trademark owned by Meredith Operations Corporation, licensed to Better Homes and Gardens Real Estate LLC and used with permission. Better Homes and Gardens Real Estate LLC fully supports the principles of the Fair Housing Act and the Equal Opportunity Act. Listing information is deemed reliable but is not guaranteed accurate.
Each office is independently owned and operated.
Any services or products provided by third parties are not provided by, affiliated with or related to Better Homes and Gardens Real Estate LLC, or its affiliated companies.