
453 Raintree Drive #5g, Glen Ellyn, IL 60137
Local realty services provided by:Better Homes and Gardens Real Estate Connections
453 Raintree Drive #5g,Glen Ellyn, IL 60137
$339,000
- 2 Beds
- 2 Baths
- 1,596 sq. ft.
- Condominium
- Active
Listed by: jonathan minerick
Office: homecoin.com
MLS#:12713008
Source:MLSNI
Price summary
- Price:$339,000
- Price per sq. ft.:$212.41
- Monthly HOA dues:$662
About this home
Rare find in the building! This beautifully updated 1,596-square-foot, 2-bedroom, 2-bath condo sits on the top (5th) floor and is one of only a handful of units with an additional den - complete with its own window and closet, offering the potential to be enclosed into a third bedroom. A peaceful pond view stretches across every window and the private balcony, giving the whole home a bright, tranquil feel. Renovated in June 2026, the home features new carpet in the living room and bedrooms, and elegant Vesinet Oak waterproof luxury vinyl plank flooring throughout the foyer, dining room, kitchen, hallway, and bathrooms. The kitchen also boasts custom Mauser natural solid hickory cabinets alongside brand-new GE stainless steel appliances. Both bathrooms have been beautifully updated - including enlarged, soffit-free showers, taller and roomier than the standard shower spaces in the building. Fresh, professionally painted throughout, with an HVAC system replaced in 2018 rounding out the improvements. The open floor plan offers generous living and dining space, that flexible den with pond views of its own, and a spacious primary suite with an updated en-suite bath. Owners enjoy an indoor, heated parking spot included in the monthly assessment, plus extra storage, and coin laundry conveniently located right across the hall - quiet and easy to use any time. The building offers a quiet, low-traffic setting just minutes from shopping and dining...
Contact an agent
Home facts
- Year built:1977
- Listing ID #:12713008
- Updated:July 24, 2026 at 10:53 AM
Rooms and interior
- Bedrooms:2
- Total bathrooms:2
- Full bathrooms:2
- Rooms Total:7
- Dining Description:Separate Dining Room
- Bathrooms Description:Separate Shower
- Kitchen Description:Dishwasher, Disposal, Electric Oven, Microwave, Range, Refrigerator, Stainless Steel Appliance(s)
- Living area:1,596 sq. ft.
Heating and cooling
- Cooling:Central Air, Electric
- Heating:Electric, Forced Air
- Central air:Yes
Structure and exterior
- Roof:Asphalt
- Year built:1977
- Building area:1,596 sq. ft.
- Lot Features:Landscaped, Mature Trees, Wooded
- Exterior Features:Balcony
- Foundation Description:Concrete Perimeter
Schools
- High school:Glenbard South High School
- Middle school:Glen Crest Middle School
- Elementary school:Park View Elementary School
Utilities
- Water:Lake Michigan, Public
- Sewer:Public Sewer
Finances and disclosures
- Price:$339,000
- Price per sq. ft.:$212.41
- Tax amount:$4,154 (2025)
Features and amenities
- Laundry features:Coin Laundry
Parking
- Total parking spaces:2
- Parking description:Asphalt, Assigned, Attached Garage, Garage, Parking Lot
- Garage:Yes
- Garage spaces:1
 Copyright 2026 Midwest Real Estate Data LLC. All rights reserved. The data relating to real estate for sale on this web site comes in part from the Broker Reciprocity Program of the Midwest Real Estate Data LLC. Listing information is deemed reliable but not guaranteed.
New listings near 453 Raintree Drive #5g
- New
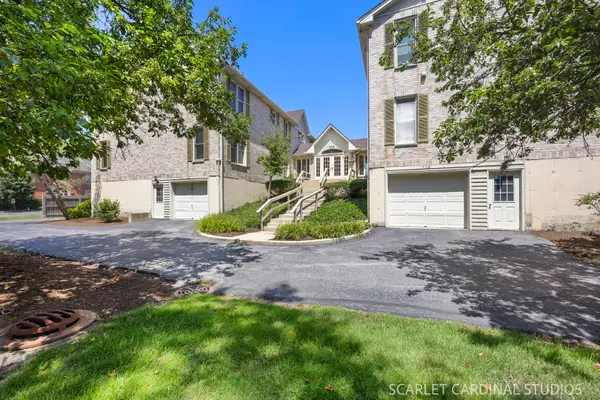 $299,500Active3 beds 2 baths1,248 sq. ft.
528 Pershing Avenue #E, Glen Ellyn, IL 60137
MLS# 12707300Listed by: J.W. REEDY REALTY - New
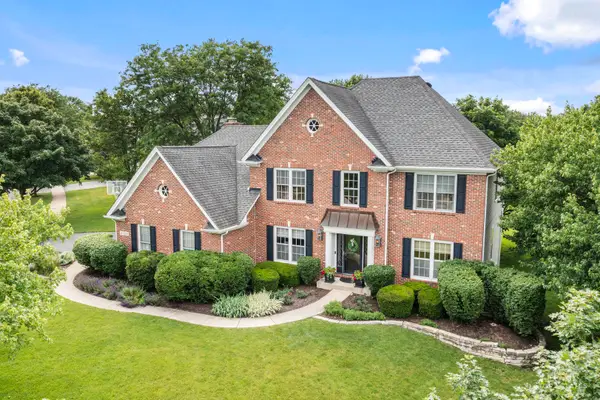 $1,189,000Active5 beds 4 baths2,930 sq. ft.
158 Derby Glen Drive, Glen Ellyn, IL 60137
MLS# 12713980Listed by: COLDWELL BANKER REALTY - Open Sat, 11:30am to 1pmNew
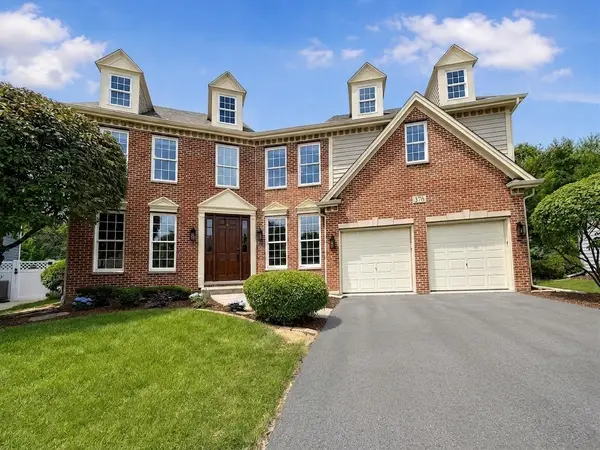 $1,075,000Active5 beds 4 baths3,270 sq. ft.
376 Amy Court, Glen Ellyn, IL 60137
MLS# 12703420Listed by: EXIT STRATEGY REALTY - Open Sat, 1 to 3pmNew
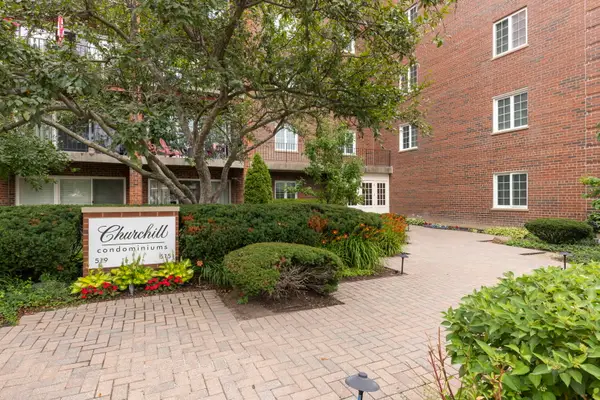 $550,000Active3 beds 2 baths1,530 sq. ft.
515 N Main Street #3CS, Glen Ellyn, IL 60137
MLS# 12713390Listed by: KELLER WILLIAMS PREMIERE PROPERTIES - New
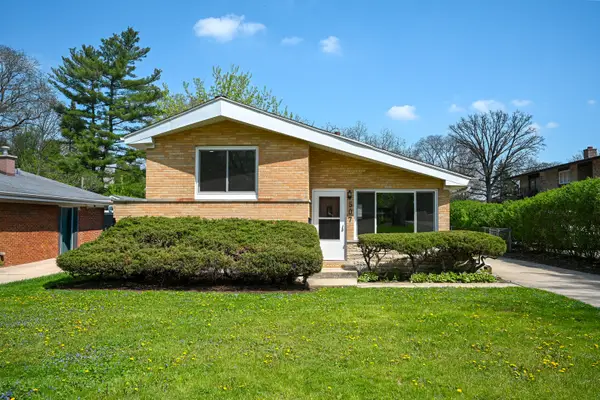 $475,000Active3 beds 2 baths1,538 sq. ft.
507 N Kenilworth Avenue, Glen Ellyn, IL 60137
MLS# 12713181Listed by: @PROPERTIES CHRISTIE'S INTERNATIONAL REAL ESTATE 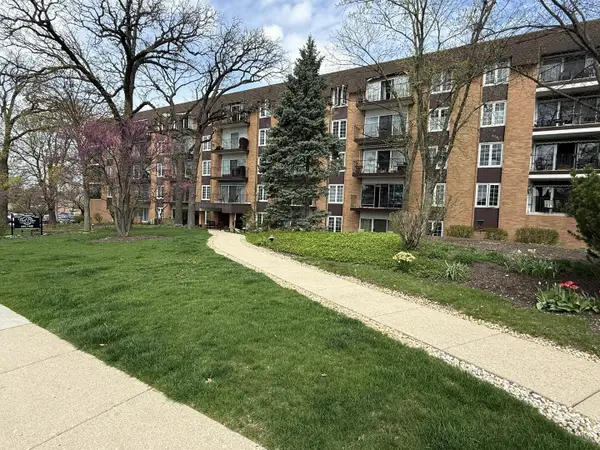 $349,900Pending2 beds 2 baths1,541 sq. ft.
441 N Park Boulevard #5F, Glen Ellyn, IL 60137
MLS# 12619935Listed by: COMSTOCK REALTY GROUP, LLC- New
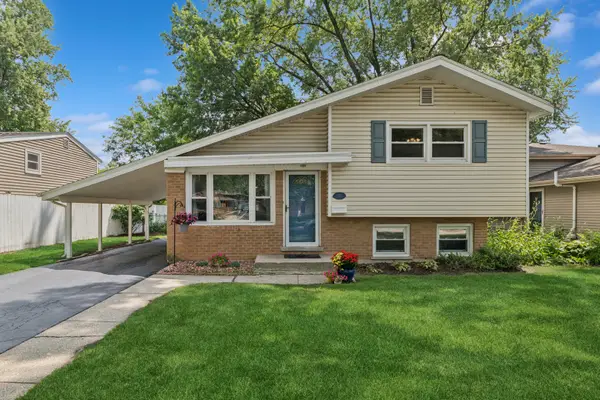 $375,000Active3 beds 2 baths1,216 sq. ft.
575 Lowden Avenue, Glen Ellyn, IL 60137
MLS# 12705260Listed by: BAIRD & WARNER - New
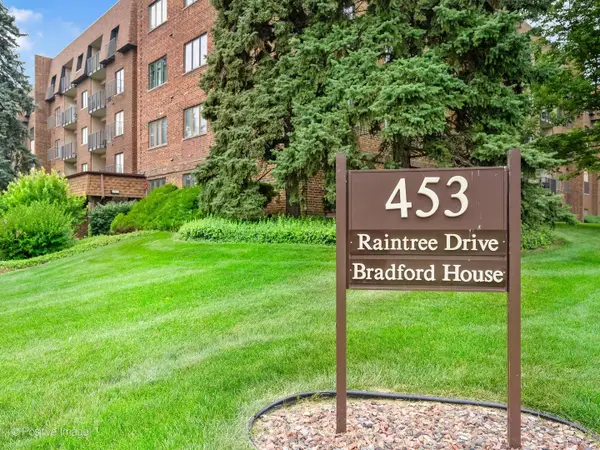 $249,000Active3 beds 2 baths1,700 sq. ft.
453 Raintree Drive #4C, Glen Ellyn, IL 60137
MLS# 12703782Listed by: ROMANELLI & ASSOCIATES - Open Sun, 12am to 2pmNew
 $1,399,000Active5 beds 5 baths4,893 sq. ft.
2S351 Chaucer Court, Glen Ellyn, IL 60137
MLS# 12710004Listed by: @PROPERTIES CHRISTIE'S INTERNATIONAL REAL ESTATE


Protect your home and budget from life's surprises with an Assurant Home Warranty, backed by a partner that supports you through every step of homeownership. Explore Plans.
© 2026 Better Homes and Gardens Real Estate LLC. An Anywhere Real Estate company. All rights reserved. Better Homes and Gardens® Real Estate is a registered trademark owned by Meredith Operations Corporation, licensed to Better Homes and Gardens Real Estate LLC and used with permission. Better Homes and Gardens Real Estate LLC fully supports the principles of the Fair Housing Act and the Equal Opportunity Act. Listing information is deemed reliable but is not guaranteed accurate.
Each office is independently owned and operated.
Any services or products provided by third parties are not provided by, affiliated with or related to Better Homes and Gardens Real Estate LLC, or its affiliated companies.