
515 N Main Street #3CS, Glen Ellyn, IL 60137
Local realty services provided by:Better Homes and Gardens Real Estate Star Homes
515 N Main Street #3CS,Glen Ellyn, IL 60137
$550,000
- 3 Beds
- 2 Baths
- 1,530 sq. ft.
- Condominium
- Active
Upcoming open houses
- Sat, Jul 2501:00 pm - 03:00 pm
Listed by: renie atchison
Office: keller williams premiere properties
MLS#:12713390
Source:MLSNI
Price summary
- Price:$550,000
- Price per sq. ft.:$359.48
- Monthly HOA dues:$611
About this home
Welcome to 515 N Main Street Unit 3CS in the heart of Glen Ellyn. Fantastic corner unit on the third floor overlooking the picturesque Village of Glen Ellyn. This 3 bedroom, 2 bath, Churchill Condominium has been completely redesigned and renovated since 2018. New Everything: kitchen, baths, built-ins, mechanicals, HVAC system, floors, electric, electric panel, lighting, plumbing, windows, blinds, patio door, doors, awning, water purifying system, custom closets, and washer/ventless dryer. Drury Design, Closets By Design, Apex, Bertazzoni, Best, Fischer Paykal, Bosch, Everpure, Kohler, Miele, Container Store all contributed to this beauty. There are two side by side parking spaces in a heated garage. Move-in and enjoy your new lifestyle. Best location! Walking distance to train, restaurants, shopping and more....Check out video under pictures
Contact an agent
Home facts
- Year built:1976
- Listing ID #:12713390
- Updated:July 24, 2026 at 10:46 PM
Rooms and interior
- Bedrooms:3
- Total bathrooms:2
- Full bathrooms:2
- Rooms Total:6
- Kitchen Description:Dishwasher, Disposal, High End Refrigerator, Microwave, Range, Range Hood
- Living area:1,530 sq. ft.
Heating and cooling
- Cooling:Central Air
- Heating:Electric, Forced Air, Natural Gas
- Central air:Yes
Structure and exterior
- Year built:1976
- Building area:1,530 sq. ft.
Schools
- High school:Glenbard West High School
- Middle school:Hadley Junior High School
- Elementary school:Forest Glen Elementary School
Utilities
- Water:Lake Michigan
- Sewer:Public Sewer
Finances and disclosures
- Price:$550,000
- Price per sq. ft.:$359.48
- Tax amount:$7,232 (2025)
Features and amenities
- Laundry features:Coin Laundry, Dryer, Laundry, Washer
- Amenities:CO Detectors, Ceiling Fan(s)
Parking
- Total parking spaces:2
- Parking description:Attached Garage, Garage
- Garage:Yes
- Garage spaces:2
 Copyright 2026 Midwest Real Estate Data LLC. All rights reserved. The data relating to real estate for sale on this web site comes in part from the Broker Reciprocity Program of the Midwest Real Estate Data LLC. Listing information is deemed reliable but not guaranteed.
New listings near 515 N Main Street #3CS
- New
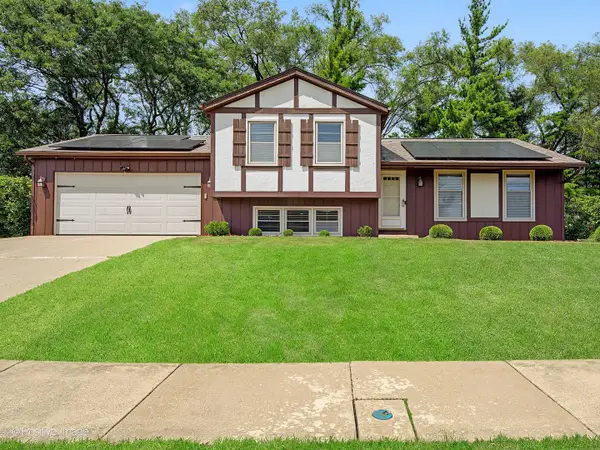 $524,000Active3 beds 3 baths1,805 sq. ft.
800 Marston Avenue Ne, Glen Ellyn, IL 60137
MLS# 12713841Listed by: RE/MAX SUBURBAN - New
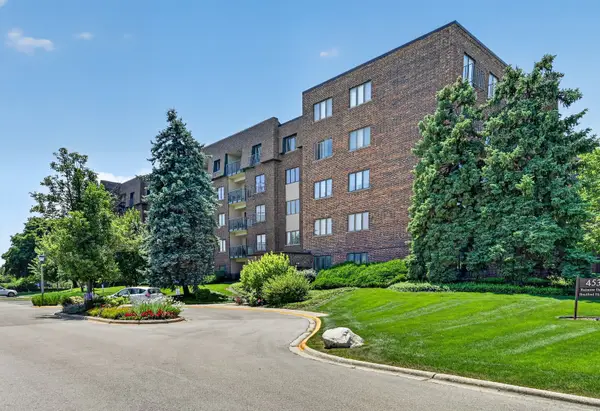 $339,000Active2 beds 2 baths1,596 sq. ft.
453 Raintree Drive #5g, Glen Ellyn, IL 60137
MLS# 12713008Listed by: HOMECOIN.COM - New
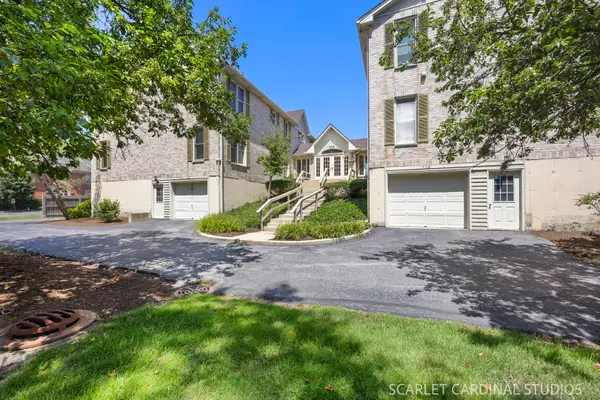 $299,500Active3 beds 2 baths1,248 sq. ft.
528 Pershing Avenue #E, Glen Ellyn, IL 60137
MLS# 12707300Listed by: J.W. REEDY REALTY - New
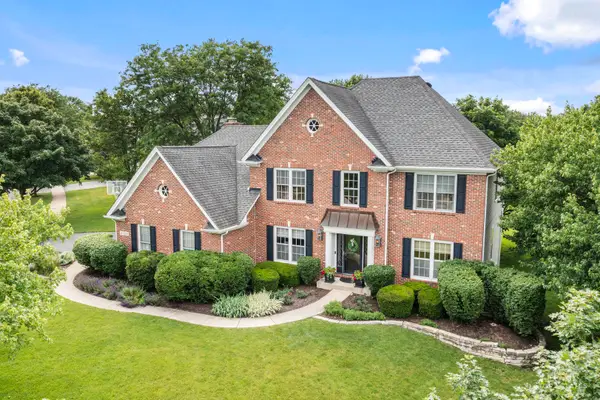 $1,189,000Active5 beds 4 baths2,930 sq. ft.
158 Derby Glen Drive, Glen Ellyn, IL 60137
MLS# 12713980Listed by: COLDWELL BANKER REALTY - Open Sat, 11:30am to 1pmNew
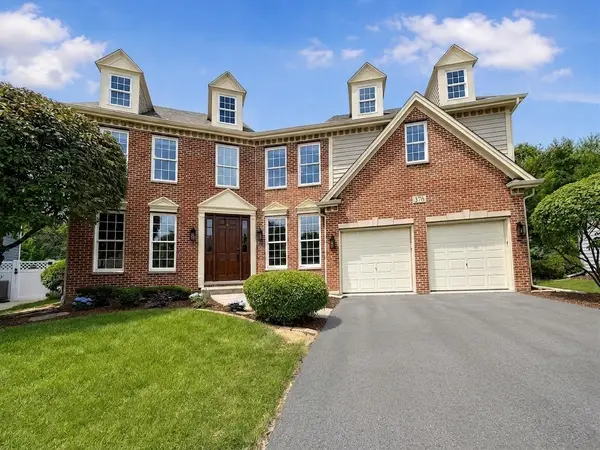 $1,075,000Active5 beds 4 baths3,270 sq. ft.
376 Amy Court, Glen Ellyn, IL 60137
MLS# 12703420Listed by: EXIT STRATEGY REALTY - New
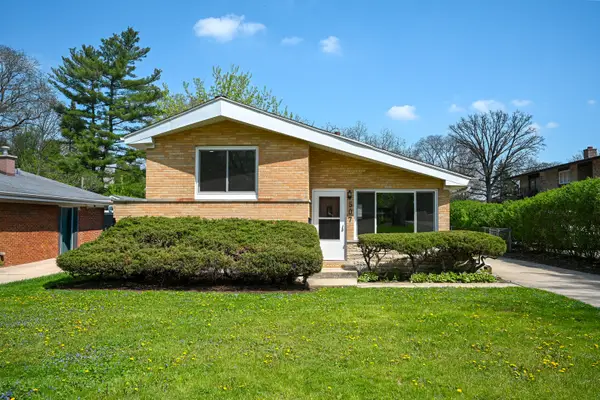 $475,000Active3 beds 2 baths1,538 sq. ft.
507 N Kenilworth Avenue, Glen Ellyn, IL 60137
MLS# 12713181Listed by: @PROPERTIES CHRISTIE'S INTERNATIONAL REAL ESTATE 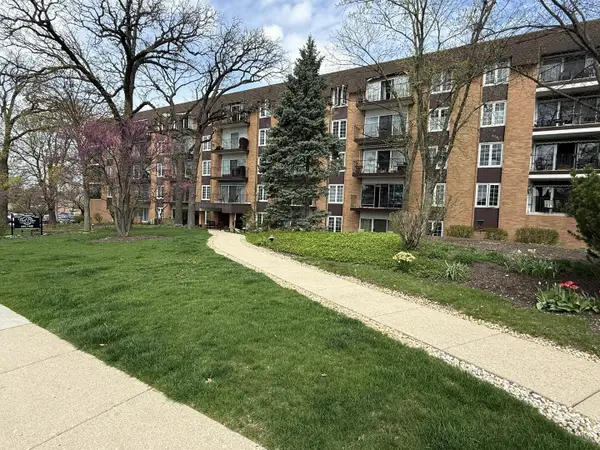 $349,900Pending2 beds 2 baths1,541 sq. ft.
441 N Park Boulevard #5F, Glen Ellyn, IL 60137
MLS# 12619935Listed by: COMSTOCK REALTY GROUP, LLC- New
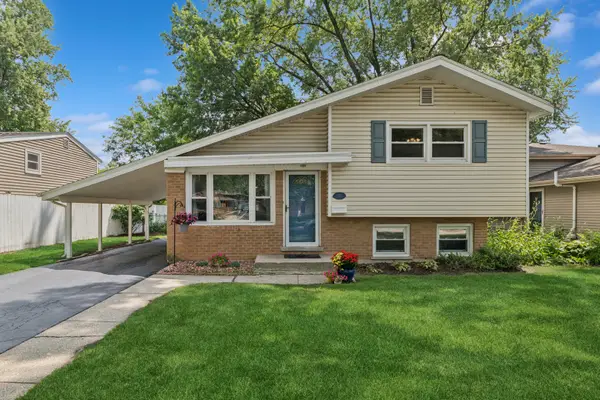 $375,000Active3 beds 2 baths1,216 sq. ft.
575 Lowden Avenue, Glen Ellyn, IL 60137
MLS# 12705260Listed by: BAIRD & WARNER - New
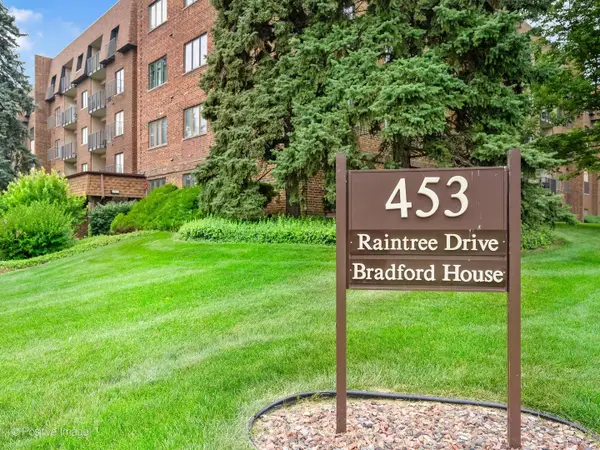 $249,000Active3 beds 2 baths1,700 sq. ft.
453 Raintree Drive #4C, Glen Ellyn, IL 60137
MLS# 12703782Listed by: ROMANELLI & ASSOCIATES


Protect your home and budget from life's surprises with an Assurant Home Warranty, backed by a partner that supports you through every step of homeownership. Explore Plans.
© 2026 Better Homes and Gardens Real Estate LLC. An Anywhere Real Estate company. All rights reserved. Better Homes and Gardens® Real Estate is a registered trademark owned by Meredith Operations Corporation, licensed to Better Homes and Gardens Real Estate LLC and used with permission. Better Homes and Gardens Real Estate LLC fully supports the principles of the Fair Housing Act and the Equal Opportunity Act. Listing information is deemed reliable but is not guaranteed accurate.
Each office is independently owned and operated.
Any services or products provided by third parties are not provided by, affiliated with or related to Better Homes and Gardens Real Estate LLC, or its affiliated companies.