
528 Pershing Avenue #E, Glen Ellyn, IL 60137
Local realty services provided by:Better Homes and Gardens Real Estate Connections
Listed by: jeanne jordan
Office: j.w. reedy realty
MLS#:12707300
Source:MLSNI
Price summary
- Price:$299,500
- Price per sq. ft.:$239.98
- Monthly HOA dues:$337
About this home
Lovely and updated second (top) floor, 3 bedroom/2 bath Glen Ellyn condo. This unit enjoys a wonderful open floorplan featuring a sunny living room anchored by a charming fireplace and SGD to the balcony. Stunning kitchen with quartz counters, subway tile backsplash, new SS fridge, and under cabinet lighting. Roomy dining area. Spacious primary bedroom with ensuite bath and a wall of closets. Sunny second bedroom. Third bedroom is currently an office. Beautiful porcelain wood grain tile flooring and recessed lighting throughout. Heated garage space and large storage room. Plenty of additional parking in rear lot. Near shopping, restaurants, parks and expressways. Highly rated schools. A great place to call home!
Contact an agent
Home facts
- Year built:1994
- Listing ID #:12707300
- Updated:July 24, 2026 at 11:54 AM
Rooms and interior
- Bedrooms:3
- Total bathrooms:2
- Full bathrooms:2
- Rooms Total:6
- Dining Description:Combined With Living Room
- Kitchen Description:Dishwasher, Range, Refrigerator
- Living area:1,248 sq. ft.
Heating and cooling
- Cooling:Central Air
- Heating:Natural Gas
- Central air:Yes
Structure and exterior
- Roof:Asphalt
- Year built:1994
- Building area:1,248 sq. ft.
- Exterior Features:Balcony
- Foundation Description:Concrete Perimeter
Schools
- High school:Glenbard South High School
- Middle school:Glen Crest Middle School
- Elementary school:Park View Elementary School
Utilities
- Water:Lake Michigan
- Sewer:Public Sewer
Finances and disclosures
- Price:$299,500
- Price per sq. ft.:$239.98
- Tax amount:$4,839 (2025)
Features and amenities
- Laundry features:Dryer, Washer
Parking
- Total parking spaces:1
- Parking description:Asphalt, Attached Garage, Garage
- Garage:Yes
- Garage spaces:1
 Copyright 2026 Midwest Real Estate Data LLC. All rights reserved. The data relating to real estate for sale on this web site comes in part from the Broker Reciprocity Program of the Midwest Real Estate Data LLC. Listing information is deemed reliable but not guaranteed.
New listings near 528 Pershing Avenue #E
- New
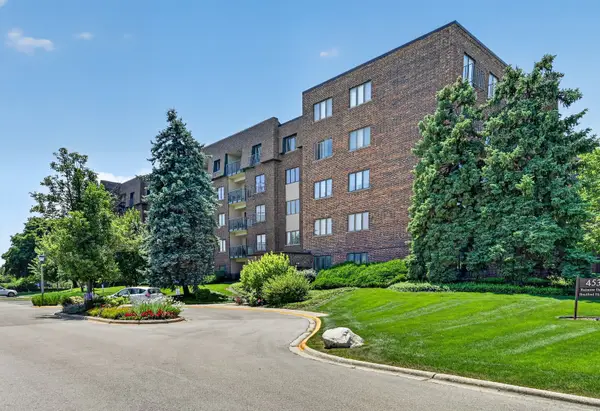 $339,000Active2 beds 2 baths1,596 sq. ft.
453 Raintree Drive #5g, Glen Ellyn, IL 60137
MLS# 12713008Listed by: HOMECOIN.COM - New
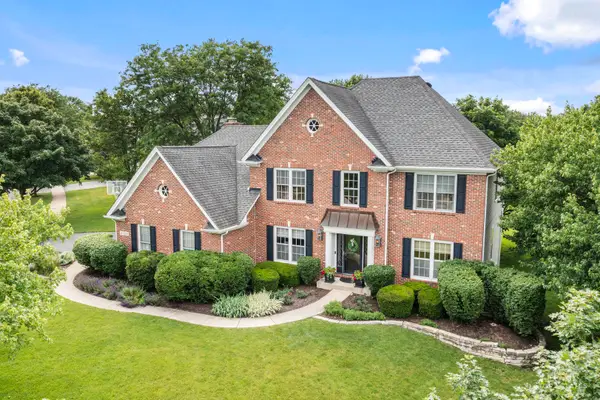 $1,189,000Active5 beds 4 baths2,930 sq. ft.
158 Derby Glen Drive, Glen Ellyn, IL 60137
MLS# 12713980Listed by: COLDWELL BANKER REALTY - Open Sat, 11:30am to 1pmNew
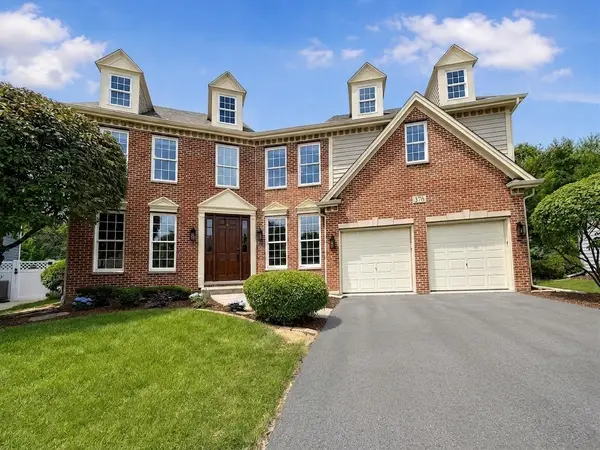 $1,075,000Active5 beds 4 baths3,270 sq. ft.
376 Amy Court, Glen Ellyn, IL 60137
MLS# 12703420Listed by: EXIT STRATEGY REALTY - Open Sat, 1 to 3pmNew
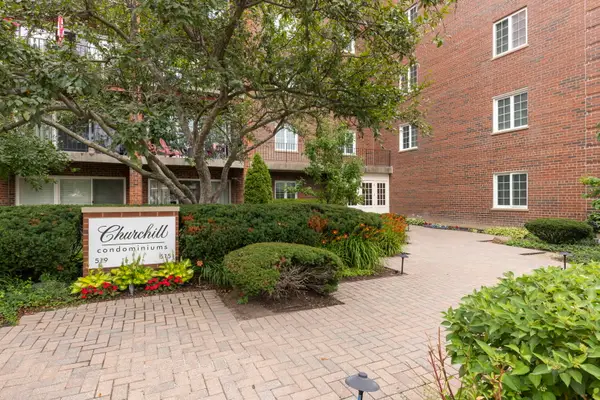 $550,000Active3 beds 2 baths1,530 sq. ft.
515 N Main Street #3CS, Glen Ellyn, IL 60137
MLS# 12713390Listed by: KELLER WILLIAMS PREMIERE PROPERTIES - New
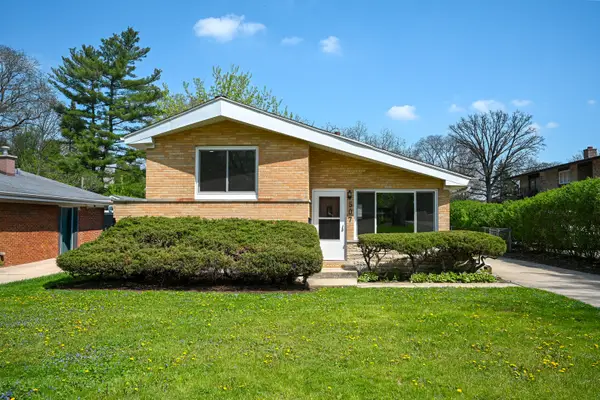 $475,000Active3 beds 2 baths1,538 sq. ft.
507 N Kenilworth Avenue, Glen Ellyn, IL 60137
MLS# 12713181Listed by: @PROPERTIES CHRISTIE'S INTERNATIONAL REAL ESTATE 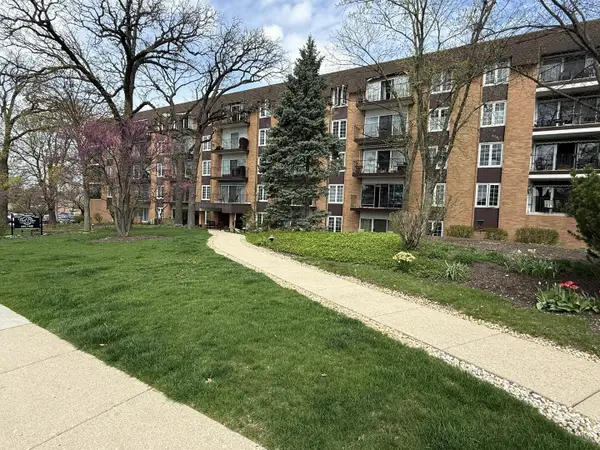 $349,900Pending2 beds 2 baths1,541 sq. ft.
441 N Park Boulevard #5F, Glen Ellyn, IL 60137
MLS# 12619935Listed by: COMSTOCK REALTY GROUP, LLC- New
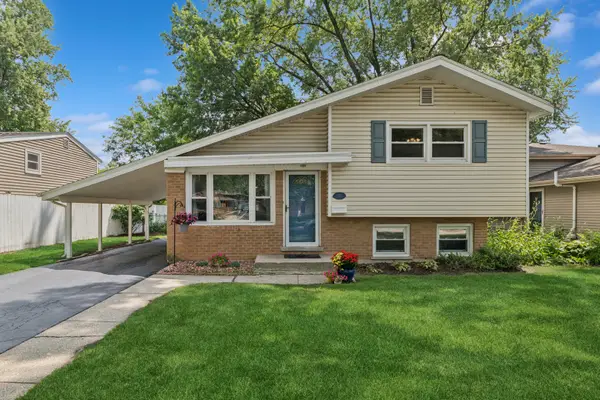 $375,000Active3 beds 2 baths1,216 sq. ft.
575 Lowden Avenue, Glen Ellyn, IL 60137
MLS# 12705260Listed by: BAIRD & WARNER - New
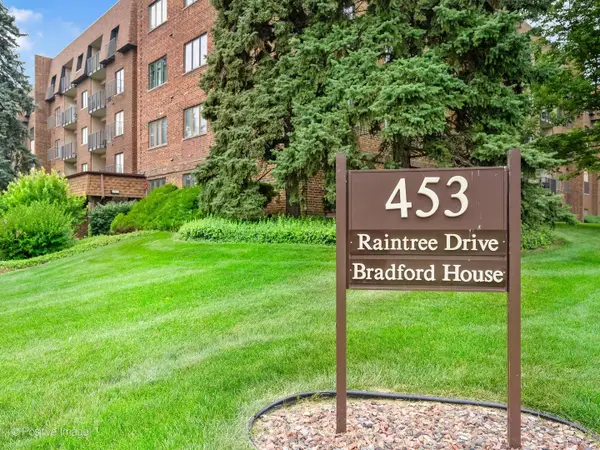 $249,000Active3 beds 2 baths1,700 sq. ft.
453 Raintree Drive #4C, Glen Ellyn, IL 60137
MLS# 12703782Listed by: ROMANELLI & ASSOCIATES - Open Sun, 12am to 2pmNew
 $1,399,000Active5 beds 5 baths4,893 sq. ft.
2S351 Chaucer Court, Glen Ellyn, IL 60137
MLS# 12710004Listed by: @PROPERTIES CHRISTIE'S INTERNATIONAL REAL ESTATE


Protect your home and budget from life's surprises with an Assurant Home Warranty, backed by a partner that supports you through every step of homeownership. Explore Plans.
© 2026 Better Homes and Gardens Real Estate LLC. An Anywhere Real Estate company. All rights reserved. Better Homes and Gardens® Real Estate is a registered trademark owned by Meredith Operations Corporation, licensed to Better Homes and Gardens Real Estate LLC and used with permission. Better Homes and Gardens Real Estate LLC fully supports the principles of the Fair Housing Act and the Equal Opportunity Act. Listing information is deemed reliable but is not guaranteed accurate.
Each office is independently owned and operated.
Any services or products provided by third parties are not provided by, affiliated with or related to Better Homes and Gardens Real Estate LLC, or its affiliated companies.