
252 Marilyn Avenue, Glendale Heights, IL 60139
Local realty services provided by:Better Homes and Gardens Real Estate Connections
252 Marilyn Avenue,Glendale Heights, IL 60139
$305,000
- 3 Beds
- 1 Baths
- 972 sq. ft.
- Single family
- Active
Listed by: donna mcquade
Office: coldwell banker real estate group
MLS#:12726393
Source:MLSNI
Price summary
- Price:$305,000
- Price per sq. ft.:$313.79
About this home
Welcome home to this beautifully maintained 3-bedroom ranch located in a desirable neighborhood and served by highly sought-after Glenbard West High School. This move-in ready home has been lovingly cared for and offers the perfect combination of thoughtful updates, comfortable living, and exceptional outdoor space. The updated kitchen is designed for both everyday living and entertaining, featuring quartz countertops, extra-tall cabinetry, soft-close drawers and cabinets, an extra-deep single-bowl sink, and a stylish tile backsplash. The remodeled bathroom offers double vanities, dual medicine cabinets, radiant heated floors, and a relaxing jetted tub. Oak hardwood flooring extends through the main living areas and kitchen/dining space, creating warmth and timeless appeal. Step outside to a large fenced backyard highlighted by beautiful landscaping, a spacious deck, and a pergola-an ideal setting for summer gatherings, gardening, or simply unwinding outdoors. Additional improvements include a Carrier furnace and central air (2020), Bradford White water heater (2022), and roof (2015). The extra-deep attached one-car garage provides additional storage and workspace. The crawl space has been encapsulated and includes a dehumidifier and sump pump, helping keep the home warmer during the winter months while reducing humidity throughout the summer. Conveniently located near shopping, restaurants, parks, and everyday amenities with easy access to major highways, making commuting throughout the western suburbs and Chicagoland a breeze. A rare opportunity to own a meticulously maintained home where pride of ownership truly shines. Lamps, curtains, blinds, and the perennial flowers showcased throughout the property are all included....
Contact an agent
Home facts
- Year built:1972
- Listing ID #:12726393
- Updated:August 13, 2026 at 11:09 AM
Rooms and interior
- Bedrooms:3
- Total bathrooms:1
- Full bathrooms:1
- Rooms Total:6
- Bathrooms Description:Double Sinks, Whirlpool
- Kitchen Description:Dishwasher, Disposal, Microwave, Range, Refrigerator, Stainless Steel Appliance(s)
- Living area:972 sq. ft.
Heating and cooling
- Cooling:Central Air
- Heating:Natural Gas
- Central air:Yes
Structure and exterior
- Roof:Asphalt
- Year built:1972
- Building area:972 sq. ft.
- Architectural Style:Ranch
- Foundation Description:Concrete Perimeter
- Levels:1 Story
Schools
- High school:Glenbard West High School
- Middle school:Glenside Middle School
- Elementary school:Americana Intermediate School
Utilities
- Water:Lake Michigan
- Sewer:Public Sewer
Finances and disclosures
- Price:$305,000
- Price per sq. ft.:$313.79
- Tax amount:$6,179 (2024)
Features and amenities
- Laundry features:Dryer, Washer
- Amenities:CO Detectors, Sump Pump
Parking
- Total parking spaces:1
- Parking description:Asphalt, Attached Garage, Garage
- Garage:Yes
- Garage spaces:1
 Copyright 2026 Midwest Real Estate Data LLC. All rights reserved. The data relating to real estate for sale on this web site comes in part from the Broker Reciprocity Program of the Midwest Real Estate Data LLC. Listing information is deemed reliable but not guaranteed.
New listings near 252 Marilyn Avenue
- New
 $189,900Active2 beds 1 baths882 sq. ft.
507 Darlene Lane #C, Glendale Heights, IL 60139
MLS# 12723321Listed by: PERSONAL TOUCH REALTY INC - New
 $329,999Active4 beds 2 baths1,524 sq. ft.
736 Dickens Avenue, Glendale Heights, IL 60139
MLS# 12566962Listed by: KELLER WILLIAMS PREFERRED RLTY  $174,900Pending2 beds 1 baths927 sq. ft.
659 E Fullerton Avenue #210, Glendale Heights, IL 60139
MLS# 12728277Listed by: ROYAL SERVICE REALTY HOME SWEET HOME- New
 $450,000Active3 beds 2 baths1,217 sq. ft.
181 E Schubert Avenue, Glendale Heights, IL 60139
MLS# 12716954Listed by: CORE REALTY & INVESTMENTS, INC - New
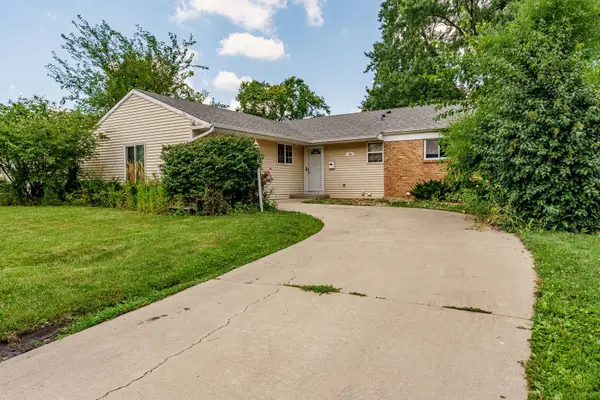 $345,000Active3 beds 3 baths1,336 sq. ft.
54 Cambridge Lane, Glendale Heights, IL 60139
MLS# 12725669Listed by: REALTY OF AMERICA, LLC 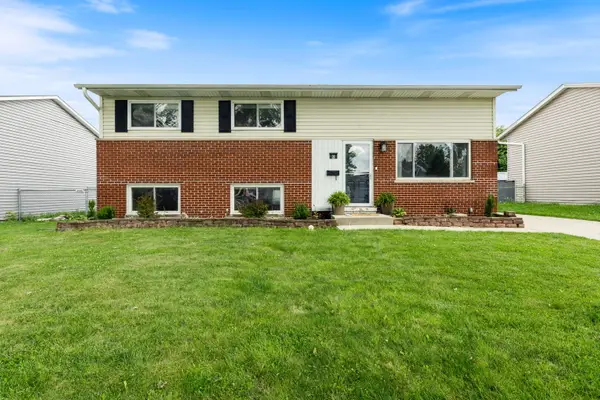 $385,000Pending4 beds 2 baths1,592 sq. ft.
20 W Fullerton Avenue, Glendale Heights, IL 60139
MLS# 12701180Listed by: SOUTHWESTERN REAL ESTATE, INC. $254,000Pending2 beds 2 baths1,264 sq. ft.
2167 Lake Ridge Drive, Glendale Heights, IL 60139
MLS# 12677740Listed by: AFFORDABLE REAL ESTATE, INC. $389,000Pending3 beds 2 baths1,722 sq. ft.
736 Cynthia Lane, Glendale Heights, IL 60139
MLS# 12723881Listed by: BERKSHIRE HATHAWAY HOMESERVICES STARCK REAL ESTATE $445,000Pending4 beds 2 baths1,804 sq. ft.
431 Polo Club Drive, Glendale Heights, IL 60139
MLS# 12718332Listed by: VILLAGE REALTY INC


Protect your home and budget from life's surprises with an Assurant Home Warranty, backed by a partner that supports you through every step of homeownership. Explore Plans.
© 2026 Better Homes and Gardens Real Estate LLC. An Anywhere Real Estate company. All rights reserved. Better Homes and Gardens® Real Estate is a registered trademark owned by Meredith Operations Corporation, licensed to Better Homes and Gardens Real Estate LLC and used with permission. Better Homes and Gardens Real Estate LLC fully supports the principles of the Fair Housing Act and the Equal Opportunity Act. Listing information is deemed reliable but is not guaranteed accurate.
Each office is independently owned and operated.
Any services or products provided by third parties are not provided by, affiliated with or related to Better Homes and Gardens Real Estate LLC, or its affiliated companies.