
736 Dickens Avenue, Glendale Heights, IL 60139
Local realty services provided by:Better Homes and Gardens Real Estate Connections
736 Dickens Avenue,Glendale Heights, IL 60139
$329,999
- 4 Beds
- 2 Baths
- 1,524 sq. ft.
- Single family
- Active
Listed by: mike musa
Office: keller williams preferred rlty
MLS#:12566962
Source:MLSNI
Price summary
- Price:$329,999
- Price per sq. ft.:$216.53
About this home
Welcome to this inviting 4-bedroom, 2-bathroom home in Glendale Heights, offering a great combination of space, comfort, and an incredibly convenient location. With four bedrooms and a versatile floor plan, this home provides plenty of room for family, guests, a home office, or whatever fits your lifestyle. The bright and welcoming interior offers comfortable living spaces filled with natural light, creating a home that feels warm and inviting from the moment you step inside. Generously sized rooms and a functional layout provide flexibility for both everyday living and entertaining. With 4 bedrooms and 2 bathrooms, there's plenty of space to grow and make this home your own. Whether you're a first-time buyer, looking for additional space, or simply searching for a home in a well-connected suburban location, this property offers plenty to appreciate. The location is a true highlight, putting you close to shopping, restaurants, parks, recreation, and everyday conveniences throughout Glendale Heights and the surrounding suburbs. Convenient access to major roadways makes commuting throughout DuPage County and the greater Chicagoland area easy, while nearby communities such as Glen Ellyn, Bloomingdale, Carol Stream, and Lombard offer even more dining, shopping, and entertainment options. A wonderful opportunity to own a 4-bedroom home in a location that keeps you connected to everything the western suburbs have to offer....
Contact an agent
Home facts
- Year built:1969
- Listing ID #:12566962
- Updated:August 13, 2026 at 11:08 AM
Rooms and interior
- Bedrooms:4
- Total bathrooms:2
- Full bathrooms:1
- Half bathrooms:1
- Rooms Total:8
- Basement Description:Finished, Full
- Living area:1,524 sq. ft.
Heating and cooling
- Cooling:Central Air
- Heating:Natural Gas
- Central air:Yes
Structure and exterior
- Roof:Asphalt
- Year built:1969
- Building area:1,524 sq. ft.
- Exterior Features:Fire Pit
- Foundation Description:Concrete Perimeter
- Levels:Split Level
Schools
- High school:Glenbard East High School
- Middle school:Marquardt Middle School
- Elementary school:G Stanley Hall Elementary School
Utilities
- Water:Lake Michigan
- Sewer:Public Sewer
Finances and disclosures
- Price:$329,999
- Price per sq. ft.:$216.53
- Tax amount:$6,914 (2024)
Parking
- Total parking spaces:1
- Parking description:Attached Garage, Concrete, Garage
- Garage:Yes
- Garage spaces:1
 Copyright 2026 Midwest Real Estate Data LLC. All rights reserved. The data relating to real estate for sale on this web site comes in part from the Broker Reciprocity Program of the Midwest Real Estate Data LLC. Listing information is deemed reliable but not guaranteed.
New listings near 736 Dickens Avenue
- New
 $305,000Active3 beds 1 baths972 sq. ft.
252 Marilyn Avenue, Glendale Heights, IL 60139
MLS# 12726393Listed by: COLDWELL BANKER REAL ESTATE GROUP - New
 $189,900Active2 beds 1 baths882 sq. ft.
507 Darlene Lane #C, Glendale Heights, IL 60139
MLS# 12723321Listed by: PERSONAL TOUCH REALTY INC  $174,900Pending2 beds 1 baths927 sq. ft.
659 E Fullerton Avenue #210, Glendale Heights, IL 60139
MLS# 12728277Listed by: ROYAL SERVICE REALTY HOME SWEET HOME- New
 $450,000Active3 beds 2 baths1,217 sq. ft.
181 E Schubert Avenue, Glendale Heights, IL 60139
MLS# 12716954Listed by: CORE REALTY & INVESTMENTS, INC - New
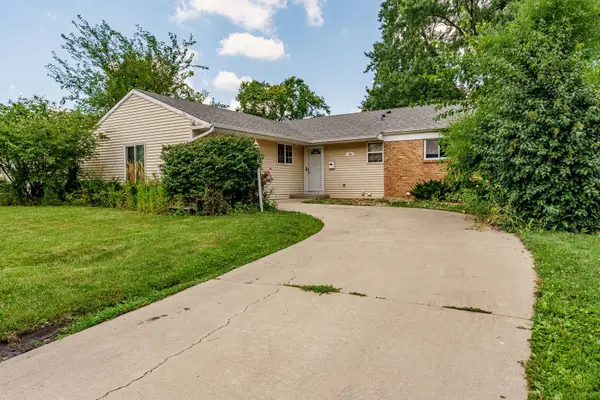 $345,000Active3 beds 3 baths1,336 sq. ft.
54 Cambridge Lane, Glendale Heights, IL 60139
MLS# 12725669Listed by: REALTY OF AMERICA, LLC 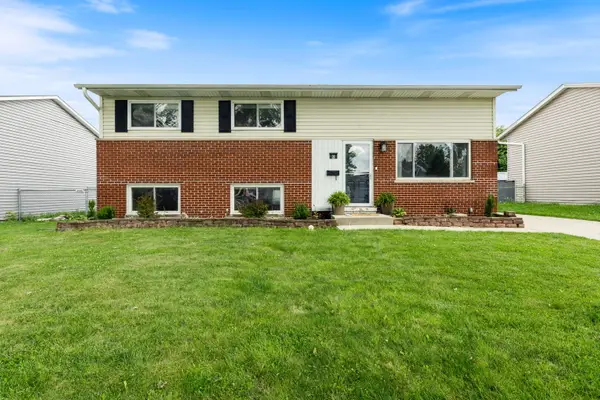 $385,000Pending4 beds 2 baths1,592 sq. ft.
20 W Fullerton Avenue, Glendale Heights, IL 60139
MLS# 12701180Listed by: SOUTHWESTERN REAL ESTATE, INC. $254,000Pending2 beds 2 baths1,264 sq. ft.
2167 Lake Ridge Drive, Glendale Heights, IL 60139
MLS# 12677740Listed by: AFFORDABLE REAL ESTATE, INC. $389,000Pending3 beds 2 baths1,722 sq. ft.
736 Cynthia Lane, Glendale Heights, IL 60139
MLS# 12723881Listed by: BERKSHIRE HATHAWAY HOMESERVICES STARCK REAL ESTATE $445,000Pending4 beds 2 baths1,804 sq. ft.
431 Polo Club Drive, Glendale Heights, IL 60139
MLS# 12718332Listed by: VILLAGE REALTY INC


Protect your home and budget from life's surprises with an Assurant Home Warranty, backed by a partner that supports you through every step of homeownership. Explore Plans.
© 2026 Better Homes and Gardens Real Estate LLC. An Anywhere Real Estate company. All rights reserved. Better Homes and Gardens® Real Estate is a registered trademark owned by Meredith Operations Corporation, licensed to Better Homes and Gardens Real Estate LLC and used with permission. Better Homes and Gardens Real Estate LLC fully supports the principles of the Fair Housing Act and the Equal Opportunity Act. Listing information is deemed reliable but is not guaranteed accurate.
Each office is independently owned and operated.
Any services or products provided by third parties are not provided by, affiliated with or related to Better Homes and Gardens Real Estate LLC, or its affiliated companies.