
1100 Raleigh Road, Glenview, IL 60025
Local realty services provided by:Better Homes and Gardens Real Estate Star Homes
1100 Raleigh Road,Glenview, IL 60025
$777,000
- 3 Beds
- 2 Baths
- - sq. ft.
- Single family
- Sold
Listed by: connie dornan
Office: @properties christie's international real estate
MLS#:12693746
Source:MLSNI
Sorry, we are unable to map this address
Price summary
- Price:$777,000
About this home
This is the ranch you've been waiting for, completely updated where it counts and full of character where it matters. Step inside through a slate-tiled foyer with a guest closet, and you're immediately met with hardwood floors, crown molding, and a living room anchored by a wood-burning fireplace with a brick surround and wood mantle. The kitchen has been gutted and remodeled, and it shows. Quartz countertops, white shaker cabinetry with brushed nickel pulls, subway tile backsplash, and a full suite of GE stainless steel appliances including a gas range with griddle. It's clean, it's crisp, and it's ready for everything from Tuesday night dinners to Sunday morning pancakes. Three bedrooms round out the main level, all with hardwood floors and ceiling fans. The primary suite has a double door closet and direct access to a sunroom that opens straight to the backyard, your own private retreat for morning coffee or evening wind downs. The hall bathroom was also fully gutted and remodeled, featuring a quartz vanity with brushed nickel fixtures, a shower/tub area with subway tile surround and built in product niches, and a medicine cabinet for extra storage. Head downstairs and the value keeps going! A finished recreation room with porcelain tile flooring, recessed lighting, and two closets gives you serious flexible space, think home gym, playroom, or media room. There's a second full bathroom too, with penny tile flooring, a porcelain subway tile shower surround, product niche, and quartz vanity. The utility and laundry room is equipped with an LG washer, Whirlpool dryer, utility sink, and 100 amp electrical service. The big ticket items are already done and feature: new boiler and water heater in 2021. New roof in 2020. New sump pump in 2023. New washer and dryer. Hardwood floors refinished. This home has been meticulously maintained and thoughtfully upgraded, so you can move in and simply enjoy it. Outside, a fully fenced yard gives you privacy and peace of mind. And finally, its location is amazing! Just blocks to the Metra, shopping, Heinen's grocery store, all new fabulous restaurants, library, parks & more!...
Contact an agent
Home facts
- Year built:1954
- Subdivision & Development:Bonnie Glen
- Listing ID #:12693746
- Updated:August 24, 2026 at 12:03 PM
Rooms and interior
- Bedrooms:3
- Total bathrooms:2
- Full bathrooms:2
- Rooms Total:7
- Dining Description:Combined With Living Room
- Kitchen Description:Dishwasher, Range, Refrigerator
- Basement Description:Partial, Partially Finished
Heating and cooling
- Heating:Steam
Structure and exterior
- Roof:Asphalt
- Year built:1954
- Levels:1 Story
Schools
- High school:Glenbrook South High School
- Middle school:Springman Middle School
- Elementary school:Lyon Elementary School
Utilities
- Water:Lake Michigan
- Sewer:Public Sewer
Finances and disclosures
- Price:$777,000
- Tax amount:$10,795 (2024)
Features and amenities
- Laundry features:Dryer, Washer
- Amenities:Ceiling Fan(s), Sump Pump
Parking
- Total parking spaces:1
- Parking description:Attached Garage, Garage
- Garage:Yes
- Garage spaces:1
 Copyright 2026 Midwest Real Estate Data LLC. All rights reserved. The data relating to real estate for sale on this web site comes in part from the Broker Reciprocity Program of the Midwest Real Estate Data LLC. Listing information is deemed reliable but not guaranteed.
New listings near 1100 Raleigh Road
- New
 $249,000Active2 beds 2 baths1,000 sq. ft.
4136 Cove Lane #E, Glenview, IL 60025
MLS# 12726762Listed by: COMPASS - New
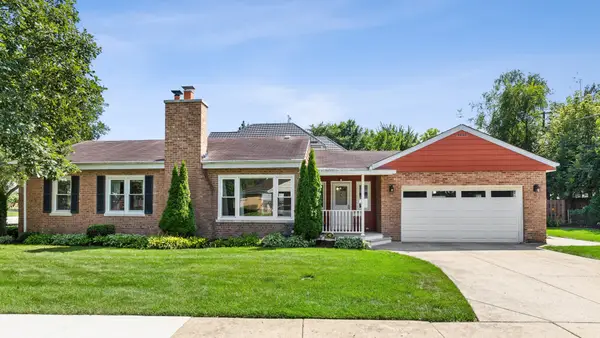 $559,000Active3 beds 2 baths1,033 sq. ft.
42 Washington Street, Glenview, IL 60025
MLS# 12737504Listed by: BAIRD & WARNER - New
 $529,900Active3 beds 3 baths1,500 sq. ft.
3849 Appian Way, Glenview, IL 60025
MLS# 12471712Listed by: PRIME LOCATION REALTY INC - New
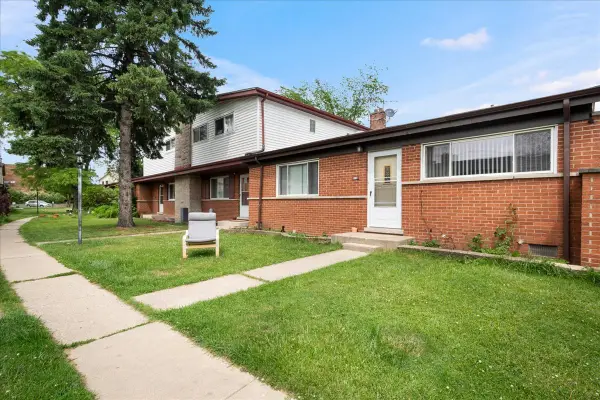 $389,000Active3 beds 2 baths
416 Glendale Road, Glenview, IL 60025
MLS# 12739641Listed by: BERKSHIRE HATHAWAY HOMESERVICES CHICAGO - New
 $1,100,000Active3 beds 3 baths2,280 sq. ft.
623 Echo Lane, Glenview, IL 60025
MLS# 12598360Listed by: EXECUTIVE HOME REALTY, INC. - New
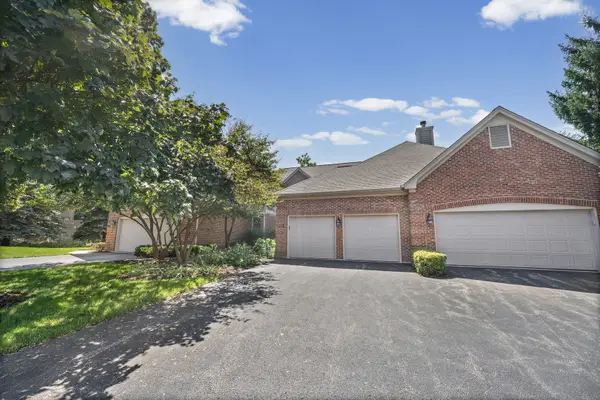 $599,000Active2 beds 4 baths2,379 sq. ft.
2112 Warrington Court, Glenview, IL 60026
MLS# 12725193Listed by: @PROPERTIES CHRISTIE'S INTERNATIONAL REAL ESTATE - New
 $575,000Active3 beds 4 baths2,650 sq. ft.
1728 Wildberry Drive #G, Glenview, IL 60025
MLS# 12735475Listed by: JAMESON SOTHEBY'S INTL REALTY - New
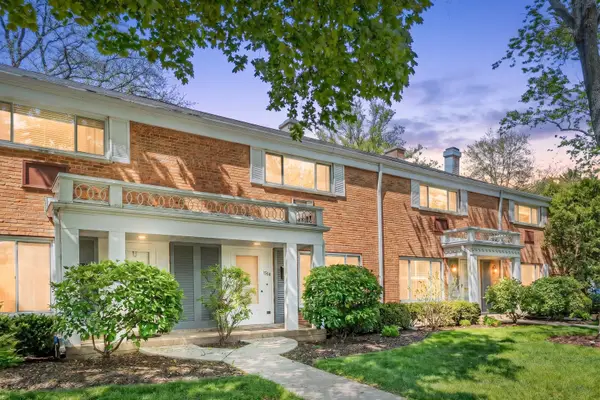 $299,900Active2 beds 2 baths1,320 sq. ft.
1534 Palmgren Drive, Glenview, IL 60025
MLS# 12739142Listed by: RE/MAX CITY - New
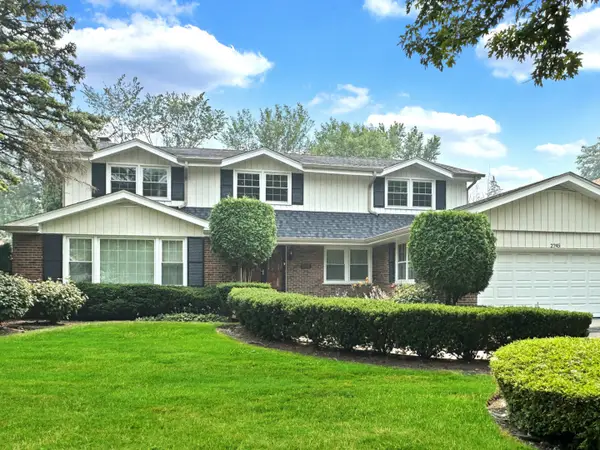 $819,900Active4 beds 4 baths3,149 sq. ft.
2745 Covert Road, Glenview, IL 60025
MLS# 12739364Listed by: BERKSHIRE HATHAWAY HOMESERVICES CHICAGO - New
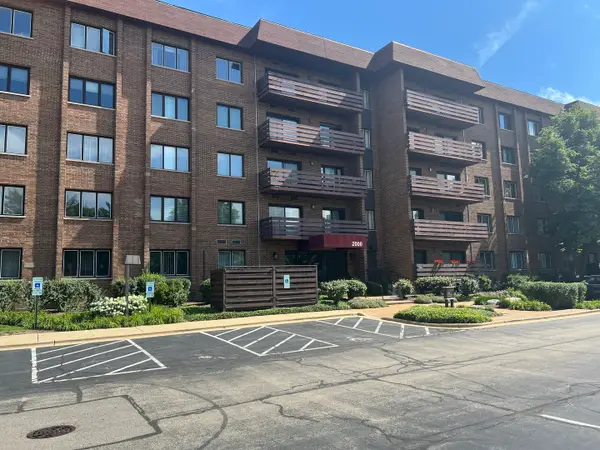 $439,900Active2 beds 2 baths1,500 sq. ft.
2000 Chestnut Avenue #207, Glenview, IL 60025
MLS# 12732548Listed by: RE/MAX ENTERPRISES


Protect your home and budget from life's surprises with an Assurant Home Warranty, backed by a partner that supports you through every step of homeownership. Explore Plans.
© 2026 Better Homes and Gardens Real Estate LLC. An Anywhere Real Estate company. All rights reserved. Better Homes and Gardens® Real Estate is a registered trademark owned by Meredith Operations Corporation, licensed to Better Homes and Gardens Real Estate LLC and used with permission. Better Homes and Gardens Real Estate LLC fully supports the principles of the Fair Housing Act and the Equal Opportunity Act. Listing information is deemed reliable but is not guaranteed accurate.
Each office is independently owned and operated.
Any services or products provided by third parties are not provided by, affiliated with or related to Better Homes and Gardens Real Estate LLC, or its affiliated companies.