
1367 Sanford Lane, Glenview, IL 60025
Local realty services provided by:Better Homes and Gardens Real Estate Connections
1367 Sanford Lane,Glenview, IL 60025
$1,105,000
- 5 Beds
- 4 Baths
- - sq. ft.
- Single family
- Sold
Listed by: carrie mccormick
Office: @properties christie's international real estate
MLS#:12658015
Source:MLSNI
Sorry, we are unable to map this address
Price summary
- Price:$1,105,000
About this home
Some homes simply check the boxes. Others create a feeling the moment you arrive. Set on a beautifully landscaped corner lot of just over a quarter acre in sought-after Bonnie Glen, this timeless Colonial is the kind of home that instantly feels established, welcoming, and deeply cared for where every space has been thoughtfully updated and every detail reflects pride of ownership. Fresh siding, a striking new front door, manicured grounds framed by cedar fencing, and classic Colonial architecture create unforgettable curb appeal. Inside, oak hardwood floors lead through a home that perfectly balances elegant entertaining with comfortable everyday living. Natural light pours through the expansive bay window in the living room, while the formal dining room is designed for everything from holiday gatherings to intimate dinner parties. At the center of the home, the remodeled kitchen blends warmth and functionality with Marvin sliding doors, granite countertops and newly updated appliances including KitchenAid double ovens and cooktop, and GE Profile microwave, all completed in 2025 and a Miele dishwasher (new in 2018). Skylights brighten the room throughout the day. The oversized family room is where this home truly comes alive. Anchored by a wood-burning fireplace, custom built-ins, and a sophisticated furniture-style wet bar, the space feels both expansive and inviting. Anderson sliding doors create a seamless connection to the outdoor patio and backyard beyond. Upstairs, the spacious primary suite offers a true retreat with a remodeled spa-inspired bath featuring a soaking tub and updated vanity. Three additional bedrooms are generously sized, filled with natural light, and complemented by a full hall bath, which was updated with a new shower, tile, and lighting in 2025. The finished lower level adds exceptional flexibility and livability, featuring a large recreation room, 5th bedroom/office with full ensuite bath, ceramic tile bar, and substantial storage space ideal for guests, teenagers, entertaining, or today's work-from-home lifestyle. Outside, the lifestyle continues. The cedar-fenced backyard is designed for both relaxation and recreation, surrounded by trees and complete with a Unilock paver patio with adjacent side yard, mature landscaping, landscape lighting and gas grill line, and an in-ground basketball hoop creating the kind of outdoor setting families use year-round. Additional highlights include a heated, attached two-car garage, and major exterior improvements including siding, roof, and gutters - all updated in 2017. Located within the highly regarded school districts for Lyon Elementary, Springman Middle School, and Glenbrook South High School, and a 5 minute drive to Loyola Academy, this exceptional Bonnie Glen home also offers easy access to downtown Glenview, Metra, parks, dining, shopping, and major expressways delivering the ideal combination of neighborhood charm, convenience, and everyday luxury....
Contact an agent
Home facts
- Year built:1965
- Subdivision & Development:Bonnie Glen
- Listing ID #:12658015
- Updated:August 24, 2026 at 10:28 AM
Rooms and interior
- Bedrooms:5
- Total bathrooms:4
- Full bathrooms:3
- Half bathrooms:1
- Rooms Total:11
- Dining Description:Breakfast Room, Separate Dining Room
- Bathrooms Description:Double Sinks, Soaking Tub
- Kitchen Description:Dishwasher, Disposal, Double Oven, Refrigerator, Wine Refrigerator
- Basement Description:Finished
Heating and cooling
- Cooling:Central Air
- Heating:Forced Air, Natural Gas
- Central air:Yes
Structure and exterior
- Roof:Asphalt
- Year built:1965
- Lot Features:Corner Lot, Landscaped, Wooded
- Architectural Style:Colonial
- Foundation Description:Concrete Perimeter
- Levels:2 Story
Schools
- High school:Glenbrook South High School
- Middle school:Springman Middle School
- Elementary school:Lyon Elementary School
Utilities
- Water:Lake Michigan, Public
- Sewer:Public Sewer
Finances and disclosures
- Price:$1,105,000
- Tax amount:$15,926 (2024)
Features and amenities
- Laundry features:Dryer, Washer
- Amenities:CO Detectors, Ceiling Fan(s), Sprinkler-Lawn, Sump Pump
Parking
- Total parking spaces:2
- Parking description:Asphalt, Attached Garage, Garage
- Garage:Yes
- Garage spaces:2
 Copyright 2026 Midwest Real Estate Data LLC. All rights reserved. The data relating to real estate for sale on this web site comes in part from the Broker Reciprocity Program of the Midwest Real Estate Data LLC. Listing information is deemed reliable but not guaranteed.
New listings near 1367 Sanford Lane
- New
 $249,000Active2 beds 2 baths1,000 sq. ft.
4136 Cove Lane #E, Glenview, IL 60025
MLS# 12726762Listed by: COMPASS - New
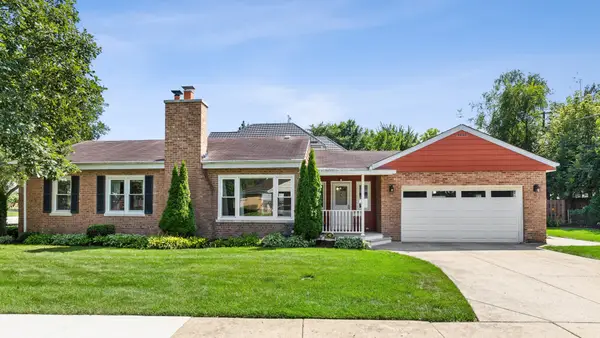 $559,000Active3 beds 2 baths1,033 sq. ft.
42 Washington Street, Glenview, IL 60025
MLS# 12737504Listed by: BAIRD & WARNER - New
 $529,900Active3 beds 3 baths1,500 sq. ft.
3849 Appian Way, Glenview, IL 60025
MLS# 12471712Listed by: PRIME LOCATION REALTY INC - New
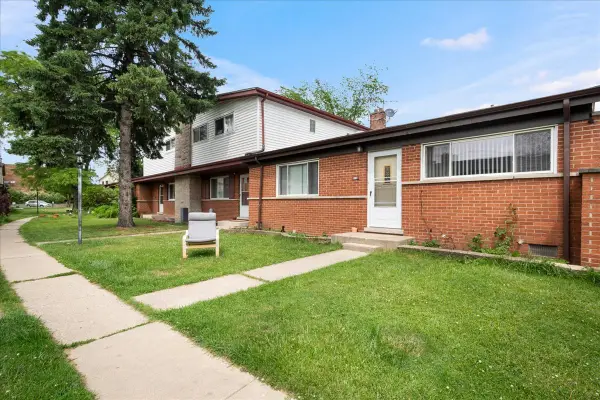 $389,000Active3 beds 2 baths
416 Glendale Road, Glenview, IL 60025
MLS# 12739641Listed by: BERKSHIRE HATHAWAY HOMESERVICES CHICAGO - New
 $1,100,000Active3 beds 3 baths2,280 sq. ft.
623 Echo Lane, Glenview, IL 60025
MLS# 12598360Listed by: EXECUTIVE HOME REALTY, INC. - New
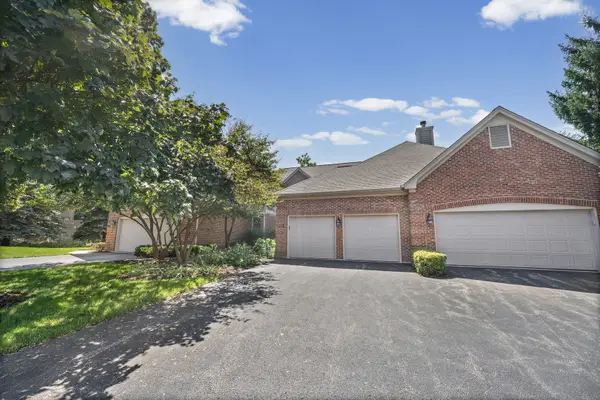 $599,000Active2 beds 4 baths2,379 sq. ft.
2112 Warrington Court, Glenview, IL 60026
MLS# 12725193Listed by: @PROPERTIES CHRISTIE'S INTERNATIONAL REAL ESTATE - New
 $575,000Active3 beds 4 baths2,650 sq. ft.
1728 Wildberry Drive #G, Glenview, IL 60025
MLS# 12735475Listed by: JAMESON SOTHEBY'S INTL REALTY - New
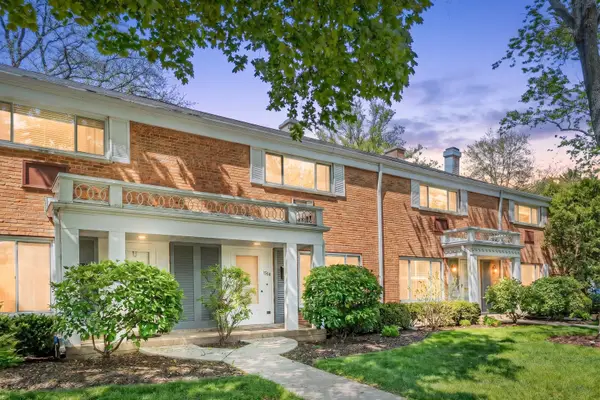 $299,900Active2 beds 2 baths1,320 sq. ft.
1534 Palmgren Drive, Glenview, IL 60025
MLS# 12739142Listed by: RE/MAX CITY - New
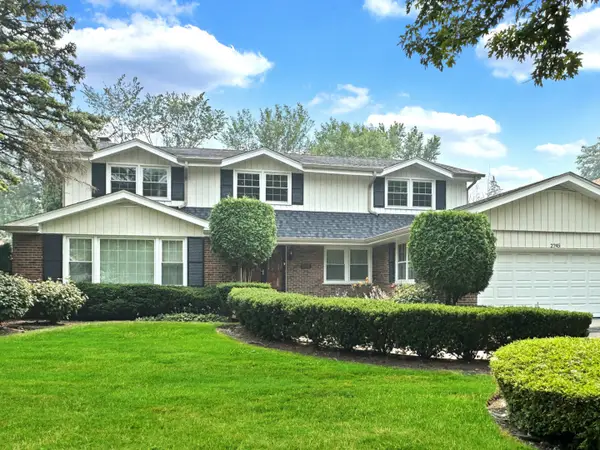 $819,900Active4 beds 4 baths3,149 sq. ft.
2745 Covert Road, Glenview, IL 60025
MLS# 12739364Listed by: BERKSHIRE HATHAWAY HOMESERVICES CHICAGO - New
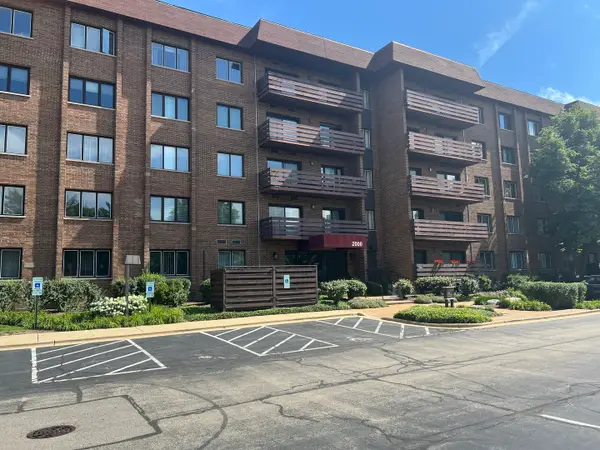 $439,900Active2 beds 2 baths1,500 sq. ft.
2000 Chestnut Avenue #207, Glenview, IL 60025
MLS# 12732548Listed by: RE/MAX ENTERPRISES


Protect your home and budget from life's surprises with an Assurant Home Warranty, backed by a partner that supports you through every step of homeownership. Explore Plans.
© 2026 Better Homes and Gardens Real Estate LLC. An Anywhere Real Estate company. All rights reserved. Better Homes and Gardens® Real Estate is a registered trademark owned by Meredith Operations Corporation, licensed to Better Homes and Gardens Real Estate LLC and used with permission. Better Homes and Gardens Real Estate LLC fully supports the principles of the Fair Housing Act and the Equal Opportunity Act. Listing information is deemed reliable but is not guaranteed accurate.
Each office is independently owned and operated.
Any services or products provided by third parties are not provided by, affiliated with or related to Better Homes and Gardens Real Estate LLC, or its affiliated companies.