
1542 Bluestem Lane, Glenview, IL 60026
Local realty services provided by:Better Homes and Gardens Real Estate Star Homes
1542 Bluestem Lane,Glenview, IL 60026
$1,550,000
- 5 Beds
- 4 Baths
- 5,473 sq. ft.
- Single family
- Pending
Listed by: meredith pierson, missy jerfita
Office: compass
MLS#:12693156
Source:MLSNI
Price summary
- Price:$1,550,000
- Price per sq. ft.:$283.21
- Monthly HOA dues:$50
About this home
Welcome to 1542 Bluestem in The Glen-an exceptional 5-bedroom, 3.5-bath home offering sophisticated style, generous living spaces, and an unbeatable walk-to-everything location. Thoughtfully updated and expanded throughout, this beautifully maintained residence blends timeless elegance with modern convenience. A charming front porch sets the tone, welcoming you into a sun-filled interior featuring elegant living and dining rooms that flow seamlessly into the recently renovated DDK kitchen. Designed for both everyday living and entertaining, the kitchen showcases high-end newer appliances, quartz countertops, a striking designer backsplash, and exceptional craftsmanship. The inviting first-floor family room features a cozy fireplace and sliding doors leading to a lovely patio, creating the perfect indoor-outdoor living experience. Upstairs, the spacious primary suite offers a relaxing sitting area and a luxurious, spa-inspired bath complete with a new soaking tub. Three additional bedrooms and a beautifully renovated hall bath complete the second level. The finished lower level provides outstanding flexibility with a huge recreation room, fifth bedroom, full bath, playroom/fitness room, and a fully equipped second kitchen-ideal for extended family, guests, or entertaining. Additional highlights include a newer roof, attached garage with EV charger, double staircases, tray and vaulted ceilings, and quality updates throughout. Ideally located in the heart of The Glen, you'll enjoy walking distance to The Glen Town Center, restaurants, shopping, parks, the lake, Metra, and more, with convenient access to expressways for an easy commute to downtown Chicago. All of this within award-winning school districts. This exceptional home truly has it all-welcome home!...
Contact an agent
Home facts
- Year built:2001
- Subdivision & Development:The Glen
- Listing ID #:12693156
- Updated:August 24, 2026 at 08:24 AM
Rooms and interior
- Bedrooms:5
- Total bathrooms:4
- Full bathrooms:3
- Half bathrooms:1
- Rooms Total:14
- Dining Description:Breakfast Room, Separate Dining Room
- Bathrooms Description:Double Sinks, Separate Shower, Soaking Tub
- Kitchen Description:Dishwasher, Disposal, Double Oven, Microwave, Refrigerator
- Basement Description:Finished, Full
- Living area:5,473 sq. ft.
Heating and cooling
- Cooling:Central Air, Zoned
- Heating:Natural Gas, Zoned
- Central air:Yes
Structure and exterior
- Roof:Asphalt
- Year built:2001
- Building area:5,473 sq. ft.
- Lot area:0.2 Acres
- Architectural Style:Colonial
- Foundation Description:Concrete Perimeter
- Levels:2 Story
Schools
- High school:Glenbrook South High School
- Middle school:Attea Middle School
- Elementary school:Westbrook Elementary School
Utilities
- Water:Lake Michigan
- Sewer:Public Sewer
Finances and disclosures
- Price:$1,550,000
- Price per sq. ft.:$283.21
- Tax amount:$21,265 (2024)
Features and amenities
- Laundry features:Dryer, Washer
- Amenities:Ceiling Fan(s), Security System, Sprinkler-Lawn, Sump Pump
Parking
- Total parking spaces:2
- Parking description:Asphalt, Attached Garage, Garage
- Garage:Yes
- Garage spaces:2
 Copyright 2026 Midwest Real Estate Data LLC. All rights reserved. The data relating to real estate for sale on this web site comes in part from the Broker Reciprocity Program of the Midwest Real Estate Data LLC. Listing information is deemed reliable but not guaranteed.
New listings near 1542 Bluestem Lane
- New
 $249,000Active2 beds 2 baths1,000 sq. ft.
4136 Cove Lane #E, Glenview, IL 60025
MLS# 12726762Listed by: COMPASS - New
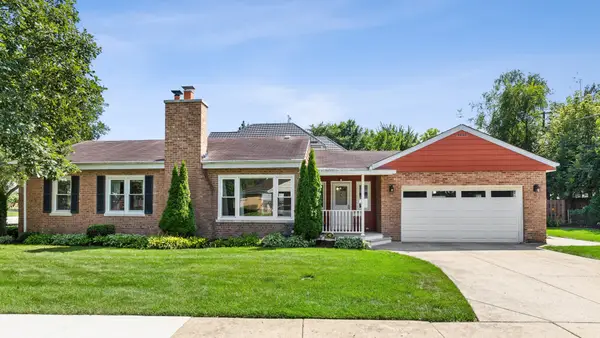 $559,000Active3 beds 2 baths1,033 sq. ft.
42 Washington Street, Glenview, IL 60025
MLS# 12737504Listed by: BAIRD & WARNER - New
 $529,900Active3 beds 3 baths1,500 sq. ft.
3849 Appian Way, Glenview, IL 60025
MLS# 12471712Listed by: PRIME LOCATION REALTY INC - New
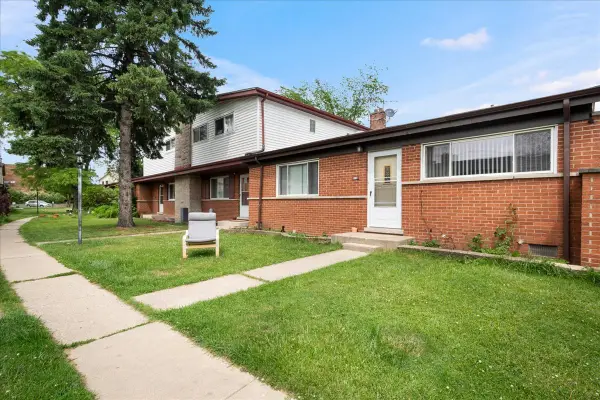 $389,000Active3 beds 2 baths
416 Glendale Road, Glenview, IL 60025
MLS# 12739641Listed by: BERKSHIRE HATHAWAY HOMESERVICES CHICAGO - New
 $1,100,000Active3 beds 3 baths2,280 sq. ft.
623 Echo Lane, Glenview, IL 60025
MLS# 12598360Listed by: EXECUTIVE HOME REALTY, INC. - New
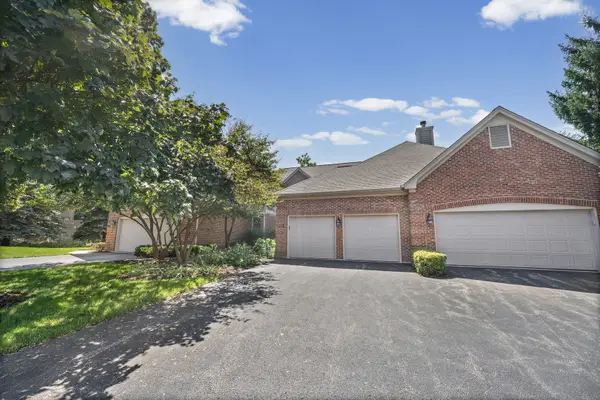 $599,000Active2 beds 4 baths2,379 sq. ft.
2112 Warrington Court, Glenview, IL 60026
MLS# 12725193Listed by: @PROPERTIES CHRISTIE'S INTERNATIONAL REAL ESTATE - New
 $575,000Active3 beds 4 baths2,650 sq. ft.
1728 Wildberry Drive #G, Glenview, IL 60025
MLS# 12735475Listed by: JAMESON SOTHEBY'S INTL REALTY - New
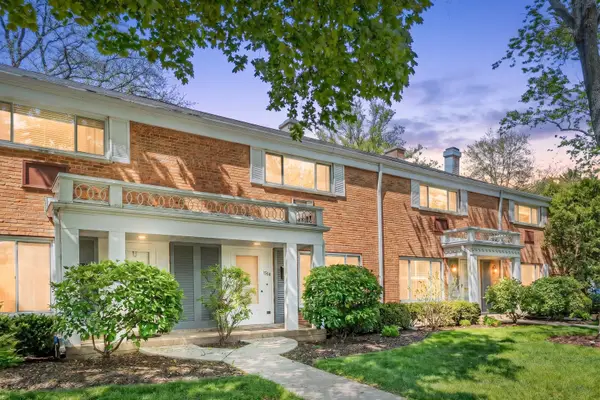 $299,900Active2 beds 2 baths1,320 sq. ft.
1534 Palmgren Drive, Glenview, IL 60025
MLS# 12739142Listed by: RE/MAX CITY - New
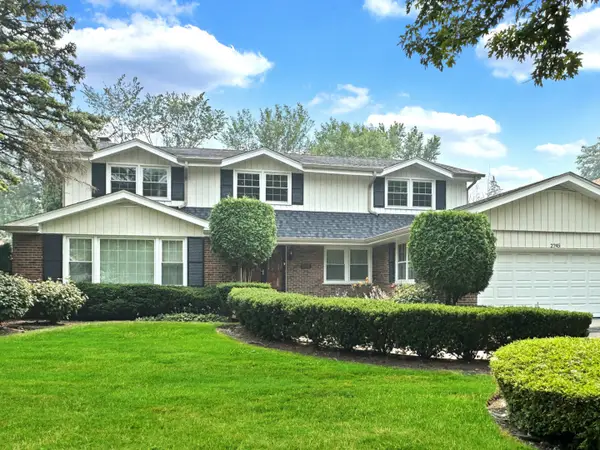 $819,900Active4 beds 4 baths3,149 sq. ft.
2745 Covert Road, Glenview, IL 60025
MLS# 12739364Listed by: BERKSHIRE HATHAWAY HOMESERVICES CHICAGO - New
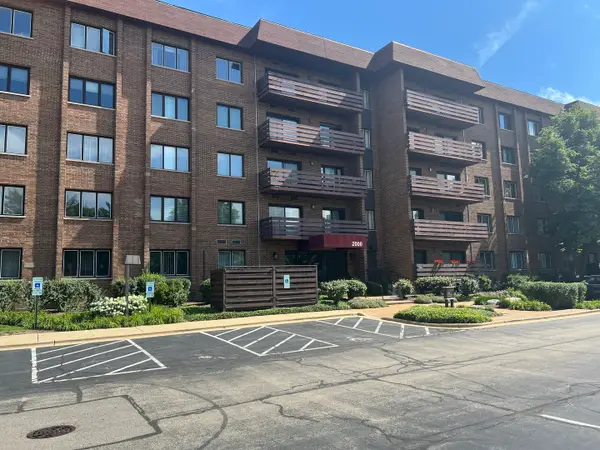 $439,900Active2 beds 2 baths1,500 sq. ft.
2000 Chestnut Avenue #207, Glenview, IL 60025
MLS# 12732548Listed by: RE/MAX ENTERPRISES


Protect your home and budget from life's surprises with an Assurant Home Warranty, backed by a partner that supports you through every step of homeownership. Explore Plans.
© 2026 Better Homes and Gardens Real Estate LLC. An Anywhere Real Estate company. All rights reserved. Better Homes and Gardens® Real Estate is a registered trademark owned by Meredith Operations Corporation, licensed to Better Homes and Gardens Real Estate LLC and used with permission. Better Homes and Gardens Real Estate LLC fully supports the principles of the Fair Housing Act and the Equal Opportunity Act. Listing information is deemed reliable but is not guaranteed accurate.
Each office is independently owned and operated.
Any services or products provided by third parties are not provided by, affiliated with or related to Better Homes and Gardens Real Estate LLC, or its affiliated companies.