
4406 Lainie Circle, Glenview, IL 60026
Local realty services provided by:Better Homes and Gardens Real Estate Connections
4406 Lainie Circle,Glenview, IL 60026
$719,000
- 4 Beds
- 4 Baths
- 2,773 sq. ft.
- Condominium
- Active
Upcoming open houses
- Sun, Aug 2312:00 pm - 02:00 pm
Listed by: martha king
Office: berkshire hathaway homeservices chicago
MLS#:12654015
Source:MLSNI
Price summary
- Price:$719,000
- Price per sq. ft.:$259.29
- Monthly HOA dues:$275
About this home
This spacious townhouse lives like a single-family home, offering the perfect blend of comfort, style and functionality. Upon entering you will be greeted by the soaring vaulted ceiling in the living room creating an open, airy feel. Plenty of room for hosting holidays and family dinners in the spacious dining room. The kitchen, with a large island and loads of storage, opens to the family room with a fireplace as well as the back patio for grilling and spending time outdoors. An attached garage, mudroom with brand new washer and dryer plus an updated powder room round out the first floor. Up the gorgeous staircase you will find a hall bath plus three generous sized bedrooms including a huge primary suite with walk in closet and large private bath. The basement has been recently renovated to include a large rec room, fourth bedroom with egress, full bath and storage. All of this in highly desirable Glenview near schools, parks, shops and restaurants. Showings begin Friday, August 21.
Contact an agent
Home facts
- Year built:2006
- Listing ID #:12654015
- Updated:August 23, 2026 at 11:30 AM
Rooms and interior
- Bedrooms:4
- Total bathrooms:4
- Full bathrooms:3
- Half bathrooms:1
- Rooms Total:10
- Dining Description:Separate Dining Room
- Basement Description:Egress Window, Finished, Full
- Living area:2,773 sq. ft.
Heating and cooling
- Cooling:Central Air
- Heating:Natural Gas
- Central air:Yes
Structure and exterior
- Year built:2006
- Building area:2,773 sq. ft.
Schools
- High school:Glenbrook South High School
Utilities
- Water:Public
- Sewer:Public Sewer
Finances and disclosures
- Price:$719,000
- Price per sq. ft.:$259.29
- Tax amount:$10,712 (2024)
Parking
- Total parking spaces:2
- Parking description:Attached Garage, Garage
- Garage:Yes
- Garage spaces:2
 Copyright 2026 Midwest Real Estate Data LLC. All rights reserved. The data relating to real estate for sale on this web site comes in part from the Broker Reciprocity Program of the Midwest Real Estate Data LLC. Listing information is deemed reliable but not guaranteed.
New listings near 4406 Lainie Circle
- New
 $249,000Active2 beds 2 baths1,000 sq. ft.
4136 Cove Lane #E, Glenview, IL 60025
MLS# 12726762Listed by: COMPASS - Open Sun, 1 to 3pmNew
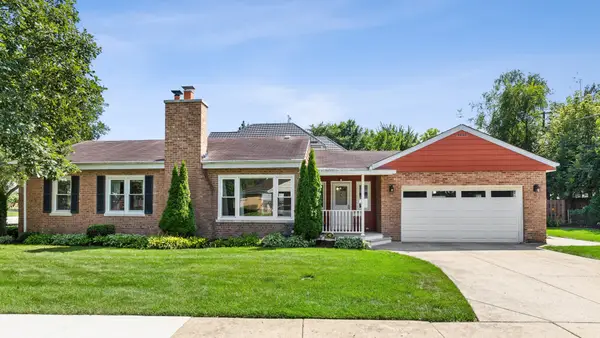 $559,000Active3 beds 2 baths1,033 sq. ft.
42 Washington Street, Glenview, IL 60025
MLS# 12737504Listed by: BAIRD & WARNER - Open Sun, 11am to 3pmNew
 $529,900Active3 beds 3 baths1,500 sq. ft.
3849 Appian Way, Glenview, IL 60025
MLS# 12471712Listed by: PRIME LOCATION REALTY INC - Open Sun, 1 to 3pmNew
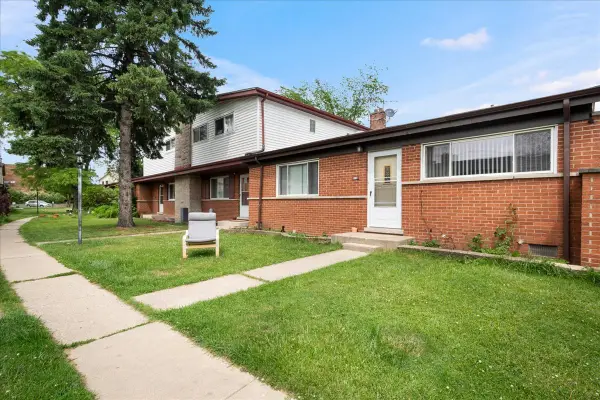 $389,000Active3 beds 2 baths
416 Glendale Road, Glenview, IL 60025
MLS# 12739641Listed by: BERKSHIRE HATHAWAY HOMESERVICES CHICAGO - Open Sun, 12 to 2pmNew
 $1,100,000Active3 beds 3 baths2,280 sq. ft.
623 Echo Lane, Glenview, IL 60025
MLS# 12598360Listed by: EXECUTIVE HOME REALTY, INC. - Open Sun, 12 to 2pmNew
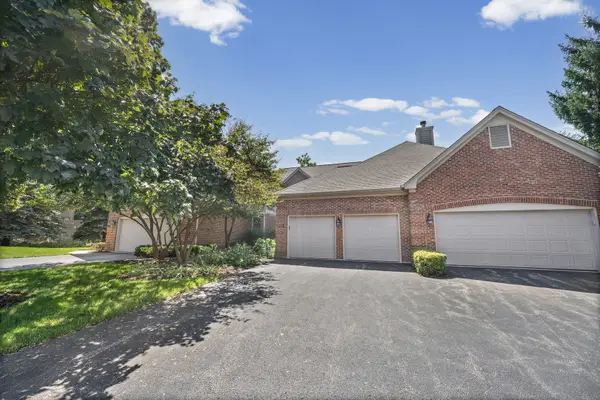 $599,000Active2 beds 4 baths2,379 sq. ft.
2112 Warrington Court, Glenview, IL 60026
MLS# 12725193Listed by: @PROPERTIES CHRISTIE'S INTERNATIONAL REAL ESTATE - New
 $575,000Active3 beds 4 baths2,650 sq. ft.
1728 Wildberry Drive #G, Glenview, IL 60025
MLS# 12735475Listed by: JAMESON SOTHEBY'S INTL REALTY - New
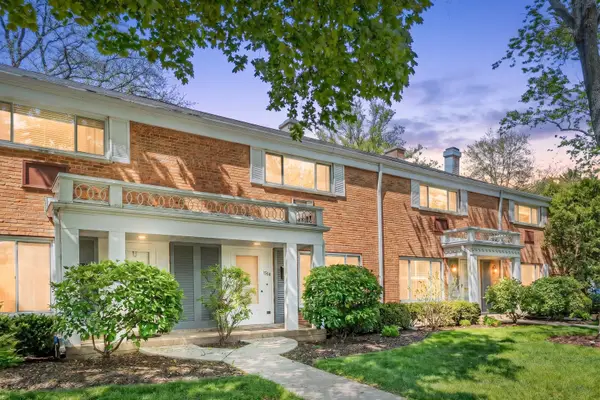 $299,900Active2 beds 2 baths1,320 sq. ft.
1534 Palmgren Drive, Glenview, IL 60025
MLS# 12739142Listed by: RE/MAX CITY - New
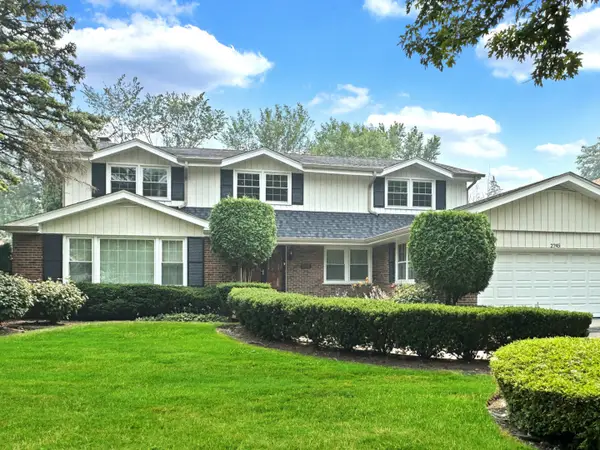 $819,900Active4 beds 4 baths3,149 sq. ft.
2745 Covert Road, Glenview, IL 60025
MLS# 12739364Listed by: BERKSHIRE HATHAWAY HOMESERVICES CHICAGO - New
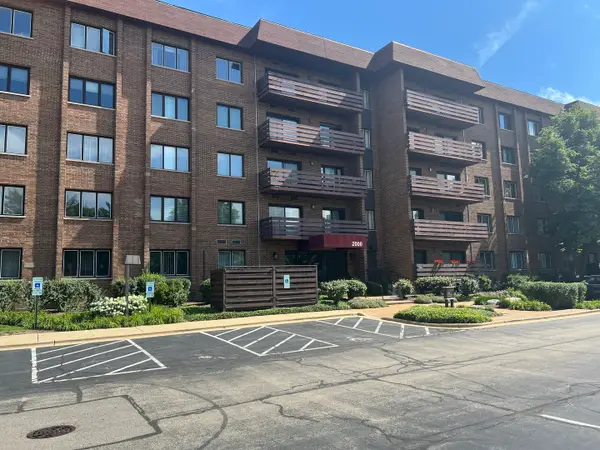 $439,900Active2 beds 2 baths1,500 sq. ft.
2000 Chestnut Avenue #207, Glenview, IL 60025
MLS# 12732548Listed by: RE/MAX ENTERPRISES


Protect your home and budget from life's surprises with an Assurant Home Warranty, backed by a partner that supports you through every step of homeownership. Explore Plans.
© 2026 Better Homes and Gardens Real Estate LLC. An Anywhere Real Estate company. All rights reserved. Better Homes and Gardens® Real Estate is a registered trademark owned by Meredith Operations Corporation, licensed to Better Homes and Gardens Real Estate LLC and used with permission. Better Homes and Gardens Real Estate LLC fully supports the principles of the Fair Housing Act and the Equal Opportunity Act. Listing information is deemed reliable but is not guaranteed accurate.
Each office is independently owned and operated.
Any services or products provided by third parties are not provided by, affiliated with or related to Better Homes and Gardens Real Estate LLC, or its affiliated companies.