
17 Championship Parkway, Hawthorn Woods, IL 60047
Local realty services provided by:Better Homes and Gardens Real Estate Connections
17 Championship Parkway,Hawthorn Woods, IL 60047
$599,000
- 4 Beds
- 3 Baths
- 2,911 sq. ft.
- Single family
- Pending
Listed by: helen oliveri
Office: helen oliveri real estate
MLS#:12802200
Source:MLSNI
Price summary
- Price:$599,000
- Price per sq. ft.:$205.77
- Monthly HOA dues:$416
About this home
Set behind the gates of prestigious Hawthorn Woods Country Club, this Toll Brothers residence pairs signature craftsmanship with a relaxed, sophisticated ease. From the moment you cross the threshold, the home radiates understated refinement, framed by professionally painted interiors and choice improvements that elevate everyday living. Rich hardwood floors guide you across an expansive main level tailored for seamless entertaining. Culinary enthusiasts will appreciate the thoughtfully organized kitchen, equipped with double ovens, stainless steel appliances, and a re-imagined pantry complete with a custom built-in spice rack. Just beyond lies the home's defining signature: the best Toll Brothers four-season sunroom addition, a luminous, window-wrapped sanctuary bathed in natural light. For cozy evenings, the adjacent great room centers around a handsome fireplace, while a freshly redone powder room rounds out the main floor. Upstairs, plush new carpeting on the staircase leads to the private quarters, anchored by a tranquil primary suite featuring a dedicated sitting area and a refreshed en-suite bath. Three additional bedrooms provide comfortable retreats for family, visiting guests, or work-from-home endeavors. Thoughtful care and choice mechanical updates provide effortless peace of mind, including an updated upstairs HVAC system, a newer water heater, a modern washer and dryer, and freshly curated front flowerbed landscaping. Downstairs, the unfinished, expansive full basement boasts impressive ceiling height, offering an ideal canvas for your personalization. Living here means experiencing the full rhythm of the Hawthorn Woods Country Club lifestyle including clubhouse dining, community social events, pool, fitness, golf, tennis, and pickleball facilities, all while benefiting from Fremont schools and Mundelein High School District 120. Don't miss this beautifully curated home in an unmatched setting!...
Contact an agent
Home facts
- Year built:2005
- Subdivision & Development:Hawthorn Woods Country Club
- Listing ID #:12802200
- Updated:November 09, 2026 at 09:13 AM
Rooms and interior
- Bedrooms:4
- Total bathrooms:3
- Full bathrooms:2
- Half bathrooms:1
- Rooms Total:9
- Dining Description:Separate Dining Room
- Bathrooms Description:Double Sinks, Separate Shower, Soaking Tub
- Kitchen Description:Cooktop, Dishwasher, Double Oven, Gas Cooktop, Stainless Steel Appliance(s)
- Basement Description:Full, Unfinished
- Living area:2,911 sq. ft.
Heating and cooling
- Cooling:Central Air, Zoned
- Heating:Forced Air, Gas
- Central air:Yes
Structure and exterior
- Roof:Asphalt
- Year built:2005
- Building area:2,911 sq. ft.
- Lot area:0.36 Acres
- Lot Features:Dimensions To Center Of Road
- Foundation Description:Concrete Perimeter
- Levels:2 Story
Schools
- High school:Mundelein Cons High School
- Middle school:Fremont Intermediate School
- Elementary school:Fremont Elementary School
Utilities
- Water:Shared Well
- Sewer:Public Sewer
Finances and disclosures
- Price:$599,000
- Price per sq. ft.:$205.77
- Tax amount:$15,419 (2025)
Features and amenities
- Laundry features:Dryer, Washer
- Amenities:Ceiling Fan(s)
Parking
- Total parking spaces:2
- Parking description:Asphalt, Attached Garage, Garage
- Garage:Yes
- Garage spaces:2
 Copyright 2026 Midwest Real Estate Data LLC. All rights reserved. The data relating to real estate for sale on this web site comes in part from the Broker Reciprocity Program of the Midwest Real Estate Data LLC. Listing information is deemed reliable but not guaranteed.
New listings near 17 Championship Parkway
- New
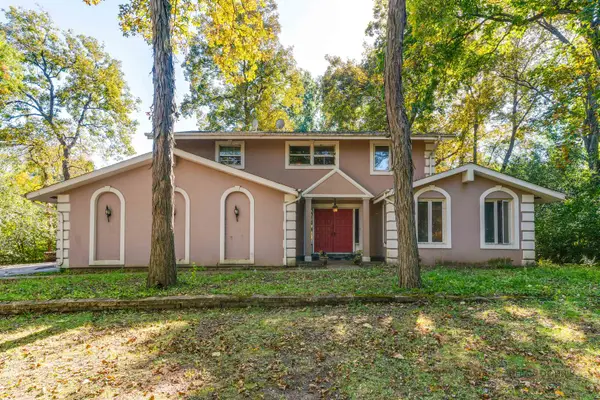 $599,900Active4 beds 3 baths2,466 sq. ft.
22 Robin Crest Road, Hawthorn Woods, IL 60047
MLS# 12784141Listed by: RE/MAX SUBURBAN 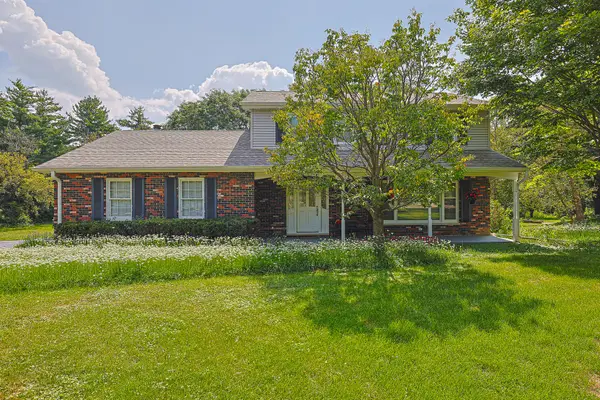 $519,900Pending4 beds 3 baths1,950 sq. ft.
52 Darlington Drive, Hawthorn Woods, IL 60047
MLS# 12802693Listed by: CENTURY 21 UTMOST- New
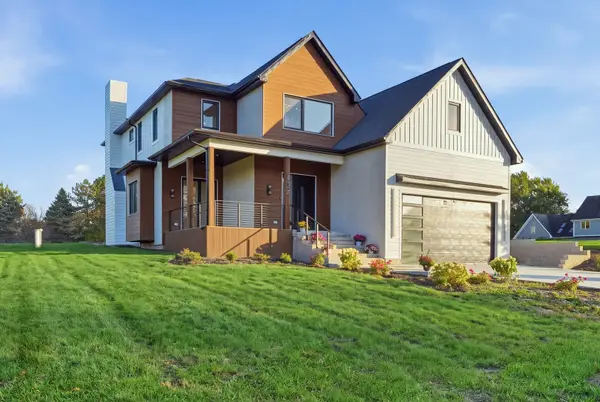 $1,250,000Active4 beds 5 baths3,550 sq. ft.
178 Meadowlark Drive, Hawthorn Woods, IL 60047
MLS# 12798097Listed by: KOMAR - New
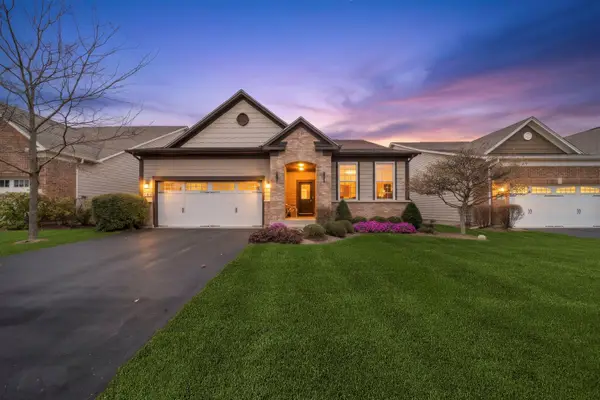 $599,900Active2 beds 2 baths1,819 sq. ft.
3 Melrose Place, Hawthorn Woods, IL 60047
MLS# 12798177Listed by: COLDWELL BANKER REALTY - New
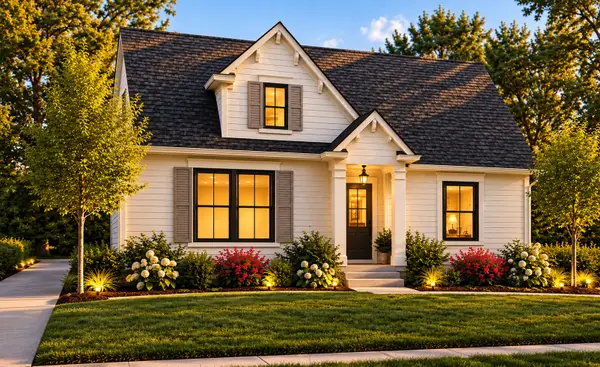 $1,059,900Active3 beds 3 baths3,444 sq. ft.
2034 Karen's Lane, Long Grove, IL 60047
MLS# 12784308Listed by: COMPASS - New
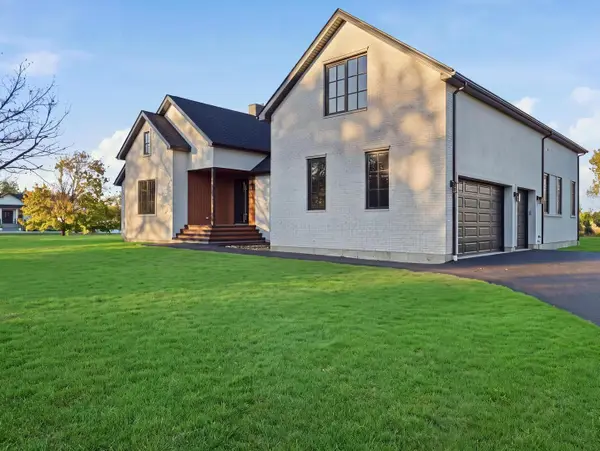 $1,350,000Active5 beds 4 baths5,673 sq. ft.
79 Falcon Drive, Hawthorn Woods, IL 60047
MLS# 12800674Listed by: KOMAR - New
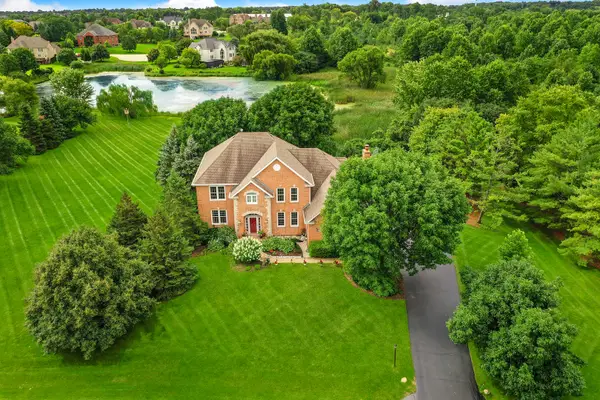 $899,000Active5 beds 4 baths3,640 sq. ft.
4 E Prairie Court, Hawthorn Woods, IL 60047
MLS# 12735054Listed by: HELEN OLIVERI REAL ESTATE 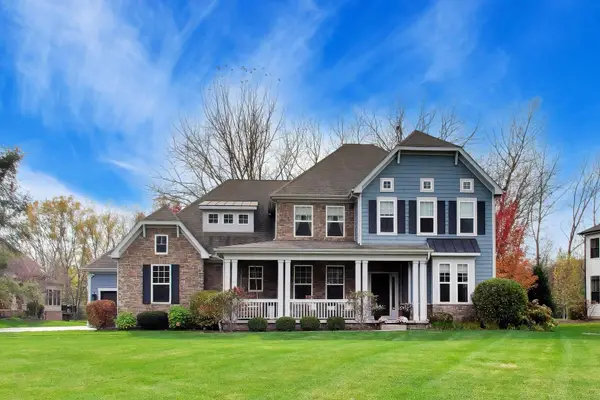 $1,075,000Pending5 beds 5 baths3,898 sq. ft.
4 Saddle Ridge Court, Hawthorn Woods, IL 60047
MLS# 12793796Listed by: @PROPERTIES CHRISTIE'S INTERNATIONAL REAL ESTATE- New
 Active4 beds 3 baths2,951 sq. ft.
50 Deer Point Drive, Hawthorn Woods, IL 60047
MLS# 12797367Listed by: VYLLA HOME


Protect your home and budget from life's surprises with an Assurant Home Warranty, backed by a partner that supports you through every step of homeownership. Explore Plans.
© 2026 Better Homes and Gardens Real Estate LLC. An Anywhere Real Estate company. All rights reserved. Better Homes and Gardens® Real Estate is a registered trademark owned by Meredith Operations Corporation, licensed to Better Homes and Gardens Real Estate LLC and used with permission. Better Homes and Gardens Real Estate LLC fully supports the principles of the Fair Housing Act and the Equal Opportunity Act. Listing information is deemed reliable but is not guaranteed accurate.
Each office is independently owned and operated.
Any services or products provided by third parties are not provided by, affiliated with or related to Better Homes and Gardens Real Estate LLC, or its affiliated companies.