
178 Meadowlark Drive, Hawthorn Woods, IL 60047
Local realty services provided by:Better Homes and Gardens Real Estate Connections
178 Meadowlark Drive,Hawthorn Woods, IL 60047
$1,250,000
- 4 Beds
- 5 Baths
- 3,550 sq. ft.
- Single family
- Active
Listed by: julia leon
Office: komar
MLS#:12798097
Source:MLSNI
Price summary
- Price:$1,250,000
- Price per sq. ft.:$352.11
About this home
***SPECIAL INCENTIVES AVAILABLE!*** Welcome to this stunning newly built home in Hawthorn Woods, offering 4 bedrooms, 4 full bathrooms, a powder room, and a fully finished basement. From the spacious layout to the carefully selected finishes, every part of this home was designed with style and comfort in mind. High ceilings, large European-style windows, and engineered hardwood floors make the main level feel bright and open. The kitchen features an oversized island, double ovens, stainless steel appliances, plenty of cabinet and counter space, and a walk-in pantry. It opens directly to the dining and living areas, making it easy to cook, gather, and entertain. An electric fireplace, wet bar, private office complete the main floor. Upstairs, the primary suite has a spacious bathroom with two sinks, a freestanding tub, a separate shower, and a private toilet room with a smart toilet. Three additional bedrooms, bathrooms with beautiful tile finishes, and a second-floor laundry room offer plenty of space and convenience. The fully finished basement offers the same attention to detail as the rest of the home, with a large open area for your future ideas like home theater, game room, or additional living space. A separate room can be used as an office or creation area for your ideas. A full bathroom and extra storage complete the lower level. This house invested in features that make everyday living more comfortable. Energy-efficient windows and two separate heating and cooling systems help maintain indoor comfort throughout the year. Spray foam insulation throughout the exterior walls, including the basement, adds comfort and helps reduce heat loss. The European-style windows feature triple-pane glass for added insulation and reduced outside noise. European-style aluminum entry doors, a whole-house water filtration system, an owned water softener, and reverse-osmosis drinking water are already in place. The home is also pre-wired for speakers, security cameras, and a video doorbell. Outside, lighting highlights the home's modern design after dark. The spacious backyard and large brick-paver patio offer room for outdoor meals, gatherings, or a quiet evening at home. With approximately 2,000 square feet of patio space, there is plenty of room to create your ideal outdoor setup. Gas and electrical connections near the patio are already installed for a future outdoor kitchen, BBQ station, or grilling area. A separate designated area approximately 15 feet from the house offers space for a future gas or wood-burning outdoor fireplace, subject to local requirements. An attached 2-car garage adds convenience. The property is also prepared for a future standby generator, with a dedicated concrete pad and gas and electrical connections already installed. All required inspections for this preparatory work have been completed. The future owner can choose their own generator; the generator and transfer switch are not included. The Hawthorn Woods location offers access to shopping, restaurants, and everyday essentials in neighboring Lake Zurich and along Route 12, with parks, golf courses, and outdoor recreation in the surrounding area....
Contact an agent
Home facts
- Year built:2026
- Subdivision & Development:Lake Lorraine Estates
- Listing ID #:12798097
- Updated:November 09, 2026 at 12:17 PM
Rooms and interior
- Bedrooms:4
- Total bathrooms:5
- Full bathrooms:4
- Half bathrooms:1
- Rooms Total:8
- Bathrooms Description:Double Sinks, Separate Shower, Soaking Tub
- Kitchen Description:Dishwasher, Double Oven, Gas Oven, Microwave, Range Hood, Refrigerator, Stainless Steel Appliance(s), Wine Refrigerator
- Basement Description:Finished, Full
- Living area:3,550 sq. ft.
Heating and cooling
- Cooling:Central Air
- Heating:Forced Air, Gas
- Central air:Yes
Structure and exterior
- Roof:Asphalt
- Year built:2026
- Building area:3,550 sq. ft.
- Lot area:0.97 Acres
- Foundation Description:Concrete Perimeter
- Levels:2 Story
Schools
- High school:Mundelein Cons High School
- Middle school:Fremont Intermediate School
- Elementary school:Fremont Elementary School
Finances and disclosures
- Price:$1,250,000
- Price per sq. ft.:$352.11
- Tax amount:$2,949 (2025)
Features and amenities
- Laundry features:Dryer, Washer
- Amenities:Water-Softener Owned
Parking
- Total parking spaces:2
- Parking description:Attached Garage, Concrete, Garage
- Garage:Yes
- Garage spaces:2
 Copyright 2026 Midwest Real Estate Data LLC. All rights reserved. The data relating to real estate for sale on this web site comes in part from the Broker Reciprocity Program of the Midwest Real Estate Data LLC. Listing information is deemed reliable but not guaranteed.
New listings near 178 Meadowlark Drive
- New
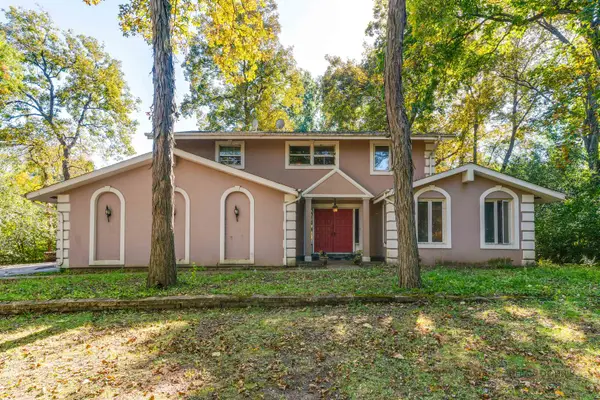 $599,900Active4 beds 3 baths2,466 sq. ft.
22 Robin Crest Road, Hawthorn Woods, IL 60047
MLS# 12784141Listed by: RE/MAX SUBURBAN 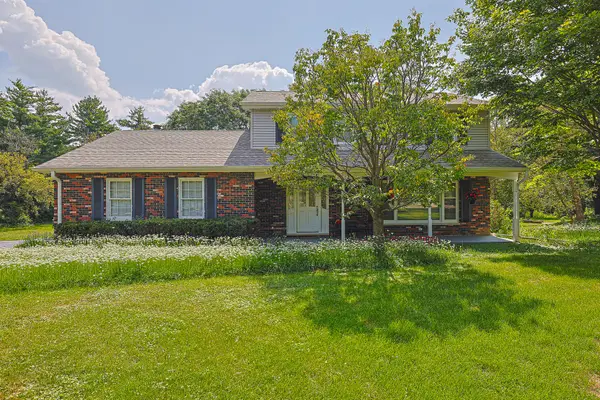 $519,900Pending4 beds 3 baths1,950 sq. ft.
52 Darlington Drive, Hawthorn Woods, IL 60047
MLS# 12802693Listed by: CENTURY 21 UTMOST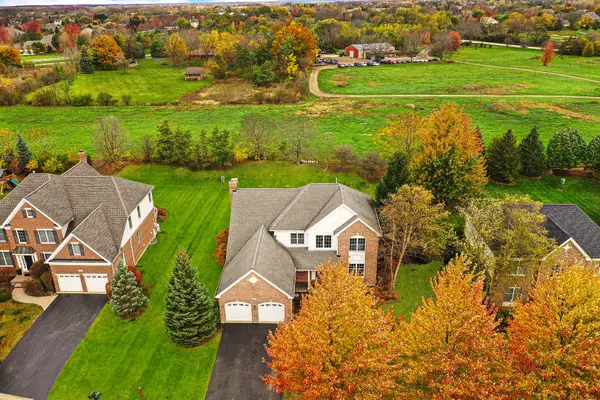 $599,000Pending4 beds 3 baths2,911 sq. ft.
17 Championship Parkway, Hawthorn Woods, IL 60047
MLS# 12802200Listed by: HELEN OLIVERI REAL ESTATE- New
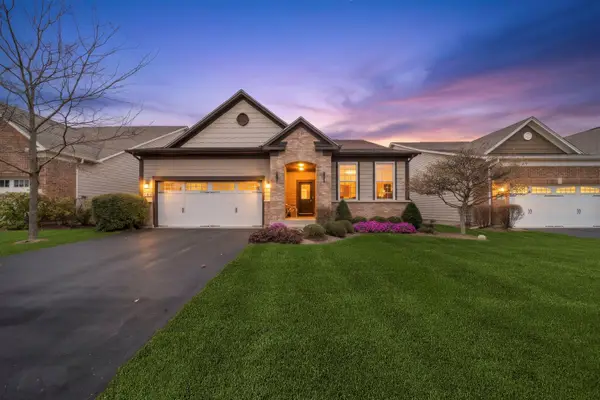 $599,900Active2 beds 2 baths1,819 sq. ft.
3 Melrose Place, Hawthorn Woods, IL 60047
MLS# 12798177Listed by: COLDWELL BANKER REALTY - New
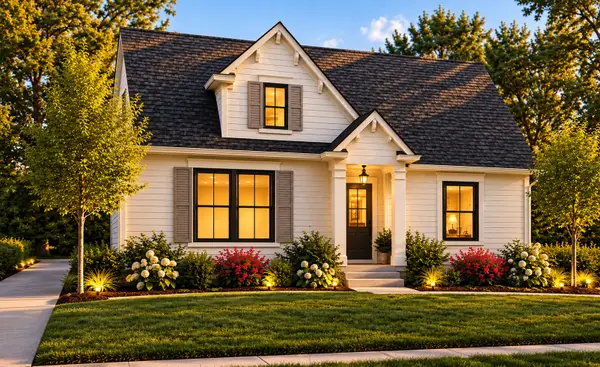 $1,059,900Active3 beds 3 baths3,444 sq. ft.
2034 Karen's Lane, Long Grove, IL 60047
MLS# 12784308Listed by: COMPASS - New
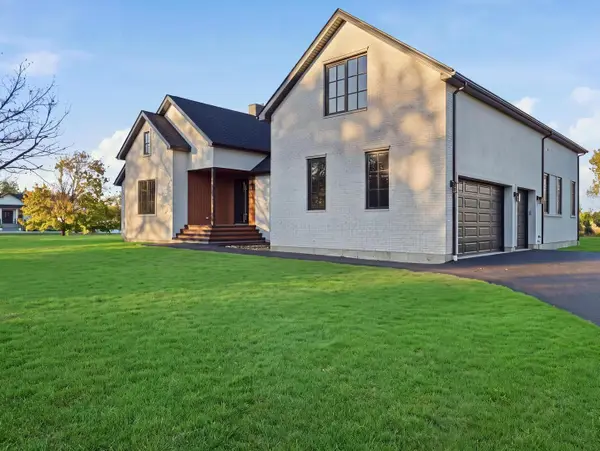 $1,350,000Active5 beds 4 baths5,673 sq. ft.
79 Falcon Drive, Hawthorn Woods, IL 60047
MLS# 12800674Listed by: KOMAR - New
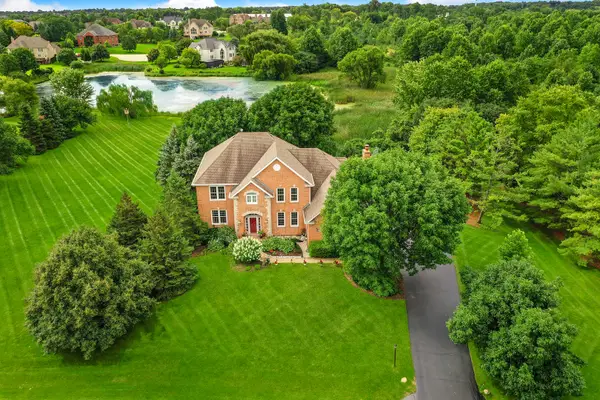 $899,000Active5 beds 4 baths3,640 sq. ft.
4 E Prairie Court, Hawthorn Woods, IL 60047
MLS# 12735054Listed by: HELEN OLIVERI REAL ESTATE 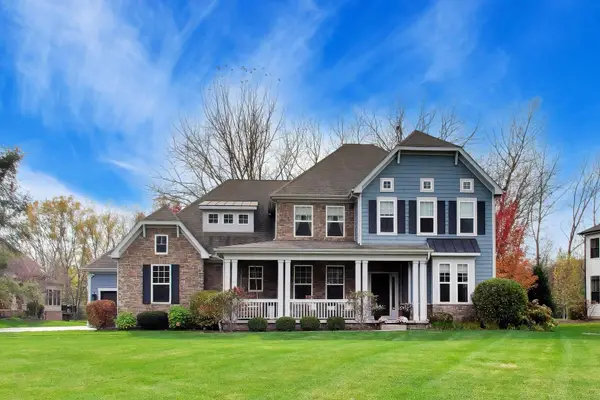 $1,075,000Pending5 beds 5 baths3,898 sq. ft.
4 Saddle Ridge Court, Hawthorn Woods, IL 60047
MLS# 12793796Listed by: @PROPERTIES CHRISTIE'S INTERNATIONAL REAL ESTATE- New
 Active4 beds 3 baths2,951 sq. ft.
50 Deer Point Drive, Hawthorn Woods, IL 60047
MLS# 12797367Listed by: VYLLA HOME


Protect your home and budget from life's surprises with an Assurant Home Warranty, backed by a partner that supports you through every step of homeownership. Explore Plans.
© 2026 Better Homes and Gardens Real Estate LLC. An Anywhere Real Estate company. All rights reserved. Better Homes and Gardens® Real Estate is a registered trademark owned by Meredith Operations Corporation, licensed to Better Homes and Gardens Real Estate LLC and used with permission. Better Homes and Gardens Real Estate LLC fully supports the principles of the Fair Housing Act and the Equal Opportunity Act. Listing information is deemed reliable but is not guaranteed accurate.
Each office is independently owned and operated.
Any services or products provided by third parties are not provided by, affiliated with or related to Better Homes and Gardens Real Estate LLC, or its affiliated companies.