
22 Robin Crest Road, Hawthorn Woods, IL 60047
Local realty services provided by:Better Homes and Gardens Real Estate Connections
22 Robin Crest Road,Hawthorn Woods, IL 60047
$599,900
- 4 Beds
- 3 Baths
- 2,466 sq. ft.
- Single family
- Active
Listed by: leslie mcdonnell
Office: re/max suburban
MLS#:12784141
Source:MLSNI
Price summary
- Price:$599,900
- Price per sq. ft.:$243.27
- Monthly HOA dues:$29.17
About this home
ACORN ACRES | 4 BEDROOMS | 3 FULL BATHS | .94-ACRE WOODED LOT | PRIVATE, TREE-LINED SETTING | ARCHED DOORWAYS | 2-CAR ATTACHED GARAGE | Bring your vision and creative touches to this Acorn Acres home, where timeless architectural details, inviting living spaces, and a nearly one-acre wooded setting offer an exciting opportunity to make a home your own! A welcoming foyer sets the tone, with graceful arched doorways leading into the sun-drenched living room, where hardwood flooring and crown molding add classic character. The hardwood flooring continues into the formal dining room, where a rustic wood shiplap accent wall adds warmth and creates an inviting backdrop for holiday dinners, dinner parties, and everyday meals shared with family and friends. Continue into the kitchen, featuring hardwood flooring, a large center island with cooktop, open shelving, and ample cabinetry to inspire your next culinary creation. Completely open to the sunny eating area and cozy family room, this layout makes it easy to prepare dinner while staying connected to the conversation. A wood-burning fireplace flanked by built-in bookshelves creates a comfortable focal point for movie nights, relaxing evenings, and quiet mornings with a cup of coffee. French doors open to the patio and expansive, tree-lined backyard, where nearly an acre of natural surroundings sets the scene for outdoor dining, summer barbecues, gardening, or simply unwinding among the trees. A convenient main-level full bath completes the first floor. Upstairs, retreat to the primary bedroom suite, featuring an intimate balcony deck where you can enjoy a breath of fresh air and peaceful views of the wooded surroundings. The private bath offers a dual-sink vanity, soaking tub, and separate shower. A convenient second-floor laundry closet just outside the primary suite makes every day routines easier, while three additional bedrooms and a second full bathroom provide flexibility for family, guests, a home office, or creative space to suit your needs. The partially finished basement adds even more potential, with a city-loft-inspired feel, painted exposed rafters, and a spacious recreation room ready to become your game room, workout area, media lounge, or hobby space. Additional laundry hookups are also located here. An attached 2-car garage adds everyday convenience, while the generous lot and established tree-lined setting offer room to enjoy the outdoors. Set in Acorn Acres, this home offers an opportunity to bring your ideas, personalize the spaces, and create something special in a setting with room to spread out. Convenient to schools, shopping, restaurants, and charming Lake Zurich Beach, with even more nearby to enjoy. Bring your imagination to make this one feel like home!...
Contact an agent
Home facts
- Year built:1977
- Subdivision & Development:Acorn Acres
- Listing ID #:12784141
- Updated:November 09, 2026 at 12:16 PM
Rooms and interior
- Bedrooms:4
- Total bathrooms:3
- Full bathrooms:3
- Rooms Total:8
- Dining Description:Separate Dining Room
- Bathrooms Description:Double Sinks, Separate Shower, Soaking Tub
- Kitchen Description:Dishwasher, Range, Refrigerator
- Basement Description:Partial, Partially Finished
- Living area:2,466 sq. ft.
Heating and cooling
- Cooling:Central Air
- Heating:Forced Air, Gas
- Central air:Yes
Structure and exterior
- Roof:Asphalt
- Year built:1977
- Building area:2,466 sq. ft.
- Lot area:0.94 Acres
- Lot Features:Mature Trees, Wooded
- Exterior Features:Balcony
- Levels:2 Story
Schools
- High school:Lake Zurich High School
- Middle school:Lake Zurich Middle - N Campus
- Elementary school:Seth Paine Elementary School
Finances and disclosures
- Price:$599,900
- Price per sq. ft.:$243.27
- Tax amount:$11,570 (2025)
Features and amenities
- Amenities:Backup Sump Pump, CO Detectors, Ceiling Fan(s), Sump Pump, Water-Softener Owned
Parking
- Total parking spaces:2
- Parking description:Asphalt, Attached Garage, Garage
- Garage:Yes
- Garage spaces:2
 Copyright 2026 Midwest Real Estate Data LLC. All rights reserved. The data relating to real estate for sale on this web site comes in part from the Broker Reciprocity Program of the Midwest Real Estate Data LLC. Listing information is deemed reliable but not guaranteed.
New listings near 22 Robin Crest Road
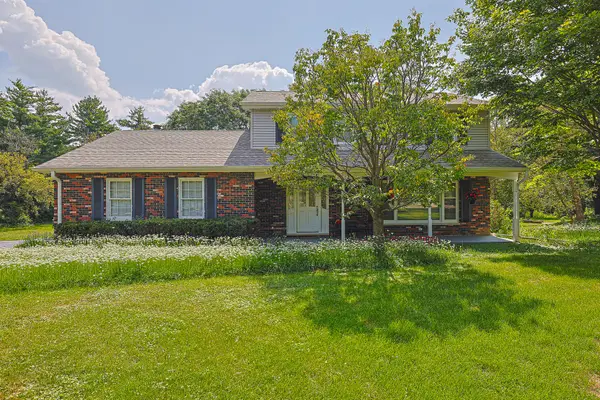 $519,900Pending4 beds 3 baths1,950 sq. ft.
52 Darlington Drive, Hawthorn Woods, IL 60047
MLS# 12802693Listed by: CENTURY 21 UTMOST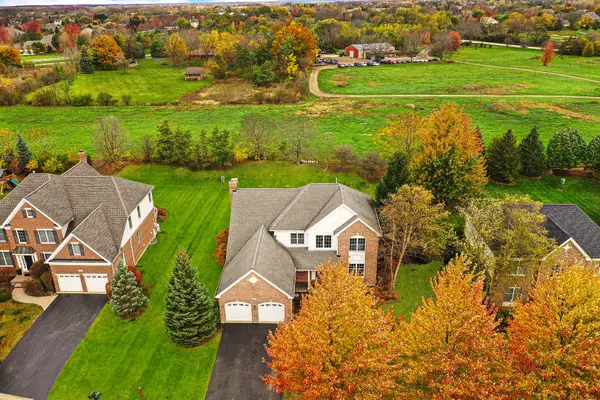 $599,000Pending4 beds 3 baths2,911 sq. ft.
17 Championship Parkway, Hawthorn Woods, IL 60047
MLS# 12802200Listed by: HELEN OLIVERI REAL ESTATE- New
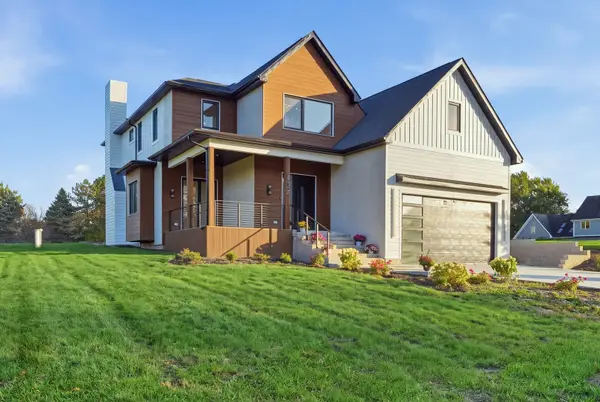 $1,250,000Active4 beds 5 baths3,550 sq. ft.
178 Meadowlark Drive, Hawthorn Woods, IL 60047
MLS# 12798097Listed by: KOMAR - New
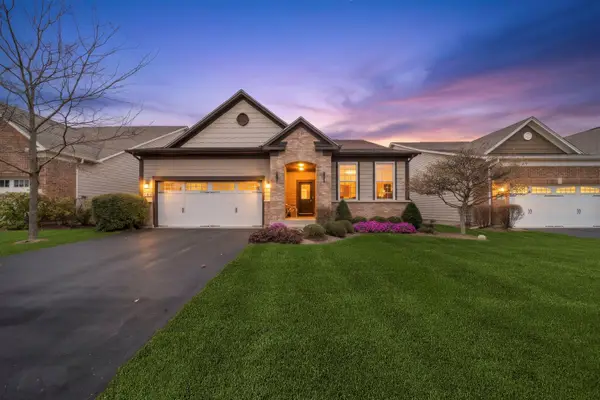 $599,900Active2 beds 2 baths1,819 sq. ft.
3 Melrose Place, Hawthorn Woods, IL 60047
MLS# 12798177Listed by: COLDWELL BANKER REALTY - New
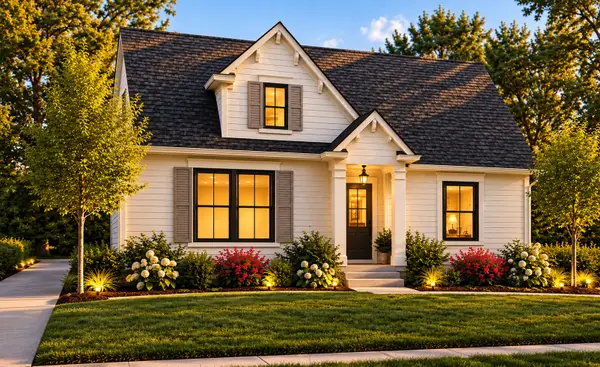 $1,059,900Active3 beds 3 baths3,444 sq. ft.
2034 Karen's Lane, Long Grove, IL 60047
MLS# 12784308Listed by: COMPASS - New
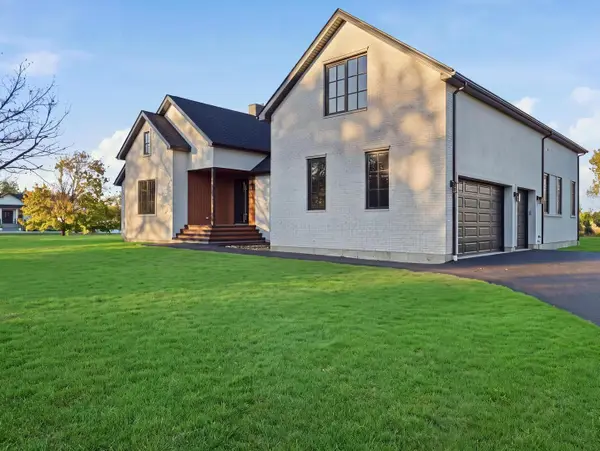 $1,350,000Active5 beds 4 baths5,673 sq. ft.
79 Falcon Drive, Hawthorn Woods, IL 60047
MLS# 12800674Listed by: KOMAR - New
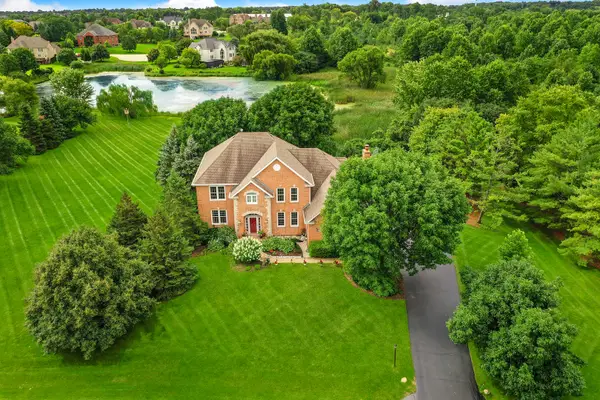 $899,000Active5 beds 4 baths3,640 sq. ft.
4 E Prairie Court, Hawthorn Woods, IL 60047
MLS# 12735054Listed by: HELEN OLIVERI REAL ESTATE 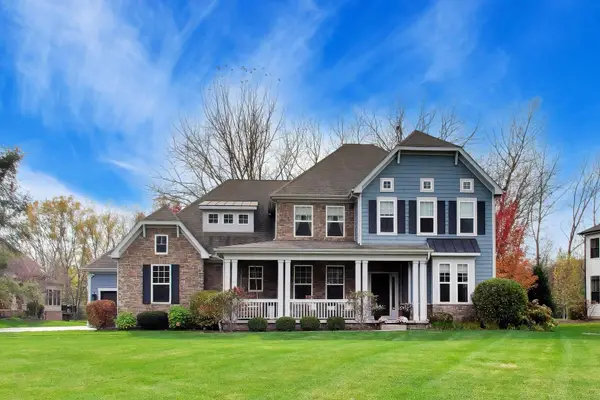 $1,075,000Pending5 beds 5 baths3,898 sq. ft.
4 Saddle Ridge Court, Hawthorn Woods, IL 60047
MLS# 12793796Listed by: @PROPERTIES CHRISTIE'S INTERNATIONAL REAL ESTATE- New
 Active4 beds 3 baths2,951 sq. ft.
50 Deer Point Drive, Hawthorn Woods, IL 60047
MLS# 12797367Listed by: VYLLA HOME


Protect your home and budget from life's surprises with an Assurant Home Warranty, backed by a partner that supports you through every step of homeownership. Explore Plans.
© 2026 Better Homes and Gardens Real Estate LLC. An Anywhere Real Estate company. All rights reserved. Better Homes and Gardens® Real Estate is a registered trademark owned by Meredith Operations Corporation, licensed to Better Homes and Gardens Real Estate LLC and used with permission. Better Homes and Gardens Real Estate LLC fully supports the principles of the Fair Housing Act and the Equal Opportunity Act. Listing information is deemed reliable but is not guaranteed accurate.
Each office is independently owned and operated.
Any services or products provided by third parties are not provided by, affiliated with or related to Better Homes and Gardens Real Estate LLC, or its affiliated companies.