
3 Melrose Place, Hawthorn Woods, IL 60047
Local realty services provided by:Better Homes and Gardens Real Estate Connections
3 Melrose Place,Hawthorn Woods, IL 60047
$599,900
- 2 Beds
- 2 Baths
- 1,819 sq. ft.
- Single family
- Active
Upcoming open houses
- Sun, Nov 0812:00 pm - 02:00 pm
Listed by: leslie radzin
Office: coldwell banker realty
MLS#:12798177
Source:MLSNI
Price summary
- Price:$599,900
- Price per sq. ft.:$329.8
- Monthly HOA dues:$184
About this home
Don't miss this one! Meticulously maintained, fully upgraded ranch with an open floor plan and luxury finishes on a quiet cul-de-sac. Rarely available in the Hawthorn Woods community. Gorgeous 2 Bedroom 2 Bath home with a flex room that can be a den or 3rd bedroom. Sunroom, 9'Ft ceilings, wood Floors, 42" custom kitchen cabinets, crown molding and a generously sized island with quartz countertops. Spacious primary bedroom with bay window and spectacular en-suite bath. Upgraded doors, expanded garage with a special floor finish and a unique storage unit. New jaw dropping oversized deck. Custom awning over the deck with lights on the railing. Full basement with rough-in plumbing, humidifier, new energy efficient AC and furnace. Back up sump-pump, radon remediation system, and much, much more. Excellent location, minutes to great shopping and popular resturants.
Contact an agent
Home facts
- Year built:2015
- Subdivision & Development:Hawthorn Hills
- Listing ID #:12798177
- Updated:November 08, 2026 at 12:29 PM
Rooms and interior
- Bedrooms:2
- Total bathrooms:2
- Full bathrooms:2
- Rooms Total:7
- Dining Description:Combined With Living Room
- Bathrooms Description:Double Sinks, Separate Shower, Whirlpool
- Kitchen Description:Dishwasher, Disposal, Microwave, Refrigerator, Stainless Steel Appliance(s)
- Basement Description:Full, Unfinished
- Living area:1,819 sq. ft.
Heating and cooling
- Cooling:Central Air
- Heating:Forced Air
- Central air:Yes
Structure and exterior
- Roof:Asphalt
- Year built:2015
- Building area:1,819 sq. ft.
- Architectural Style:Ranch
- Foundation Description:Concrete Perimeter
- Levels:1 Story
Schools
- High school:Lake Zurich High School
- Middle school:Lake Zurich Middle - N Campus
- Elementary school:Spencer Loomis Elementary School
Utilities
- Water:Public
- Sewer:Public Sewer
Finances and disclosures
- Price:$599,900
- Price per sq. ft.:$329.8
- Tax amount:$10,604 (2025)
Features and amenities
- Laundry features:Dryer, Washer
Parking
- Total parking spaces:2
- Parking description:Asphalt, Attached Garage, Garage
- Garage:Yes
- Garage spaces:2
 Copyright 2026 Midwest Real Estate Data LLC. All rights reserved. The data relating to real estate for sale on this web site comes in part from the Broker Reciprocity Program of the Midwest Real Estate Data LLC. Listing information is deemed reliable but not guaranteed.
New listings near 3 Melrose Place
- New
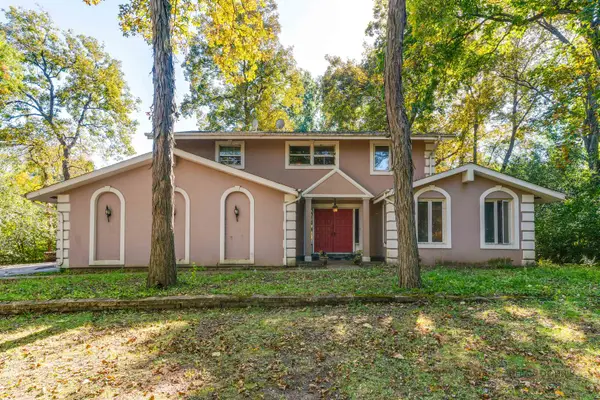 $599,900Active4 beds 3 baths2,466 sq. ft.
22 Robin Crest Road, Hawthorn Woods, IL 60047
MLS# 12784141Listed by: RE/MAX SUBURBAN 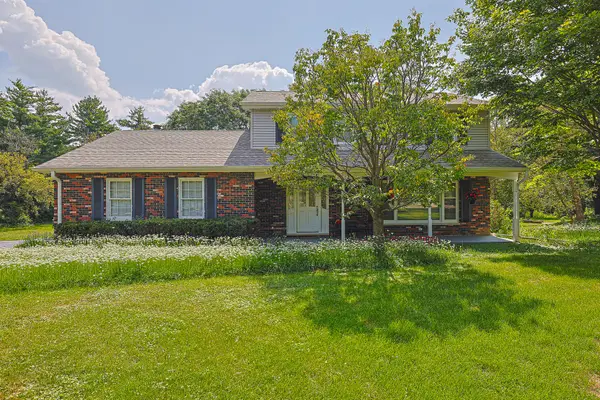 $519,900Pending4 beds 3 baths1,950 sq. ft.
52 Darlington Drive, Hawthorn Woods, IL 60047
MLS# 12802693Listed by: CENTURY 21 UTMOST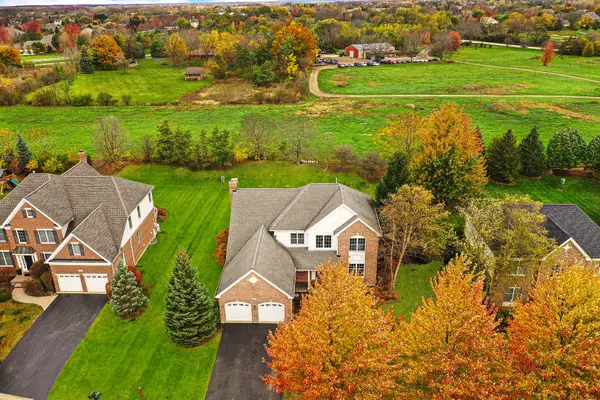 $599,000Pending4 beds 3 baths2,911 sq. ft.
17 Championship Parkway, Hawthorn Woods, IL 60047
MLS# 12802200Listed by: HELEN OLIVERI REAL ESTATE- New
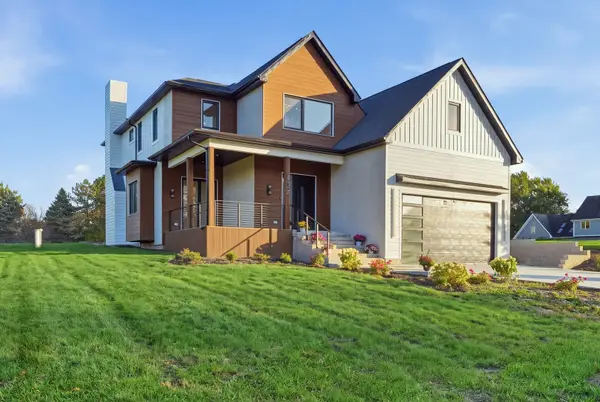 $1,250,000Active4 beds 5 baths3,550 sq. ft.
178 Meadowlark Drive, Hawthorn Woods, IL 60047
MLS# 12798097Listed by: KOMAR - Open Sun, 12 to 4pmNew
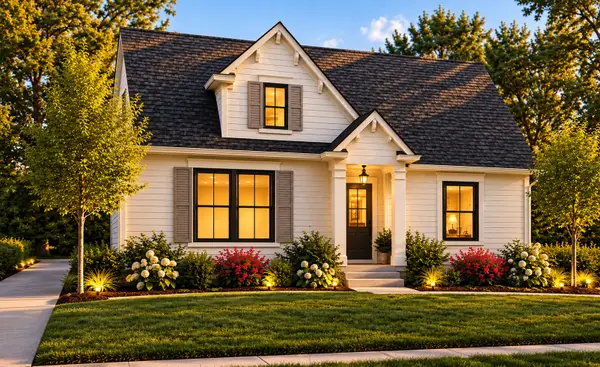 $1,059,900Active3 beds 3 baths3,444 sq. ft.
2034 Karen's Lane, Long Grove, IL 60047
MLS# 12784308Listed by: COMPASS - Open Sun, 12 to 2pmNew
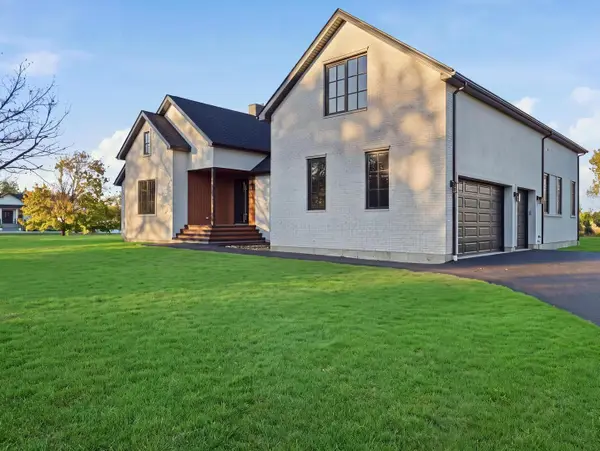 $1,350,000Active5 beds 4 baths5,673 sq. ft.
79 Falcon Drive, Hawthorn Woods, IL 60047
MLS# 12800674Listed by: KOMAR - Open Sun, 1 to 3pmNew
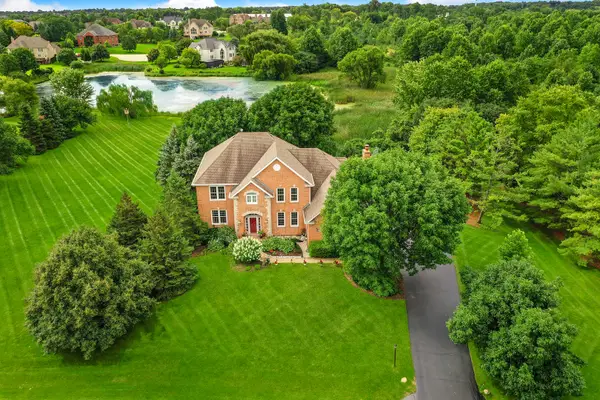 $899,000Active5 beds 4 baths3,640 sq. ft.
4 E Prairie Court, Hawthorn Woods, IL 60047
MLS# 12735054Listed by: HELEN OLIVERI REAL ESTATE 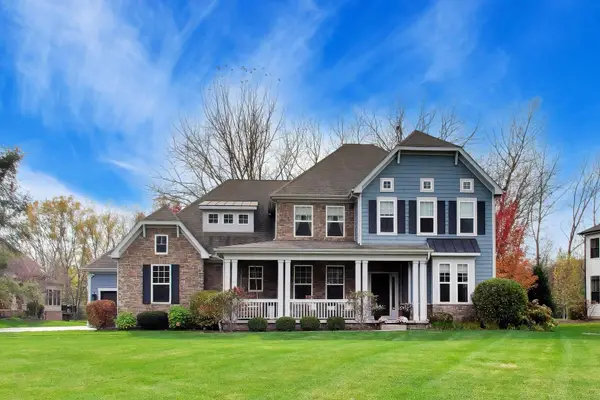 $1,075,000Pending5 beds 5 baths3,898 sq. ft.
4 Saddle Ridge Court, Hawthorn Woods, IL 60047
MLS# 12793796Listed by: @PROPERTIES CHRISTIE'S INTERNATIONAL REAL ESTATE- New
 Active4 beds 3 baths2,951 sq. ft.
50 Deer Point Drive, Hawthorn Woods, IL 60047
MLS# 12797367Listed by: VYLLA HOME


Protect your home and budget from life's surprises with an Assurant Home Warranty, backed by a partner that supports you through every step of homeownership. Explore Plans.
© 2026 Better Homes and Gardens Real Estate LLC. An Anywhere Real Estate company. All rights reserved. Better Homes and Gardens® Real Estate is a registered trademark owned by Meredith Operations Corporation, licensed to Better Homes and Gardens Real Estate LLC and used with permission. Better Homes and Gardens Real Estate LLC fully supports the principles of the Fair Housing Act and the Equal Opportunity Act. Listing information is deemed reliable but is not guaranteed accurate.
Each office is independently owned and operated.
Any services or products provided by third parties are not provided by, affiliated with or related to Better Homes and Gardens Real Estate LLC, or its affiliated companies.