
271 Whistler Road, Highland Park, IL 60035
Local realty services provided by:Better Homes and Gardens Real Estate Connections
271 Whistler Road,Highland Park, IL 60035
$750,000
- 2 Beds
- 3 Baths
- 1,692 sq. ft.
- Condominium
- Active
Listed by: susan burklin
Office: @properties christie's international real estate
MLS#:12756190
Source:MLSNI
Price summary
- Price:$750,000
- Price per sq. ft.:$443.26
- Monthly HOA dues:$424
About this home
Step into this completely renovated (by homeowner) and beautifully appointed Fort Sheridan townhome and prepare to be mesmerized. An unobstructed park view sets the stage for this exceptional home, where 11-foot ceilings, sophisticated design, and state-of-the-art technology come together to create a truly one-of-a-kind living experience. The home has been thoughtfully opened up to create an airy, light-filled floor plan. The first floor features stunning chevron-patterned flooring, a sleek linear modern gas fireplace, and a spectacular custom kitchen. Designed for both everyday living and entertaining, the kitchen showcases 6-foot custom white oak cabinetry, an extra-wide drawer system, a 7-foot island with integrated wine refrigerator and microwave, and gorgeous quartz countertops with a waterfall edge. Additional details include a reverse-osmosis water purification system, under-cabinet toe-kick lighting, and a custom white oak banquette with integrated storage. Even the powder room is gorgeous with hand made cement Moroccan tiles. Smart-home technology is seamlessly integrated throughout, including Lutron Caseta lighting, Sonos surround sound and built-in speakers, and motorized Hunter Douglas window shades. Every detail has been considered, including modern HVAC registers, contemporary outlets with USB-A/C charging ports, and sleek screwless switch plates. Ascend the custom white oak staircase to the second floor, where beautifully appointed bedrooms feature custom wall paneling, spacious closets, extra-wide French doors, and 2 gorgeous bathrooms outfitted with Kohler fixtures. The primary suite offers a generous walk-in closet and a luxurious walk-in shower with floor-to-ceiling tile. The lower level provides exceptional functionality with a new washer and dryer, floating laundry folding cabinet, abundant additional storage, and an epoxy-floored attached two-car garage. Nothing has been overlooked in this extraordinary renovation. Sophisticated, stylish, and exceptionally well executed, this is an effortless way of life in one of the North Shore's most special settings. Living in Fort Sheridan is truly paradise-nestled along Lake Michigan and surrounded by ravines, preserves, and natural beauty. Enjoy beach access, scenic trails, and close proximity to downtown Highwood, Highland Park, and Lake Forest, with an easy commute to Chicago. A rare opportunity to enjoy beautifully designed, completely renovated living in the heart of Fort Sheridan....
Contact an agent
Home facts
- Year built:1885
- Subdivision & Development:Fort Sheridan
- Listing ID #:12756190
- Updated:September 21, 2026 at 11:29 AM
Rooms and interior
- Bedrooms:2
- Total bathrooms:3
- Full bathrooms:2
- Half bathrooms:1
- Rooms Total:5
- Dining Description:Combined With Living Room
- Kitchen Description:Dishwasher, Disposal, Microwave, Range, Refrigerator, Stainless Steel Appliance(s)
- Basement Description:Partial
- Living area:1,692 sq. ft.
Heating and cooling
- Cooling:Central Air
- Heating:Forced Air, Natural Gas
- Central air:Yes
Structure and exterior
- Year built:1885
- Building area:1,692 sq. ft.
Schools
- High school:Highland Park High School
- Middle school:Northwood Junior High School
- Elementary school:Wayne Thomas Elementary School
Utilities
- Water:Lake Michigan, Public
- Sewer:Public Sewer
Finances and disclosures
- Price:$750,000
- Price per sq. ft.:$443.26
- Tax amount:$12,932 (2025)
Features and amenities
- Laundry features:Dryer, Washer
- Smart home:Yes
Parking
- Total parking spaces:2
- Parking description:Attached Garage, Garage
- Garage:Yes
- Garage spaces:2
 Copyright 2026 Midwest Real Estate Data LLC. All rights reserved. The data relating to real estate for sale on this web site comes in part from the Broker Reciprocity Program of the Midwest Real Estate Data LLC. Listing information is deemed reliable but not guaranteed.
New listings near 271 Whistler Road
- New
 $550,000Active4 beds 3 baths1,940 sq. ft.
1726 Elmwood Avenue, Highland Park, IL 60035
MLS# 12763810Listed by: @PROPERTIES CHRISTIE'S INTERNATIONAL REAL ESTATE - New
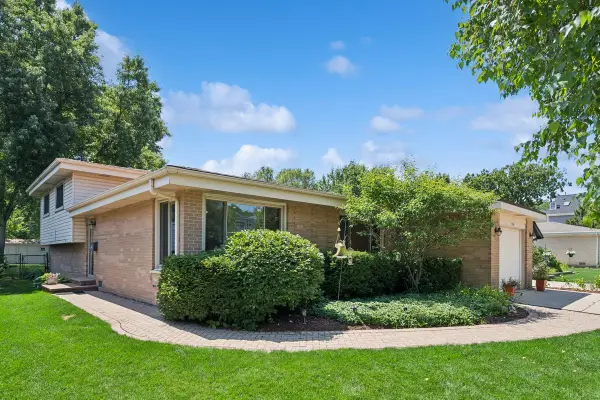 $549,000Active3 beds 2 baths1,308 sq. ft.
1746 Richfield Avenue, Highland Park, IL 60035
MLS# 12764382Listed by: COMPASS - Open Sun, 1am to 3pmNew
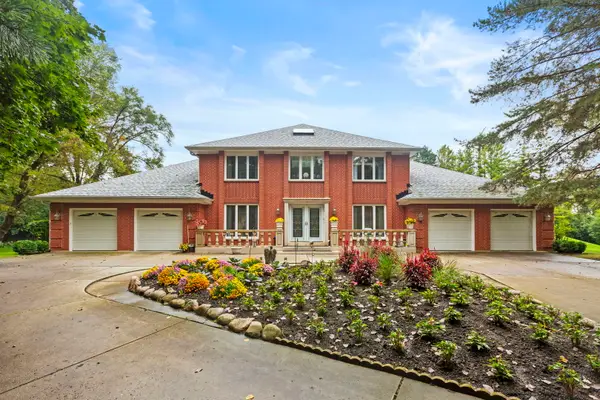 $1,200,000Active5 beds 4 baths4,000 sq. ft.
2383 Shady Lane, Highland Park, IL 60035
MLS# 12752199Listed by: COLDWELL BANKER REALTY - New
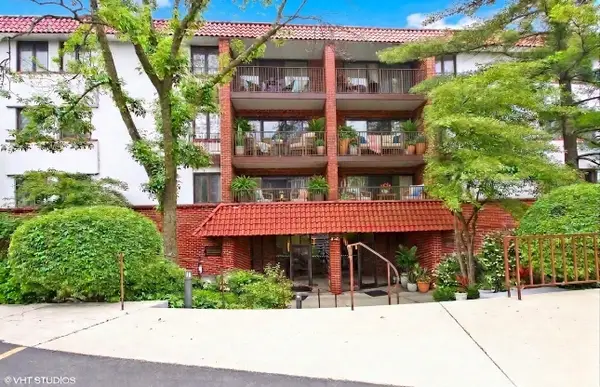 $269,000Active2 beds 2 baths1,123 sq. ft.
2046 Saint Johns Avenue #3H, Highland Park, IL 60035
MLS# 12741031Listed by: BAIRD & WARNER - New
 $850,000Active5 beds 3 baths2,624 sq. ft.
822 Timber Hill Road, Highland Park, IL 60035
MLS# 12747636Listed by: @PROPERTIES CHRISTIE'S INTERNATIONAL REAL ESTATE - New
 $779,000Active5 beds 3 baths2,773 sq. ft.
415 Clavey Lane, Highland Park, IL 60035
MLS# 12724795Listed by: @PROPERTIES CHRISTIE'S INTERNATIONAL REAL ESTATE - New
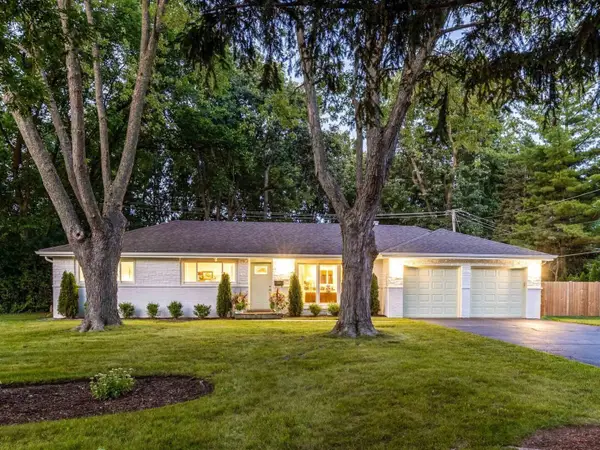 $630,000Active3 beds 2 baths1,620 sq. ft.
3319 Western Avenue, Highland Park, IL 60035
MLS# 12750558Listed by: RE/MAX SUBURBAN - New
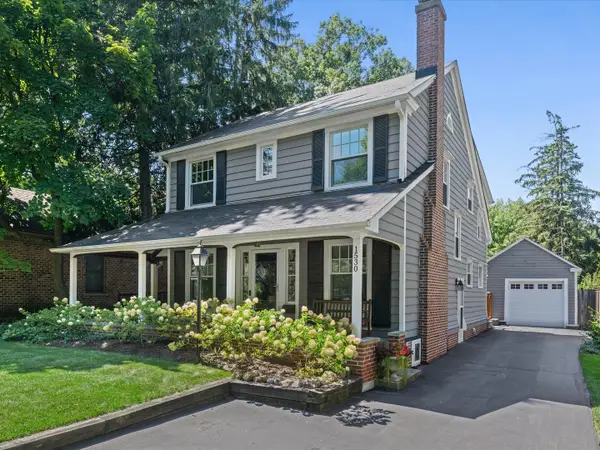 $875,000Active4 beds 3 baths2,337 sq. ft.
1530 Oakwood Avenue, Highland Park, IL 60035
MLS# 12746049Listed by: @PROPERTIES CHRISTIE'S INTERNATIONAL REAL ESTATE  $1,000,000Pending4 beds 4 baths
931 Fairview Road, Highland Park, IL 60035
MLS# 12761179Listed by: COMPASS


Protect your home and budget from life's surprises with an Assurant Home Warranty, backed by a partner that supports you through every step of homeownership. Explore Plans.
© 2026 Better Homes and Gardens Real Estate LLC. An Anywhere Real Estate company. All rights reserved. Better Homes and Gardens® Real Estate is a registered trademark owned by Meredith Operations Corporation, licensed to Better Homes and Gardens Real Estate LLC and used with permission. Better Homes and Gardens Real Estate LLC fully supports the principles of the Fair Housing Act and the Equal Opportunity Act. Listing information is deemed reliable but is not guaranteed accurate.
Each office is independently owned and operated.
Any services or products provided by third parties are not provided by, affiliated with or related to Better Homes and Gardens Real Estate LLC, or its affiliated companies.