
12024 W Edgewood Drive, Homer Glen, IL 60491
Local realty services provided by:Better Homes and Gardens Real Estate Star Homes
12024 W Edgewood Drive,Homer Glen, IL 60491
$669,000
- 3 Beds
- 2 Baths
- 3,581 sq. ft.
- Single family
- Pending
Listed by: jair reynaga
Office: epique realty inc
MLS#:12681248
Source:MLSNI
Price summary
- Price:$669,000
- Price per sq. ft.:$186.82
About this home
Welcome to this exceptional 3,600 sq. ft. ranch home nestled in the heart of Homer Glen, offering an impressive combination of space, comfort, and endless potential. From the moment you step inside, you'll be captivated by the soaring ceilings and open, airy layout that create a grand yet inviting atmosphere. The main level features three generously sized bedrooms and two full bathrooms, providing convenient single-level living. The expansive kitchen is designed for both everyday living and entertaining, offering abundant workspace, storage, and a seamless flow into the home's large gathering areas. Whether hosting family celebrations or intimate get-togethers, this home provides the perfect setting for making lasting memories. One of the home's most remarkable features is the massive unfinished basement, offering endless possibilities to create the space of your dreams-whether it's a home theater, fitness center, recreation room, additional bedrooms, or a custom entertainment area. Situated on a premium lot, this property overlooks a charming private pond right outside your rear porch, providing picturesque views and a peaceful setting rarely found. Enjoy the beauty of nature, tranquil mornings, and stunning sunsets from the comfort of your own home. With its spacious design, impressive ceiling heights, unbeatable entertaining space, and incredible future potential, this Homer Glen ranch is a rare opportunity you won't want to miss. Schedule your private showing today!...
Contact an agent
Home facts
- Year built:2003
- Listing ID #:12681248
- Updated:September 05, 2026 at 08:08 AM
Rooms and interior
- Bedrooms:3
- Total bathrooms:2
- Full bathrooms:2
- Rooms Total:7
- Basement Description:Full, Unfinished
- Living area:3,581 sq. ft.
Heating and cooling
- Cooling:Central Air
- Heating:Natural Gas
- Central air:Yes
Structure and exterior
- Year built:2003
- Building area:3,581 sq. ft.
- Levels:1 Story
Schools
- High school:Lockport Township High School
Utilities
- Water:Public
- Sewer:Public Sewer
Finances and disclosures
- Price:$669,000
- Price per sq. ft.:$186.82
- Tax amount:$20,753 (2024)
Parking
- Total parking spaces:11
- Parking description:Attached Garage, Concrete, Garage
- Garage:Yes
- Garage spaces:3
 Copyright 2026 Midwest Real Estate Data LLC. All rights reserved. The data relating to real estate for sale on this web site comes in part from the Broker Reciprocity Program of the Midwest Real Estate Data LLC. Listing information is deemed reliable but not guaranteed.
New listings near 12024 W Edgewood Drive
- New
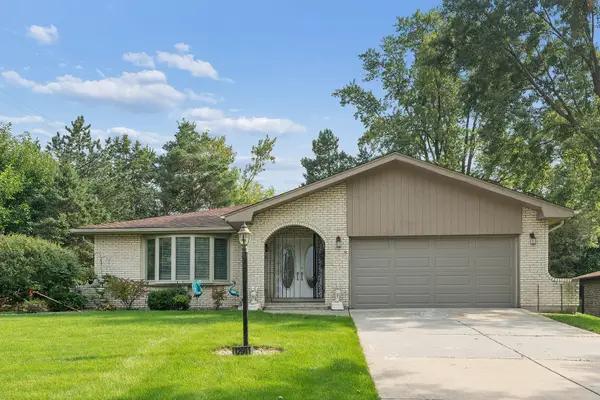 $449,900Active3 beds 3 baths2,700 sq. ft.
12001 W Lake View Drive, Orland Park, IL 60467
MLS# 12751044Listed by: RE/MAX 1ST SERVICE - New
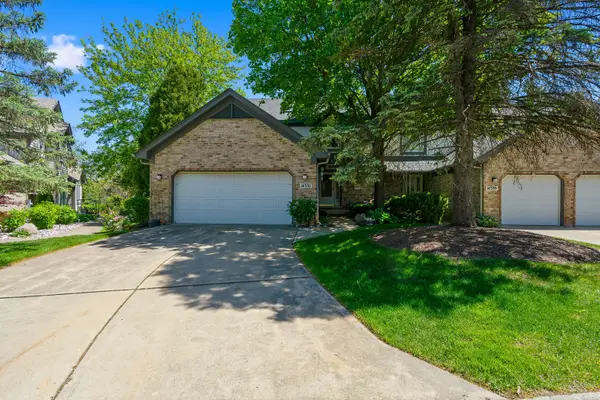 $409,990Active4 beds 4 baths3,386 sq. ft.
14337 S Provencal Drive, Homer Glen, IL 60491
MLS# 12749873Listed by: WIRTZ REAL ESTATE GROUP INC. - New
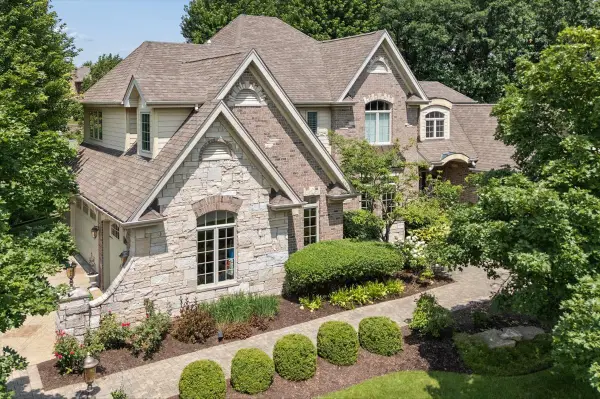 $1,100,000Active5 beds 5 baths5,713 sq. ft.
13600 Erin Drive, Homer Glen, IL 60491
MLS# 12749434Listed by: RE/MAX 10 - New
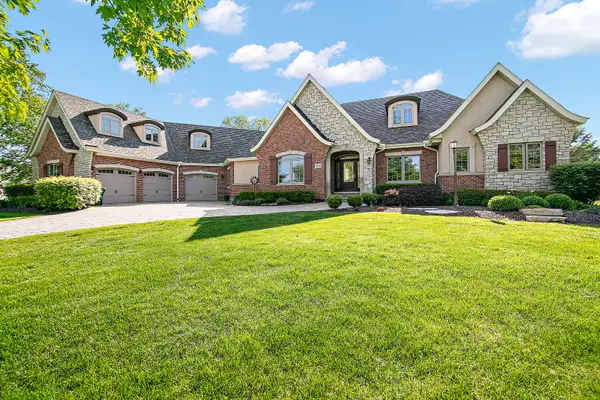 Listed by BHGRE$1,499,000Active5 beds 6 baths7,938 sq. ft.
18048 S Crystal Lake Drive, Mokena, IL 60448
MLS# 12662071Listed by: BETTER HOMES & GARDENS REAL ESTATE - New
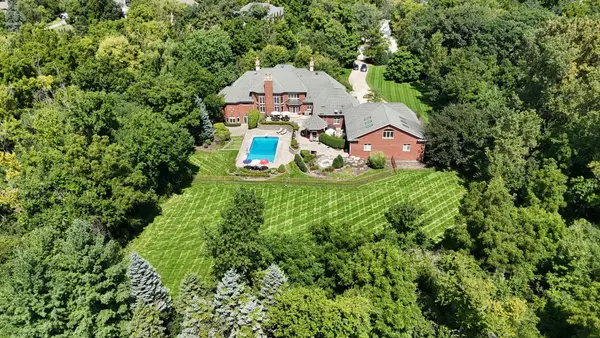 $3,000,000Active5 beds 7 baths10,000 sq. ft.
15429 W 139th Street, Homer Glen, IL 60491
MLS# 12739413Listed by: BAIRD & WARNER - New
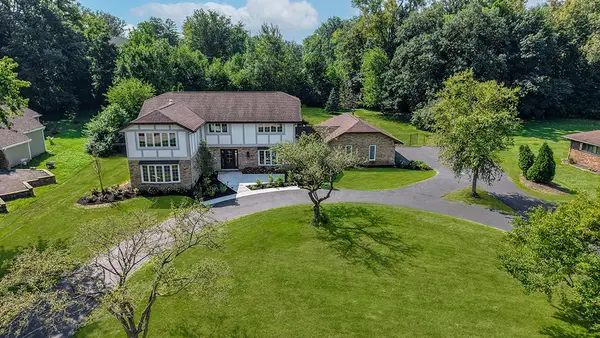 $996,000Active5 beds 5 baths
12023 W Mackinac Road, Homer Glen, IL 60491
MLS# 12743184Listed by: REALTY EXECUTIVES ELITE - New
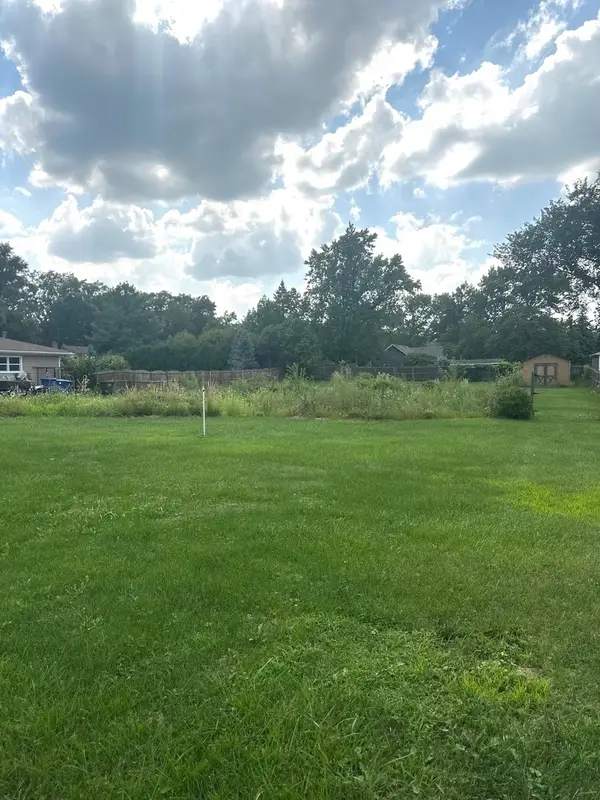 $175,000Active0.45 Acres
13932 S Elm Street, Homer Glen, IL 60491
MLS# 12743700Listed by: CROSSTOWN REALTORS, INC. 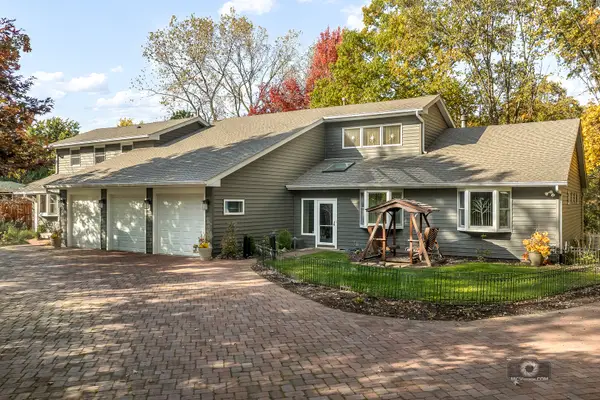 $895,000Pending4 beds 5 baths4,323 sq. ft.
14530 136th Street, Lemont, IL 60439
MLS# 12743243Listed by: REALTY EXECUTIVES ELITE- New
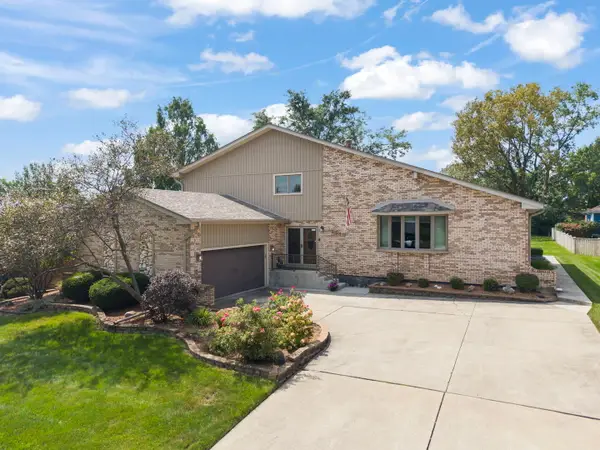 $625,000Active4 beds 3 baths4,110 sq. ft.
13540 S Monaghan Road, Homer Glen, IL 60491
MLS# 12744141Listed by: KELLER WILLIAMS PREFERRED RLTY - New
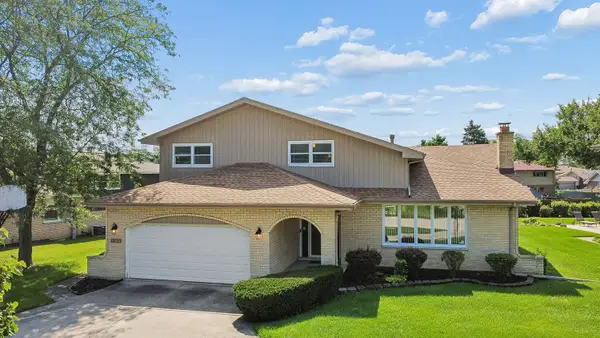 $499,000Active4 beds 3 baths2,535 sq. ft.
12123 Lake View Drive, Orland Park, IL 60467
MLS# 12743477Listed by: VILLAGE REALTY, INC.


Protect your home and budget from life's surprises with an Assurant Home Warranty, backed by a partner that supports you through every step of homeownership. Explore Plans.
© 2026 Better Homes and Gardens Real Estate LLC. An Anywhere Real Estate company. All rights reserved. Better Homes and Gardens® Real Estate is a registered trademark owned by Meredith Operations Corporation, licensed to Better Homes and Gardens Real Estate LLC and used with permission. Better Homes and Gardens Real Estate LLC fully supports the principles of the Fair Housing Act and the Equal Opportunity Act. Listing information is deemed reliable but is not guaranteed accurate.
Each office is independently owned and operated.
Any services or products provided by third parties are not provided by, affiliated with or related to Better Homes and Gardens Real Estate LLC, or its affiliated companies.