
14907 Glen Wood Lane, Homer Glen, IL 60491
Local realty services provided by:Better Homes and Gardens Real Estate Star Homes
14907 Glen Wood Lane,Homer Glen, IL 60491
$599,900
- 3 Beds
- 3 Baths
- 2,368 sq. ft.
- Single family
- Pending
Listed by: jennifer christopher
Office: oak leaf realty
MLS#:12672955
Source:MLSNI
Price summary
- Price:$599,900
- Price per sq. ft.:$253.34
About this home
Proudly maintained by its longtime owners, this 3 bed, 2.1 bath home in Cedar Glen features both an attached 2 car garage and a detached 2.5+ car garage offering space, flexibility, and exceptional value on over 1 acre of beautifully maintained property. Inside, you'll find a spacious floor plan enhanced by vaulted and cathedral ceilings, hardwood floors, solar tubes, skylights, and custom built-ins. The dining room, kitchen, and powder room showcase beautiful custom cabinetry, while the powder room also features a custom mirror. The generous family room includes a masonry wood-burning fireplace, LED can lighting, and access to the brick paver patio through one of two sliding glass doors. The kitchen offers abundant storage, natural light from solar tubes, and direct access to the brand-new deck. Upstairs, the spacious primary suite features double closets, a private vanity area, skylight, and a separate shower/water closet. Two additional generously sized bedrooms provide comfortable accommodations for family and/or guests. The unfinished basement is ready for your future finishing ideas, while the crawl space offers excellent storage options. Outside, enjoy the expansive yard, storage shed, mature landscaping, and an ornamental fountain that can be restored to its original beauty or removed to fit your vision. In addition, you'll find a rare heated 2+ car detached garage complete with water, electric, 2 sliding glass doors, and two entry ways, making it ideal for related living, a workshop, home gym, entertainment area, studio space, additional vehicle storage, office, or whatever fits your lifestyle. This well-cared-for home offers the perfect combination of space, functionality, and opportunity. Whether you're looking for room to grow, space for hobbies, multi-generational living potential, or simply a unique property, this home is ready for its next owner. Roof (2020). HVAC (2020). Anderson Windows in Living & Dining Rooms (2020). Remaining windows, excluding two north-facing bedrooms (approx. 2015). Sliding Doors (2002). LG Refrigerator (approx. 2019). Samsung Range (approx. 2022). Water Softener (2024). Garage Door Opener (2026). Deck (2026)....
Contact an agent
Home facts
- Year built:1986
- Subdivision & Development:Cedar Glen
- Listing ID #:12672955
- Updated:September 05, 2026 at 08:09 AM
Rooms and interior
- Bedrooms:3
- Total bathrooms:3
- Full bathrooms:2
- Half bathrooms:1
- Rooms Total:7
- Dining Description:Separate Dining Room
- Kitchen Description:Dishwasher, Disposal, Microwave, Range, Refrigerator, Trash Compactor
- Basement Description:Partial, Unfinished
- Living area:2,368 sq. ft.
Heating and cooling
- Cooling:Central Air
- Heating:Forced Air, Natural Gas
- Central air:Yes
Structure and exterior
- Roof:Asphalt
- Year built:1986
- Building area:2,368 sq. ft.
- Lot area:1.51 Acres
- Lot Features:Irregular Lot
- Foundation Description:Concrete Perimeter
- Levels:Split Level with Sub
Schools
- High school:Lockport Township High School
Finances and disclosures
- Price:$599,900
- Price per sq. ft.:$253.34
- Tax amount:$11,377 (2025)
Features and amenities
- Laundry features:Dryer, Washer
- Amenities:CO Detectors, Ceiling Fan(s), Sump Pump, TV-Cable, Water-Softener Owned
Parking
- Total parking spaces:4
- Parking description:Asphalt, Attached Garage, Detached Garage, Garage
- Garage:Yes
- Garage spaces:4
 Copyright 2026 Midwest Real Estate Data LLC. All rights reserved. The data relating to real estate for sale on this web site comes in part from the Broker Reciprocity Program of the Midwest Real Estate Data LLC. Listing information is deemed reliable but not guaranteed.
New listings near 14907 Glen Wood Lane
- New
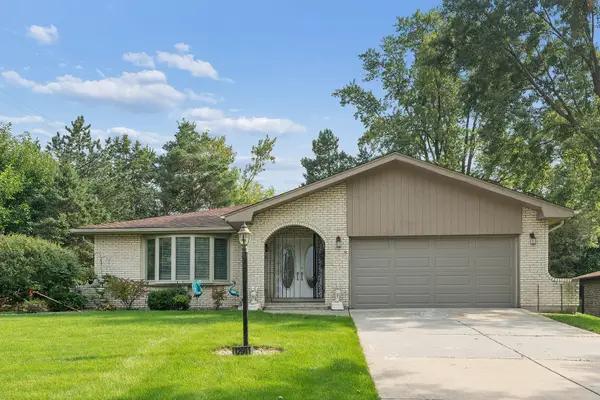 $449,900Active3 beds 3 baths2,700 sq. ft.
12001 W Lake View Drive, Orland Park, IL 60467
MLS# 12751044Listed by: RE/MAX 1ST SERVICE - New
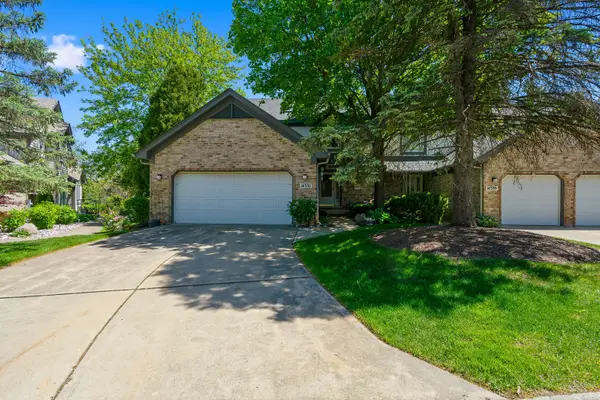 $409,990Active4 beds 4 baths3,386 sq. ft.
14337 S Provencal Drive, Homer Glen, IL 60491
MLS# 12749873Listed by: WIRTZ REAL ESTATE GROUP INC. - New
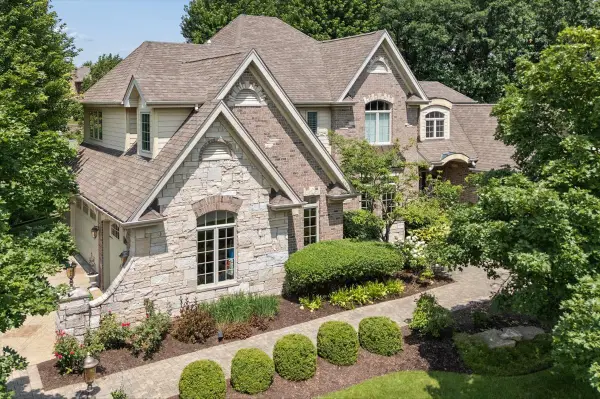 $1,100,000Active5 beds 5 baths5,713 sq. ft.
13600 Erin Drive, Homer Glen, IL 60491
MLS# 12749434Listed by: RE/MAX 10 - New
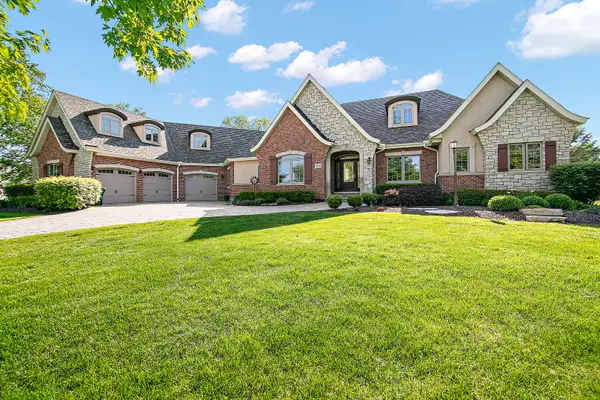 Listed by BHGRE$1,499,000Active5 beds 6 baths7,938 sq. ft.
18048 S Crystal Lake Drive, Mokena, IL 60448
MLS# 12662071Listed by: BETTER HOMES & GARDENS REAL ESTATE - New
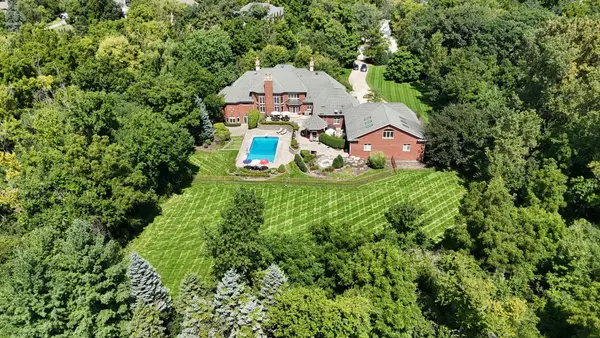 $3,000,000Active5 beds 7 baths10,000 sq. ft.
15429 W 139th Street, Homer Glen, IL 60491
MLS# 12739413Listed by: BAIRD & WARNER - New
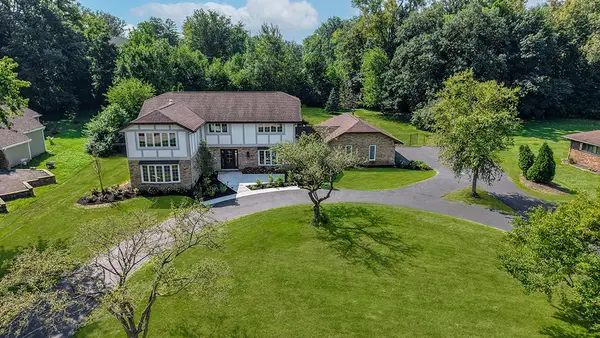 $996,000Active5 beds 5 baths
12023 W Mackinac Road, Homer Glen, IL 60491
MLS# 12743184Listed by: REALTY EXECUTIVES ELITE - New
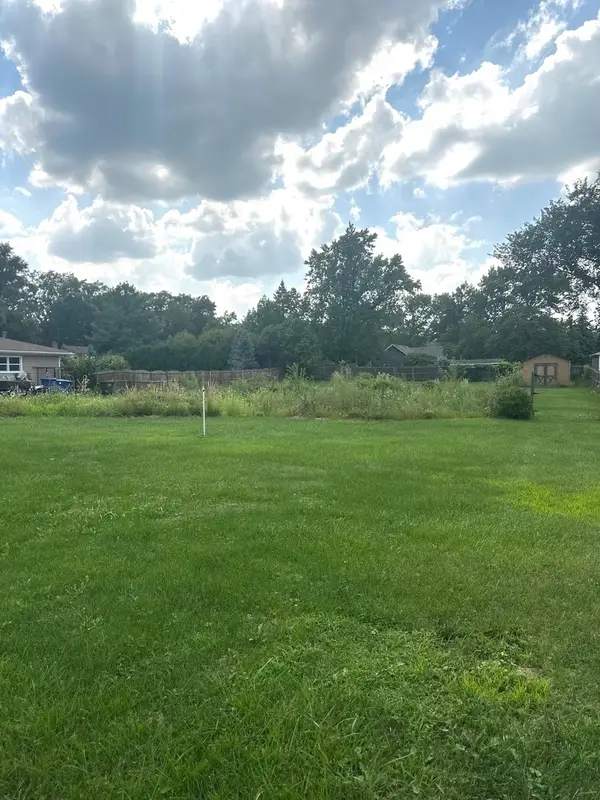 $175,000Active0.45 Acres
13932 S Elm Street, Homer Glen, IL 60491
MLS# 12743700Listed by: CROSSTOWN REALTORS, INC. 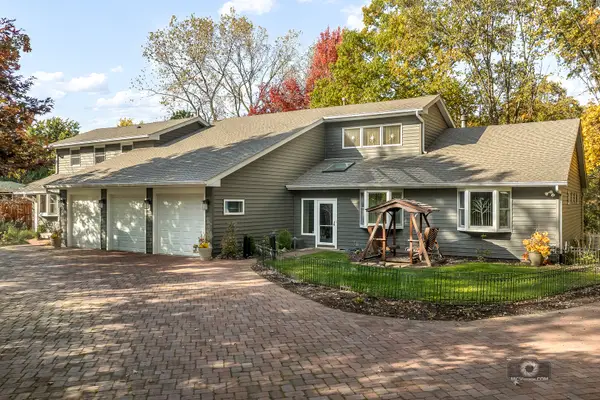 $895,000Pending4 beds 5 baths4,323 sq. ft.
14530 136th Street, Lemont, IL 60439
MLS# 12743243Listed by: REALTY EXECUTIVES ELITE- New
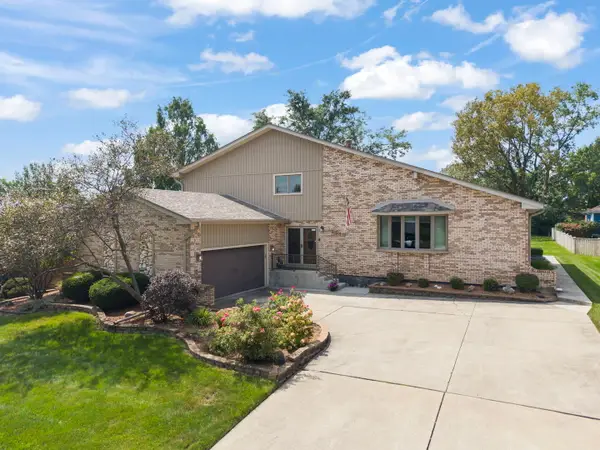 $625,000Active4 beds 3 baths4,110 sq. ft.
13540 S Monaghan Road, Homer Glen, IL 60491
MLS# 12744141Listed by: KELLER WILLIAMS PREFERRED RLTY - New
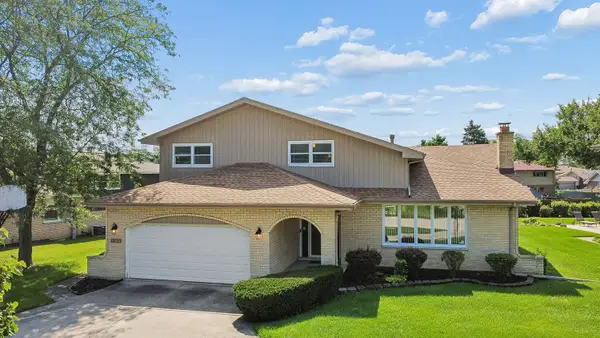 $499,000Active4 beds 3 baths2,535 sq. ft.
12123 Lake View Drive, Orland Park, IL 60467
MLS# 12743477Listed by: VILLAGE REALTY, INC.


Protect your home and budget from life's surprises with an Assurant Home Warranty, backed by a partner that supports you through every step of homeownership. Explore Plans.
© 2026 Better Homes and Gardens Real Estate LLC. An Anywhere Real Estate company. All rights reserved. Better Homes and Gardens® Real Estate is a registered trademark owned by Meredith Operations Corporation, licensed to Better Homes and Gardens Real Estate LLC and used with permission. Better Homes and Gardens Real Estate LLC fully supports the principles of the Fair Housing Act and the Equal Opportunity Act. Listing information is deemed reliable but is not guaranteed accurate.
Each office is independently owned and operated.
Any services or products provided by third parties are not provided by, affiliated with or related to Better Homes and Gardens Real Estate LLC, or its affiliated companies.