
16065 Ridgewood Drive, Homer Glen, IL 60491
Local realty services provided by:Better Homes and Gardens Real Estate Star Homes
16065 Ridgewood Drive,Homer Glen, IL 60491
$671,000
- 4 Beds
- 4 Baths
- - sq. ft.
- Single family
- Sold
Listed by: daniel kenney
Office: keller williams preferred rlty
MLS#:12710117
Source:MLSNI
Sorry, we are unable to map this address
Price summary
- Price:$671,000
About this home
MULTIPLE OFFERS. HIGHEST AND BEST DEADLINE IS TUESDAY 07/28/26 at NOON. UNBELIEVABLE OPPORTUNITY to own a GORGEOUS, ALL BRICK, (3-step) RANCH in one of the most HIGHLY SOUGHT AFTER NEIGHBORHOODS in all of Homer Glen. There is only one way in and out of this neighborhood so one could almost say that Hidden Valley Estates is practically "hidden" from any outside traffic. Homes in this VERY PRIVATE and quiet neighborhood do not come on the market very often and when they do, they do not last long! All the homes in this neighborhood were custom built and this particular home has a very inviting layout and style. As you enter the home you are greeted by an expansive front living room with enormous windows which bring in tons of natural sunlight. There is also a separate formal dining room just off the living room. The open concept kitchen/dining/living area is perfect for entertaining and everyday use with tons of counter and cabinet space, upgraded stainless steel appliances, a large center island with seating and a lovely tile backsplash. From the kitchen area you have direct access to a very large and private fenced-in back yard. The current owners have made several additions to the backyard including a spacious, shade pergola, large outdoor storage building, firepit, an expanded patio and a wonderfully relaxing hot tub/spa that is only three years old. This yard also backs up to a large open green space/utility easement so you will never have any neighbors behind you. Upstairs (3 stairs to be precise) are three spacious bedrooms including a large primary suite with tons of closet space and an attached bathroom which features dual sinks, updated light fixates, separate tub and shower. The partially finished basement features an additional bedroom and full bath, a large gathering/game space and an AWESEOME bar with two counter surfaces, a sink, storage shelving, TV and beverage refrigeration. Perhaps the most spectacular feature of this basement is the unfinished portion. You will never run out of storage space with this sprawling area with epoxy floor or you could finish it off for even more living space. This home really has so much to offer and the current owners have taken excellent care of it. You cannot afford to wait on this one because, like many recent sales in this area, it will be gone before you know it. So, make your offer TODAY before you miss out!...
Contact an agent
Home facts
- Year built:2003
- Listing ID #:12710117
- Updated:September 08, 2026 at 06:53 AM
Rooms and interior
- Bedrooms:4
- Total bathrooms:4
- Full bathrooms:3
- Half bathrooms:1
- Rooms Total:10
- Dining Description:Separate Dining Room
- Bathrooms Description:Double Sinks, Separate Shower, Whirlpool
- Kitchen Description:Dishwasher, Kitchen, Microwave, Range, Refrigerator, Stainless Steel Appliance(s)
- Basement Description:Finished, Full
Heating and cooling
- Cooling:Central Air
- Heating:Forced Air, Natural Gas
- Central air:Yes
Structure and exterior
- Roof:Asphalt
- Year built:2003
- Architectural Style:Step Ranch
- Exterior Features:Fire Pit
- Foundation Description:Concrete Perimeter
- Levels:1 Story
Utilities
- Water:Public
- Sewer:Public Sewer
Finances and disclosures
- Price:$671,000
- Tax amount:$16,847 (2025)
Features and amenities
- Laundry features:Dryer, Washer
Parking
- Total parking spaces:3
- Parking description:Attached Garage, Concrete, Garage
- Garage:Yes
- Garage spaces:3
 Copyright 2026 Midwest Real Estate Data LLC. All rights reserved. The data relating to real estate for sale on this web site comes in part from the Broker Reciprocity Program of the Midwest Real Estate Data LLC. Listing information is deemed reliable but not guaranteed.
New listings near 16065 Ridgewood Drive
- New
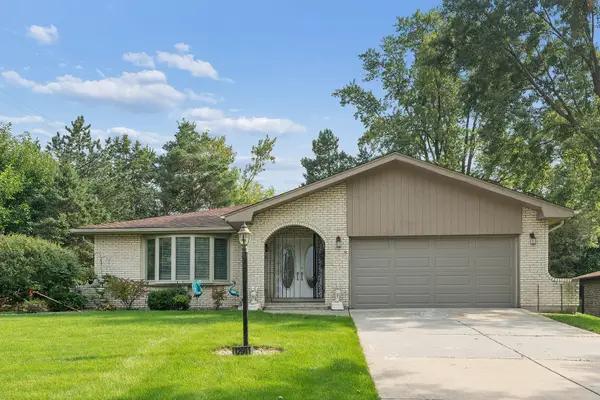 $449,900Active3 beds 3 baths2,700 sq. ft.
12001 W Lake View Drive, Orland Park, IL 60467
MLS# 12751044Listed by: RE/MAX 1ST SERVICE - New
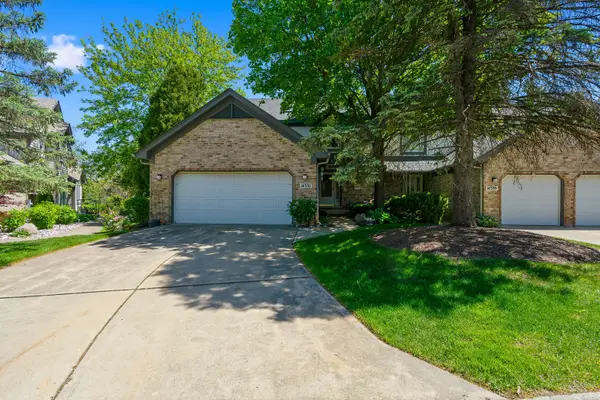 $409,990Active4 beds 4 baths3,386 sq. ft.
14337 S Provencal Drive, Homer Glen, IL 60491
MLS# 12749873Listed by: WIRTZ REAL ESTATE GROUP INC. - New
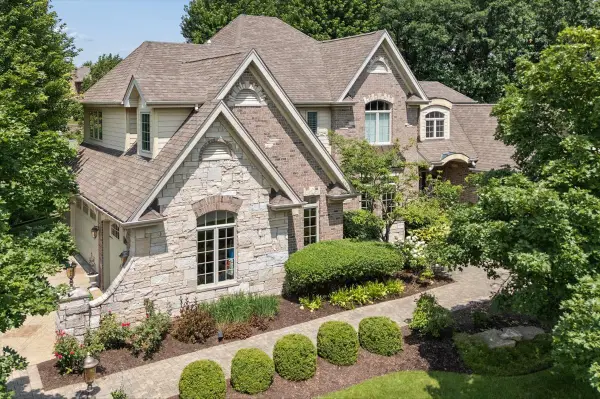 $1,075,000Active5 beds 5 baths5,713 sq. ft.
13600 Erin Drive, Homer Glen, IL 60491
MLS# 12749434Listed by: RE/MAX 10 - New
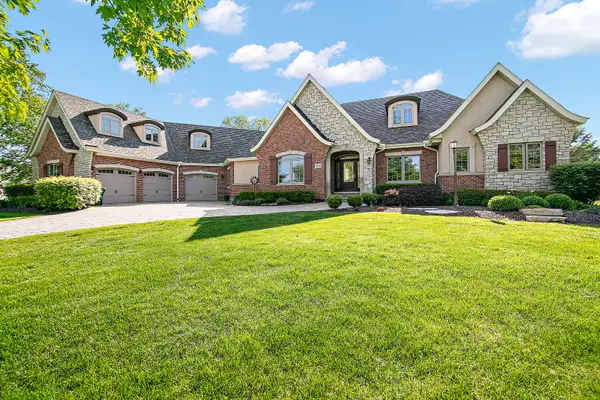 Listed by BHGRE$1,499,000Active5 beds 6 baths7,938 sq. ft.
18048 S Crystal Lake Drive, Mokena, IL 60448
MLS# 12662071Listed by: BETTER HOMES & GARDENS REAL ESTATE - New
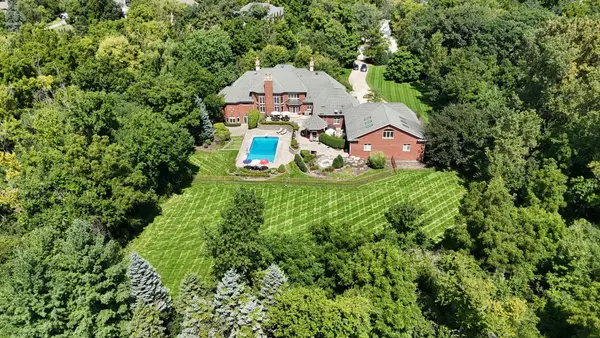 $3,000,000Active5 beds 7 baths10,000 sq. ft.
15429 W 139th Street, Homer Glen, IL 60491
MLS# 12739413Listed by: BAIRD & WARNER - New
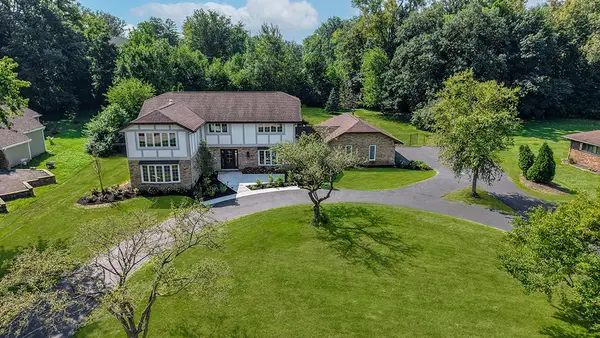 $996,000Active5 beds 5 baths
12023 W Mackinac Road, Homer Glen, IL 60491
MLS# 12743184Listed by: REALTY EXECUTIVES ELITE - New
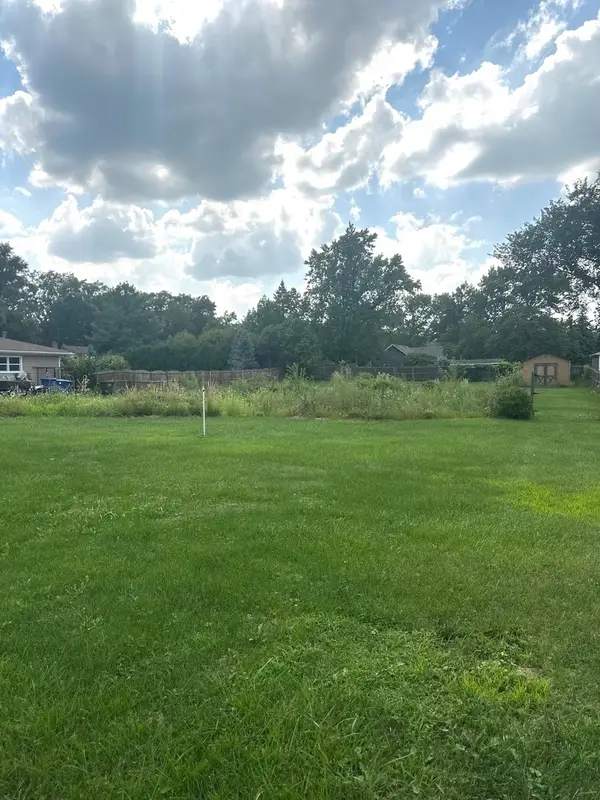 $175,000Active0.45 Acres
13932 S Elm Street, Homer Glen, IL 60491
MLS# 12743700Listed by: CROSSTOWN REALTORS, INC. 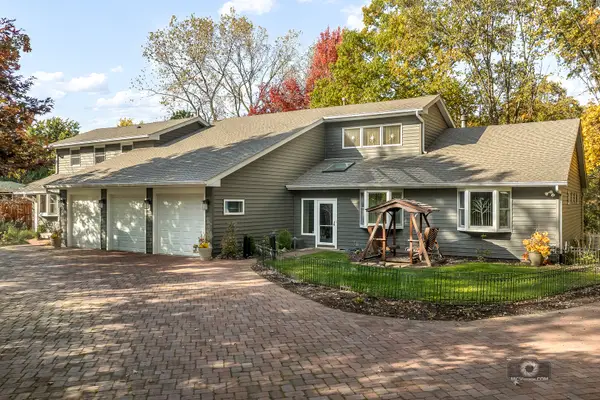 $895,000Pending4 beds 5 baths4,323 sq. ft.
14530 136th Street, Lemont, IL 60439
MLS# 12743243Listed by: REALTY EXECUTIVES ELITE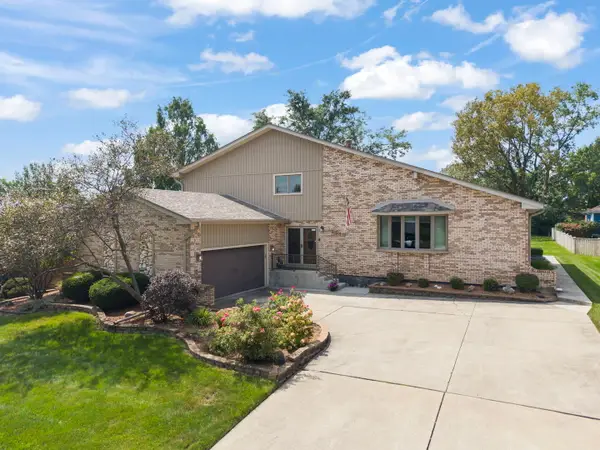 $625,000Active4 beds 3 baths4,110 sq. ft.
13540 S Monaghan Road, Homer Glen, IL 60491
MLS# 12744141Listed by: KELLER WILLIAMS PREFERRED RLTY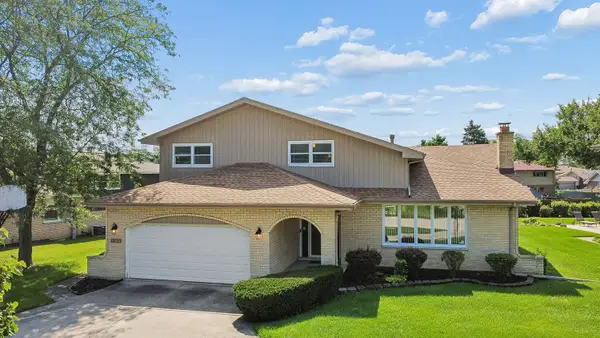 $499,000Active4 beds 3 baths2,535 sq. ft.
12123 Lake View Drive, Orland Park, IL 60467
MLS# 12743477Listed by: VILLAGE REALTY, INC.


Protect your home and budget from life's surprises with an Assurant Home Warranty, backed by a partner that supports you through every step of homeownership. Explore Plans.
© 2026 Better Homes and Gardens Real Estate LLC. An Anywhere Real Estate company. All rights reserved. Better Homes and Gardens® Real Estate is a registered trademark owned by Meredith Operations Corporation, licensed to Better Homes and Gardens Real Estate LLC and used with permission. Better Homes and Gardens Real Estate LLC fully supports the principles of the Fair Housing Act and the Equal Opportunity Act. Listing information is deemed reliable but is not guaranteed accurate.
Each office is independently owned and operated.
Any services or products provided by third parties are not provided by, affiliated with or related to Better Homes and Gardens Real Estate LLC, or its affiliated companies.