
505 W Main Street, Hoopeston, IL 60942
Local realty services provided by:Better Homes and Gardens Real Estate Connections
505 W Main Street,Hoopeston, IL 60942
$79,900
- 2 Beds
- 1 Baths
- 1,532 sq. ft.
- Single family
- Active
Listed by: kristy garrison
Office: real broker llc. - hoopeston
MLS#:12806173
Source:MLSNI
Price summary
- Price:$79,900
- Price per sq. ft.:$52.15
About this home
Front row seating for the Sweetcorn Festival parade. Charming home with gas fireplace in the living room and wood beam ceilings in the dining area and living room. Two bedrooms with spacious closets, built in bookcase and beautiful barn closet doors. One bathroom recently remodeled with walk-in shower. Charming front porch with beadboard ceiling. Bonus room that was once a beauty salon, salon sink included, could also be used as a family room. All appliances are included. Furnace, AC, water heater replaced in 2015. Refrigerator, kitchen sink and double wall oven replaced in 2015. Updated laminate flooring in the kitchen and bathroom. Full bathroom with spacious walk-in shower. Full basement. Large 2 car garage with patio. Walking distance to downtown area and only half a block to John Greer Grade School. All dates, room dimensions, sq footage are deemed reliable but not guar.
Contact an agent
Home facts
- Year built:1930
- Listing ID #:12806173
- Updated:November 13, 2026 at 12:59 PM
Rooms and interior
- Bedrooms:2
- Total bathrooms:1
- Full bathrooms:1
- Rooms Total:6
- Kitchen Description:Cooktop, Double Oven, Refrigerator
- Basement Description:Full, Unfinished
- Living area:1,532 sq. ft.
Heating and cooling
- Cooling:Central Air
- Heating:Gas
- Central air:Yes
Structure and exterior
- Year built:1930
- Building area:1,532 sq. ft.
- Architectural Style:Traditional
- Foundation Description:Brick/Mortar
- Levels:1 Story
Utilities
- Water:Public
- Sewer:Public Sewer
Finances and disclosures
- Price:$79,900
- Price per sq. ft.:$52.15
- Tax amount:$1,715 (2025)
Features and amenities
- Laundry features:Dryer, Washer
Parking
- Total parking spaces:2
- Parking description:Detached Garage, Garage
- Garage:Yes
- Garage spaces:2
 Copyright 2026 Midwest Real Estate Data LLC. All rights reserved. The data relating to real estate for sale on this web site comes in part from the Broker Reciprocity Program of the Midwest Real Estate Data LLC. Listing information is deemed reliable but not guaranteed.
New listings near 505 W Main Street
- New
 $225,000Active3 beds 1 baths981 sq. ft.
13260 E 4300 North Road, Hoopeston, IL 60942
MLS# 12804911Listed by: NATE EVANS GROUP - New
 $35,000Active3 beds 1 baths1,462 sq. ft.
622 N Market Street, Hoopeston, IL 60942
MLS# 12807573Listed by: EPIQUE REALTY - New
 $109,900Active2 beds 1 baths940 sq. ft.
326 W Chestnut Street, Hoopeston, IL 60942
MLS# 6261887Listed by: REAL BROKER, LLC - HOOPESTON - New
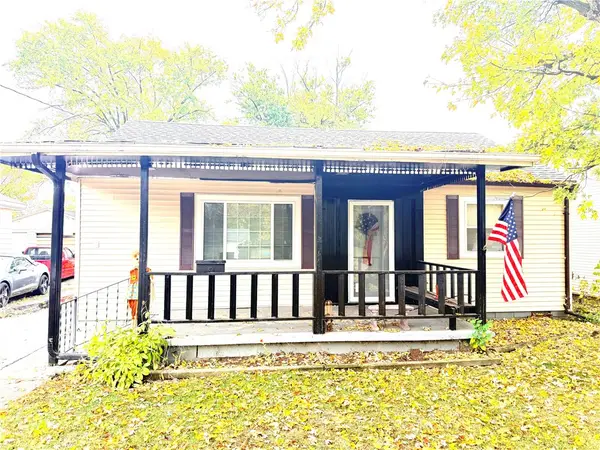 $84,000Active2 beds 1 baths1,100 sq. ft.
711 E Elm Street, Hoopeston, IL 60942
MLS# 6261795Listed by: REAL BROKER, LLC - HOOPESTON 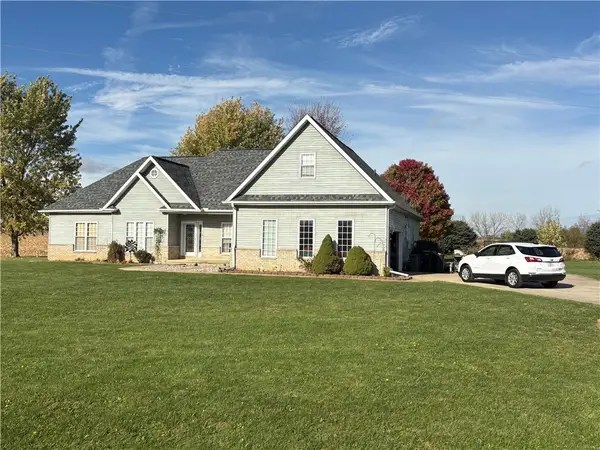 $295,000Pending6 beds 4 baths2,922 sq. ft.
14017 3785 N North Road, Hoopeston, IL 60942
MLS# 6261772Listed by: URICH REALTY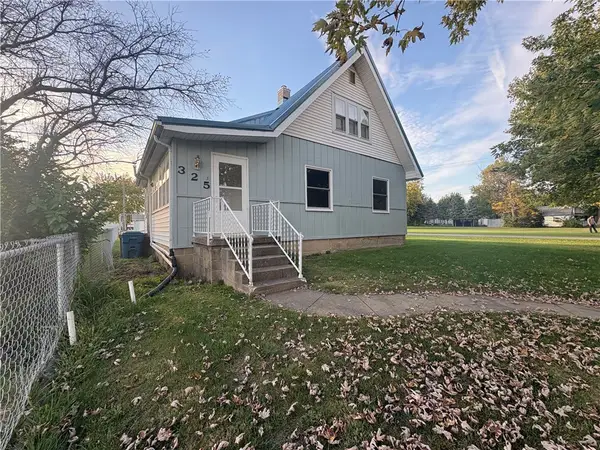 $85,900Active3 beds 1 baths1,200 sq. ft.
325 N Ninth Avenue, Hoopeston, IL 60942
MLS# 6261599Listed by: URICH REALTY $109,900Active3 beds 2 baths1,600 sq. ft.
427 W Maple Street, Hoopeston, IL 60942
MLS# 6261525Listed by: REAL BROKER, LLC - HOOPESTON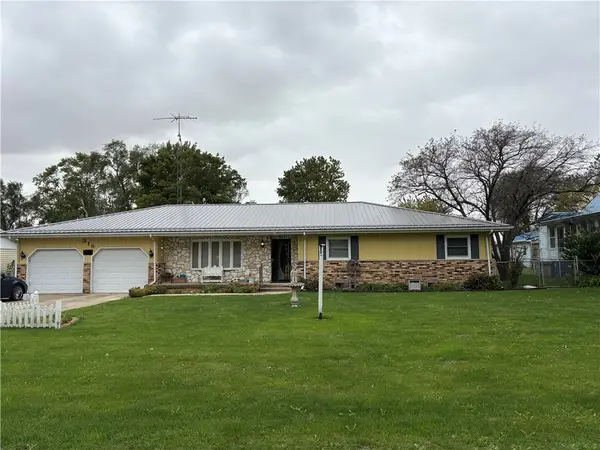 $139,000Pending3 beds 2 baths1,620 sq. ft.
319 N Ninth Avenue, Hoopeston, IL 60942
MLS# 6261495Listed by: URICH REALTY $82,000Active2 beds 1 baths1,056 sq. ft.
1003 W Main Street, Hoopeston, IL 60942
MLS# 6261483Listed by: URICH REALTY


Protect your home and budget from life's surprises with an Assurant Home Warranty, backed by a partner that supports you through every step of homeownership. Explore Plans.
© 2026 Better Homes and Gardens Real Estate LLC. An Anywhere Real Estate company. All rights reserved. Better Homes and Gardens® Real Estate is a registered trademark owned by Meredith Operations Corporation, licensed to Better Homes and Gardens Real Estate LLC and used with permission. Better Homes and Gardens Real Estate LLC fully supports the principles of the Fair Housing Act and the Equal Opportunity Act. Listing information is deemed reliable but is not guaranteed accurate.
Each office is independently owned and operated.
Any services or products provided by third parties are not provided by, affiliated with or related to Better Homes and Gardens Real Estate LLC, or its affiliated companies.