
3713 Prieboy Avenue, Joliet, IL 60431
Local realty services provided by:Better Homes and Gardens Real Estate Connections
3713 Prieboy Avenue,Joliet, IL 60431
$415,000
- 3 Beds
- 3 Baths
- 2,630 sq. ft.
- Single family
- Active
Upcoming open houses
- Sun, Nov 0801:30 pm - 03:30 pm
Listed by: jason beard
Office: marathon realty group
MLS#:12799994
Source:MLSNI
Price summary
- Price:$415,000
- Price per sq. ft.:$157.79
About this home
Pride of ownership shines throughout this beautifully maintained, one-owner home! Lovingly cared for by its original owner since it was built, this 3-bedroom, 2.5-bath home offers a spacious and functional layout perfect for everyday living and entertaining. The kitchen features granite countertops and stainless-steel appliances and overlooks a large family room, creating a warm and inviting space to gather with family and friends. Step outside to enjoy the beautifully maintained backyard with a privacy fence, perfect for outdoor gatherings, entertaining, or simply relaxing. The finished basement provides additional living and entertaining space, along with a generously sized laundry room. Major updates include a roof, siding, and gutters replaced within the past 3 years, along with windows and doors replaced within the past 10 years. Additional highlights include a whole-house generator, a handicap-accessible bathtub, and an attached 2-car garage. Conveniently located just minutes from Louis Joliet Mall, Route 30, and I-55, with easy access to shopping, dining, and everyday essentials, including Target, Dick's Sporting Goods, grocery stores, and a variety of restaurants. With only one owner since construction, thoughtful updates, generous living space, and a convenient location, this home is a wonderful opportunity for its next owner. Schedule your showing today!...
Contact an agent
Home facts
- Year built:1994
- Subdivision & Development:Grand Prairie
- Listing ID #:12799994
- Updated:November 06, 2026 at 12:29 PM
Rooms and interior
- Bedrooms:3
- Total bathrooms:3
- Full bathrooms:2
- Half bathrooms:1
- Rooms Total:7
- Bathrooms Description:Soaking Tub
- Basement Description:Partial, Partially Finished
- Living area:2,630 sq. ft.
Heating and cooling
- Cooling:Central Air
- Heating:Gas
- Central air:Yes
Structure and exterior
- Roof:Asphalt
- Year built:1994
- Building area:2,630 sq. ft.
- Foundation Description:Concrete Perimeter
- Levels:2 Story
Schools
- High school:Plainfield Central High School
- Middle school:Timber Ridge Middle School
- Elementary school:Grand Prairie Elementary School
Utilities
- Water:Lake Michigan
- Sewer:Public Sewer
Finances and disclosures
- Price:$415,000
- Price per sq. ft.:$157.79
Parking
- Total parking spaces:2
- Parking description:Attached Garage, Concrete, Garage
- Garage:Yes
- Garage spaces:2
 Copyright 2026 Midwest Real Estate Data LLC. All rights reserved. The data relating to real estate for sale on this web site comes in part from the Broker Reciprocity Program of the Midwest Real Estate Data LLC. Listing information is deemed reliable but not guaranteed.
New listings near 3713 Prieboy Avenue
- Open Sat, 11am to 1pmNew
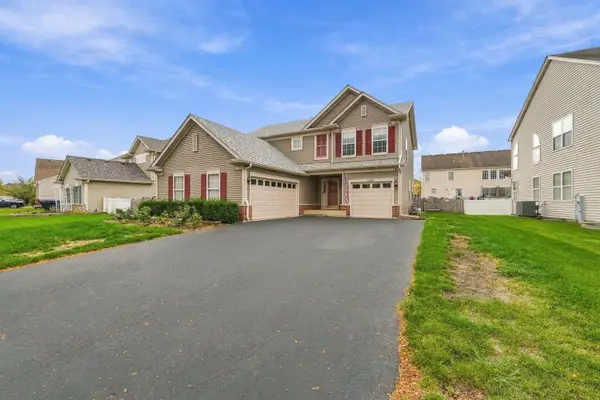 $475,000Active3 beds 3 baths2,267 sq. ft.
7704 Scarlett Oak Drive, Plainfield, IL 60586
MLS# 12795678Listed by: REALTOPIA REAL ESTATE INC - New
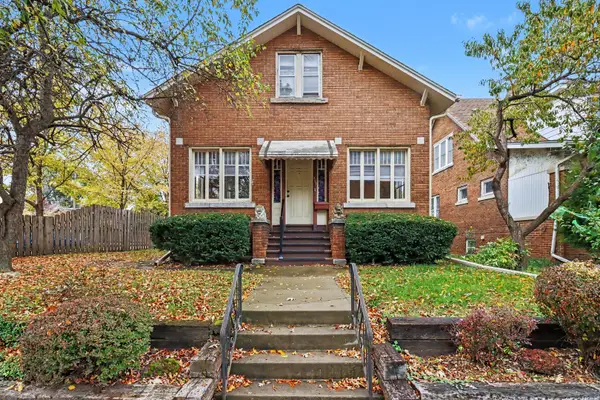 $319,900Active3 beds 2 baths1,600 sq. ft.
521 Wilcox Street, Joliet, IL 60435
MLS# 12801444Listed by: COLDWELL BANKER REAL ESTATE GROUP - New
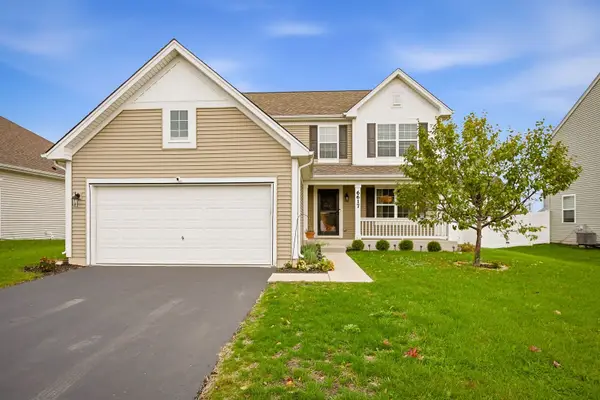 $385,000Active3 beds 3 baths1,815 sq. ft.
6617 Eich Drive, Joliet, IL 60431
MLS# 12802806Listed by: JOHN GREENE REALTOR - New
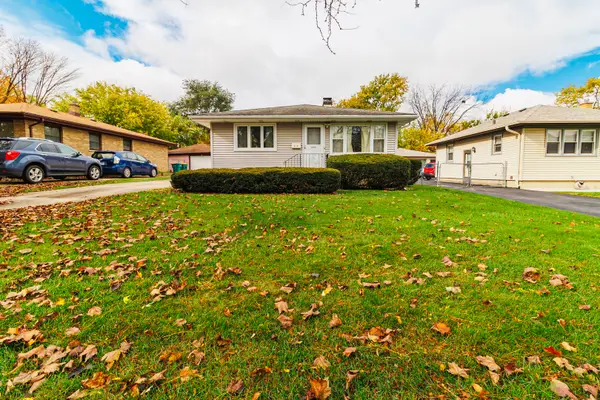 $250,000Active3 beds 2 baths1,176 sq. ft.
215 Morris Street, Joliet, IL 60436
MLS# 12801854Listed by: LEGACY REALTY LATTA YOUNG - Open Sat, 2 to 4pmNew
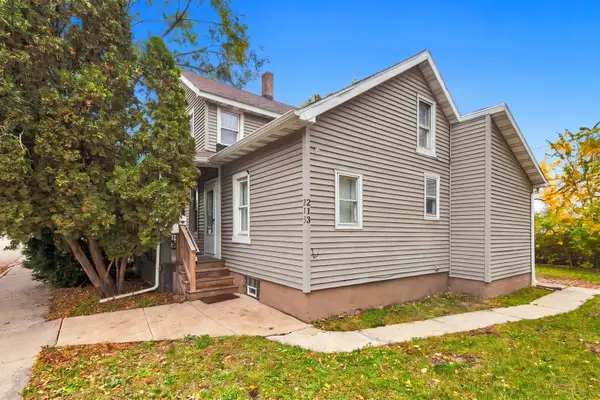 $289,900Active6 beds 3 baths
215 Granite Street, Joliet, IL 60435
MLS# 12802183Listed by: KELLER WILLIAMS INFINITY - New
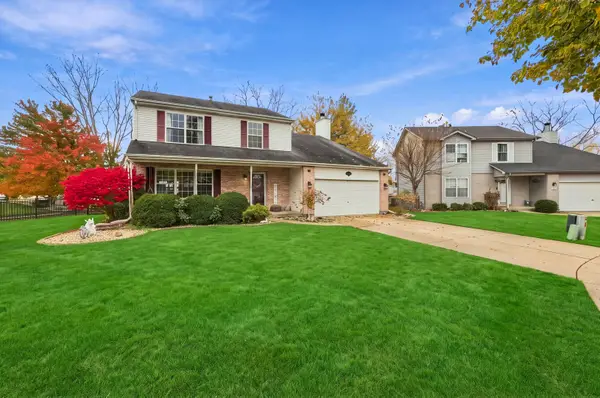 $374,900Active4 beds 3 baths2,054 sq. ft.
1216 Laurakriss Court, Plainfield, IL 60586
MLS# 12802332Listed by: TRIPLE A REAL ESTATE, LLC. - New
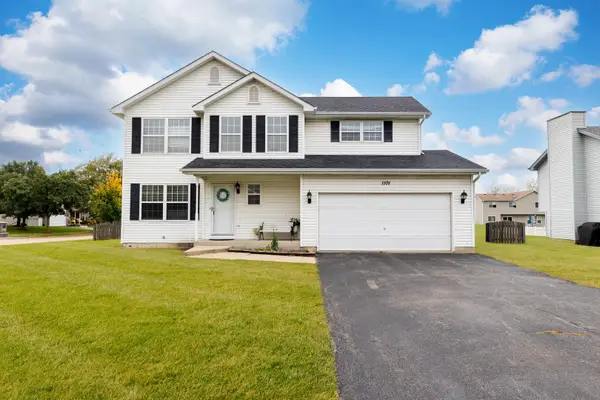 $360,000Active4 beds 2 baths1,802 sq. ft.
1101 N 129th Infantry Drive, Joliet, IL 60435
MLS# 12802514Listed by: REALTY OF AMERICA, LLC - New
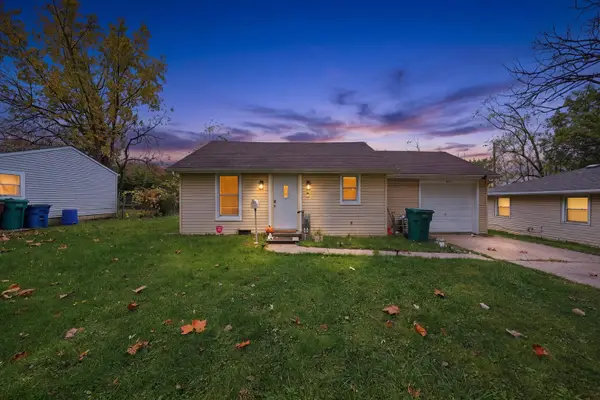 $189,900Active2 beds 1 baths700 sq. ft.
1013 Deephaven Drive, Joliet, IL 60432
MLS# 12801192Listed by: RE/MAX LOYALTY - Open Sat, 12 to 2pmNew
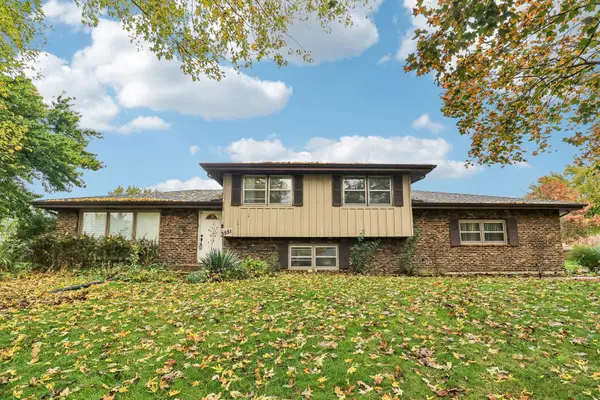 $399,000Active3 beds 2 baths2,158 sq. ft.
3551 Holly Lynn Lane, Joliet, IL 60431
MLS# 12799323Listed by: REDFIN CORPORATION - New
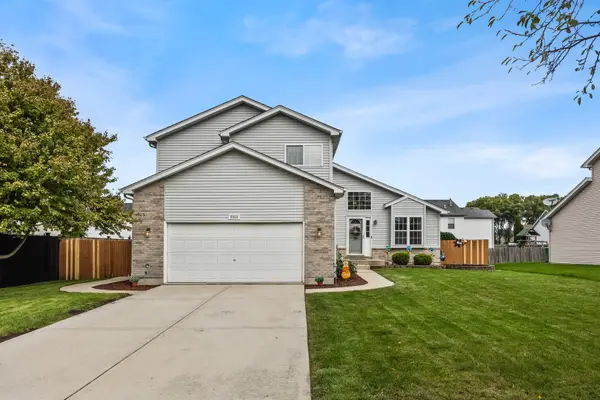 $395,000Active4 beds 3 baths2,548 sq. ft.
5509 Salma Street, Plainfield, IL 60586
MLS# 12802249Listed by: FULTON GRACE REALTY


Protect your home and budget from life's surprises with an Assurant Home Warranty, backed by a partner that supports you through every step of homeownership. Explore Plans.
© 2026 Better Homes and Gardens Real Estate LLC. An Anywhere Real Estate company. All rights reserved. Better Homes and Gardens® Real Estate is a registered trademark owned by Meredith Operations Corporation, licensed to Better Homes and Gardens Real Estate LLC and used with permission. Better Homes and Gardens Real Estate LLC fully supports the principles of the Fair Housing Act and the Equal Opportunity Act. Listing information is deemed reliable but is not guaranteed accurate.
Each office is independently owned and operated.
Any services or products provided by third parties are not provided by, affiliated with or related to Better Homes and Gardens Real Estate LLC, or its affiliated companies.