
672 Sanctuary Lane, Joliet, IL 60435
Local realty services provided by:Better Homes and Gardens Real Estate Connections
672 Sanctuary Lane,Joliet, IL 60435
$435,000
- 3 Beds
- 4 Baths
- 2,021 sq. ft.
- Single family
- Active
Listed by: mark meers
Office: spring realty
MLS#:12780550
Source:MLSNI
Price summary
- Price:$435,000
- Price per sq. ft.:$215.24
- Monthly HOA dues:$175
About this home
The Perfect Blend of Space, Privacy & Maintenance-Free Living in Desirable Sanctuary! Tucked away on a quiet street in the sought-after Sanctuary subdivision, this beautifully maintained ranch offers the perfect combination of spacious single-family living and a simplified lifestyle. Whether you're looking to downsize without sacrificing the space you love or simply enjoy the convenience of having lawn care and snow removal handled by the HOA, this exceptional home offers the best of both worlds! Step inside the generous foyer and discover an expansive, open layout filled with warmth and timeless appeal. Hardwood flooring flows from the foyer into the formal dining room, accented by elegant built-in cabinetry, and continues into the impressive living room. A cozy fireplace, custom built-in bookcases, and oversized windows create a welcoming gathering space bathed in natural light. The spacious kitchen offers an abundance of cabinetry, all original yet beautifully preserved and in excellent condition-a testament to the care this home has received. A pantry closet provides additional storage, while double ovens, an electric cooktop with an existing gas connection beneath, and a convenient breakfast bar make the kitchen as functional as it is inviting. The generous breakfast area is surrounded by tall windows, creating a bright and cheerful setting for everyday meals. Just beyond, the delightful sunroom offers another peaceful retreat and opens directly to the concrete patio, where you can relax and enjoy the privacy of your backyard. Thoughtfully designed for comfort and convenience, the main level features two spacious bedroom suites, each offering its own private bathroom and walk-in closet. The junior suite, located toward the front of the home, provides an ideal arrangement for guests or extended family. The generously sized primary suite is a relaxing retreat, featuring large windows, a spacious walk-in closet, and a private bath complete with a jetted soaking tub, separate shower, and expansive vanity. A convenient powder room and main-floor laundry/mudroom add to the home's practical design. The oversized two-car garage is equally impressive, featuring epoxy flooring, garage heater and built-in storage. And just when you think you've seen it all, there's more! The full 2,021-square-foot basement offers an incredible extension of the living space. A finished family room provides the perfect setting for movie nights or entertaining, while a dedicated game area with convenient storage closets keeps everything organized. A third bedroom with a walk-in closet and an additional full bathroom with a shower create wonderful accommodations for overnight guests. Plenty of additional storage space ensures there's room for everything you want to keep. Downsize Your Responsibilities, Not Your Lifestyle! Enjoy the privacy and independence of a single-family home without the burden of lawn maintenance or snow removal. With its generous living spaces, desirable location, private backyard, and convenient ranch-style layout, this Sanctuary home is a rare opportunity to simplify your lifestyle without compromising comfort, space, or quality....
Contact an agent
Home facts
- Year built:2001
- Listing ID #:12780550
- Updated:October 10, 2026 at 11:53 AM
Rooms and interior
- Bedrooms:3
- Total bathrooms:4
- Full bathrooms:3
- Half bathrooms:1
- Rooms Total:9
- Dining Description:Combined With Living Room, Eating Area
- Bathrooms Description:Separate Shower, Whirlpool
- Kitchen Description:Dishwasher, Double Oven, Microwave, Range, Refrigerator
- Basement Description:Finished, Full
- Living area:2,021 sq. ft.
Heating and cooling
- Cooling:Central Air
- Heating:Forced Air, Natural Gas
- Central air:Yes
Structure and exterior
- Roof:Asphalt
- Year built:2001
- Building area:2,021 sq. ft.
- Lot area:0.09 Acres
- Lot Features:Common Grounds, Cul-De-Sac
- Architectural Style:Ranch
- Foundation Description:Concrete Perimeter
- Levels:1 Story
Utilities
- Water:Public
- Sewer:Public Sewer
Finances and disclosures
- Price:$435,000
- Price per sq. ft.:$215.24
- Tax amount:$10,234 (2025)
Features and amenities
- Laundry features:Dryer, Washer
- Amenities:CO Detectors, Ceiling Fan(s), Generator, Sump Pump
Parking
- Total parking spaces:2
- Parking description:Attached Garage, Concrete, Garage
- Garage:Yes
- Garage spaces:2
 Copyright 2026 Midwest Real Estate Data LLC. All rights reserved. The data relating to real estate for sale on this web site comes in part from the Broker Reciprocity Program of the Midwest Real Estate Data LLC. Listing information is deemed reliable but not guaranteed.
New listings near 672 Sanctuary Lane
- New
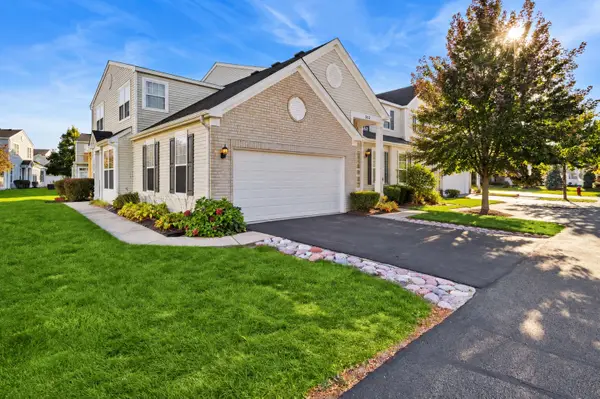 $275,000Active2 beds 2 baths1,310 sq. ft.
5110 Eastchester Court #5110, Plainfield, IL 60586
MLS# 12776919Listed by: BAIRD & WARNER - New
 $139,900Active1 beds 1 baths863 sq. ft.
1504 Woodbridge Road #1F, Joliet, IL 60436
MLS# 12782037Listed by: CHICAGOLAND BROKERS INC. - New
 $449,990Active4 beds 3 baths2,051 sq. ft.
2900 Savana Drive, Joliet, IL 60435
MLS# 12782033Listed by: DAYNAE GAUDIO - New
 $57,000Active0.33 Acres
2526 Golfview Drive, Joliet, IL 60435
MLS# 12781621Listed by: TRADEMARKS & ASSOCIATES - New
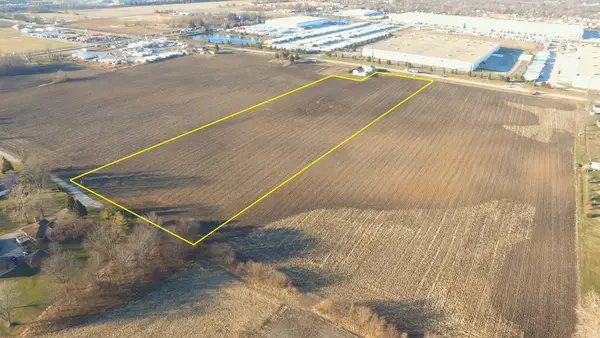 $950,000Active-- beds -- baths
LOT 1 E Laraway Road, Joliet, IL 60436
MLS# 12781589Listed by: METRO REALTY GROUP - New
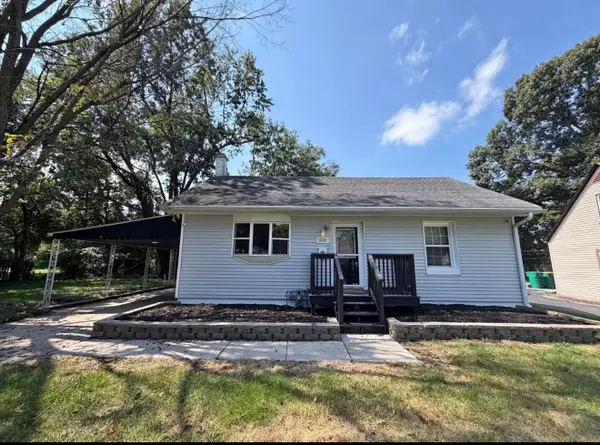 $189,900Active2 beds 1 baths
1009 Sherman Street, Joliet, IL 60433
MLS# 12781225Listed by: REALTY REPRESENTATIVES INC - New
 $335,000Active3 beds 3 baths1,706 sq. ft.
1114 Edgerton Drive, Joliet, IL 60435
MLS# 12733808Listed by: EXIT REAL ESTATE SPECIALISTS - New
 $260,000Active2 beds 1 baths1,498 sq. ft.
117 N Reed Street, Joliet, IL 60435
MLS# 12698483Listed by: HEXAGON REAL ESTATE - New
 $310,000Active2 beds 2 baths1,666 sq. ft.
8210 Tremont Lane, Joliet, IL 60431
MLS# 12780846Listed by: RE/MAX OF NAPERVILLE


Protect your home and budget from life's surprises with an Assurant Home Warranty, backed by a partner that supports you through every step of homeownership. Explore Plans.
© 2026 Better Homes and Gardens Real Estate LLC. An Anywhere Real Estate company. All rights reserved. Better Homes and Gardens® Real Estate is a registered trademark owned by Meredith Operations Corporation, licensed to Better Homes and Gardens Real Estate LLC and used with permission. Better Homes and Gardens Real Estate LLC fully supports the principles of the Fair Housing Act and the Equal Opportunity Act. Listing information is deemed reliable but is not guaranteed accurate.
Each office is independently owned and operated.
Any services or products provided by third parties are not provided by, affiliated with or related to Better Homes and Gardens Real Estate LLC, or its affiliated companies.