
729 N Brainard Avenue, La Grange Park, IL 60526
Local realty services provided by:Better Homes and Gardens Real Estate Connections
Upcoming open houses
- Sun, Aug 2301:00 pm - 03:00 pm
Listed by: catherine bier
Office: coldwell banker realty
MLS#:12721402
Source:MLSNI
Price summary
- Price:$675,700
- Price per sq. ft.:$485.77
About this home
Charming bungalow in the highly sought-after Harding Woods neighborhood, ideally located just minutes from downtown La Grange, the Metra train, forest preserves, bike trails, the library and parks. Meticulously maintained and beautifully updated, this move-in-ready home features 3 bedrooms, 2 full bathrooms and a recently finished lower-level recreation space designed for today's lifestyle. The sun-filled main level welcomes you with a spacious living room featuring vaulted ceilings and skylights, creating a bright and inviting atmosphere. The formal dining room is perfect for entertaining, showcasing charming built-in cabinetry and a cozy window bench. The updated kitchen offers craftsman-style cabinets, quartz countertops, stainless steel appliances, a pantry closet and a convenient breakfast nook with a built-in coffee bar. Three comfortable bedrooms and a beautifully renovated full bathroom complete the main floor. The stunning lower level expands your living space, offering a large family room with a built-in entertainment center, a rec room with a play area and a lounge featuring a stylish butler's pantry/dry bar with custom stone countertops, separate beverage and wine fridges and a designer backsplash. A private office, renovated full bathroom, laundry/mudroom and abundant storage complete this versatile level. Outside, enjoy a partially fenced backyard, an entertainment-sized deck with built-in benches and a 2 1/2-car detached garage. This exceptional home combines timeless charm, thoughtful updates and an unbeatable location in the highly rated Ogden Ave, Park Jr High and Lyons Township School Districts....
Contact an agent
Home facts
- Year built:1925
- Subdivision & Development:Harding Woods
- Listing ID #:12721402
- Updated:August 20, 2026 at 04:51 PM
Rooms and interior
- Bedrooms:3
- Total bathrooms:2
- Full bathrooms:2
- Rooms Total:10
- Dining Description:Breakfast Room, Separate Dining Room
- Kitchen Description:Bar Fridge, Dishwasher, Microwave, Range, Refrigerator, Stainless Steel Appliance(s), Wine Refrigerator
- Basement Description:Finished, Full
- Living area:1,391 sq. ft.
Heating and cooling
- Cooling:Central Air
- Heating:Forced Air, Natural Gas
- Central air:Yes
Structure and exterior
- Roof:Asphalt
- Year built:1925
- Building area:1,391 sq. ft.
- Lot Features:Landscaped, Mature Trees
- Architectural Style:Bungalow
- Levels:1 Story
Schools
- High school:Lyons Twp High School
- Middle school:Park Junior High School
- Elementary school:Ogden Ave Elementary School
Utilities
- Water:Lake Michigan, Public
- Sewer:Public Sewer
Finances and disclosures
- Price:$675,700
- Price per sq. ft.:$485.77
- Tax amount:$11,821 (2024)
Features and amenities
- Laundry features:Dryer, Washer
- Amenities:Ceiling Fan(s), Radon Mitigation System, Sump Pump
Parking
- Total parking spaces:2
- Parking description:Concrete, Detached Garage, Garage
- Garage:Yes
- Garage spaces:2.5
 Copyright 2026 Midwest Real Estate Data LLC. All rights reserved. The data relating to real estate for sale on this web site comes in part from the Broker Reciprocity Program of the Midwest Real Estate Data LLC. Listing information is deemed reliable but not guaranteed.
New listings near 729 N Brainard Avenue
- New
 $750,000Active3 beds 3 baths
501 N Edgewood Avenue, La Grange Park, IL 60526
MLS# 12726352Listed by: @PROPERTIES CHRISTIE'S INTERNATIONAL REAL ESTATE - New
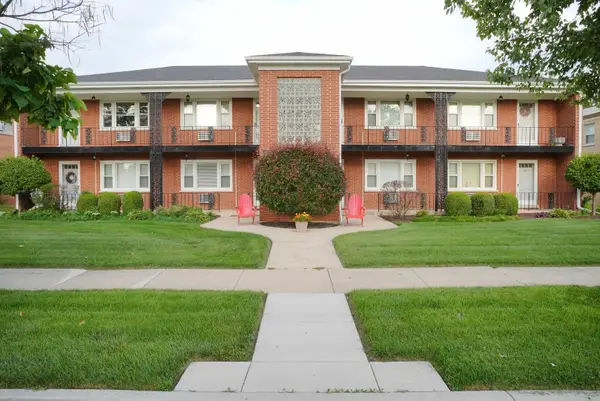 $169,900Active1 beds 1 baths687 sq. ft.
1427 Homestead Road #E, La Grange Park, IL 60526
MLS# 12737330Listed by: CIRCLE ONE REALTY - New
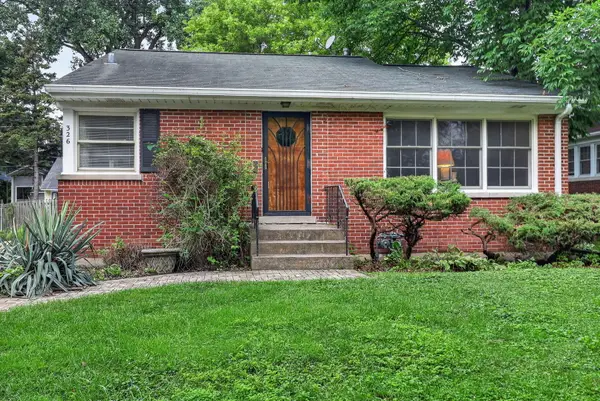 $350,000Active2 beds 1 baths1,015 sq. ft.
326 N Kensington Avenue, La Grange Park, IL 60526
MLS# 12665673Listed by: BERKSHIRE HATHAWAY HOMESERVICES CHICAGO - New
 $599,000Active3 beds 2 baths1,410 sq. ft.
1233 Woodside Road, La Grange Park, IL 60526
MLS# 12734123Listed by: REMAX LEGENDS - New
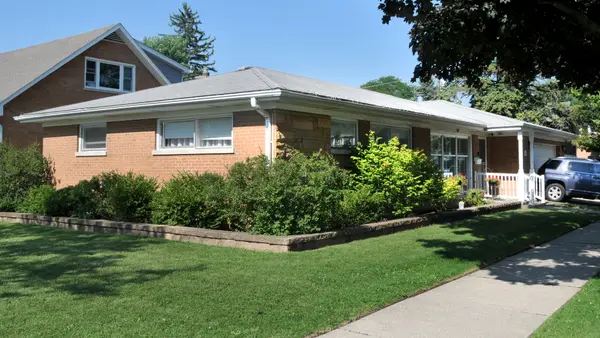 $529,000Active3 beds 2 baths1,600 sq. ft.
1201 Raymond Avenue, La Grange Park, IL 60526
MLS# 12732058Listed by: I KNOW THE NEIGHBORHOOD LLC  $599,900Pending5 beds 3 baths2,620 sq. ft.
713 Community Drive, La Grange Park, IL 60526
MLS# 12731969Listed by: COLDWELL BANKER REALTY- Open Sun, 1 to 3pmNew
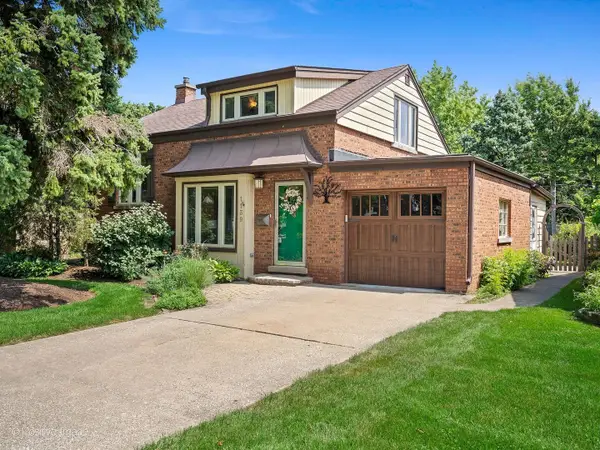 $467,000Active3 beds 2 baths1,778 sq. ft.
1139 Ostrander Avenue, La Grange Park, IL 60526
MLS# 12724539Listed by: COLDWELL BANKER REALTY  $849,000Pending8 beds 4 baths
1106 Alima Terrace, La Grange Park, IL 60526
MLS# 12727146Listed by: KELLER WILLIAMS INFINITY $875,000Active4 beds 4 baths2,623 sq. ft.
535 N Ashland Avenue, La Grange Park, IL 60526
MLS# 12724480Listed by: JOHN GREENE, REALTOR


Protect your home and budget from life's surprises with an Assurant Home Warranty, backed by a partner that supports you through every step of homeownership. Explore Plans.
© 2026 Better Homes and Gardens Real Estate LLC. An Anywhere Real Estate company. All rights reserved. Better Homes and Gardens® Real Estate is a registered trademark owned by Meredith Operations Corporation, licensed to Better Homes and Gardens Real Estate LLC and used with permission. Better Homes and Gardens Real Estate LLC fully supports the principles of the Fair Housing Act and the Equal Opportunity Act. Listing information is deemed reliable but is not guaranteed accurate.
Each office is independently owned and operated.
Any services or products provided by third parties are not provided by, affiliated with or related to Better Homes and Gardens Real Estate LLC, or its affiliated companies.