
1005 S Brainard Avenue, La Grange, IL 60525
Local realty services provided by:Better Homes and Gardens Real Estate Star Homes
1005 S Brainard Avenue,La Grange, IL 60525
$735,000
- 3 Beds
- 2 Baths
- 1,718 sq. ft.
- Single family
- Active
Listed by: valerie bolt
Office: @properties christie's international real estate
MLS#:12708865
Source:MLSNI
Price summary
- Price:$735,000
- Price per sq. ft.:$427.82
About this home
Enjoy effortless one-level living in this beautifully updated solid brick ranch, where timeless craftsmanship meets today's modern conveniences. Thoughtful enhancements throughout include solar panels, a Sonos sound system, newer windows, A/C, a permeable paver driveway, an EV charger, epoxy-coated garage floors, and an elegant bluestone front porch that creates exceptional curb appeal. Inside, the warm and inviting living room is anchored by a gas fireplace with a new mantel and tile surround. The bright white eat-in kitchen offers access to the sun porch and flows seamlessly into the spacious dining room, making everyday living and entertaining easy. The light-filled sun porch overlooks a gardener's dream backyard, where vibrant perennial gardens create a beautiful setting for morning coffee, quiet afternoons, or outdoor gatherings. The expansive primary suite, thoughtfully created by combining two bedrooms, provides a private retreat with peaceful views of the lush backyard gardens. Two additional bedrooms offer flexibility for family, guests, or a dedicated home office. Currently configured as an office, the third bedroom features patio doors opening to the sun porch and a discreetly integrated laundry closet, providing the convenience of main-level laundry. An additional laundry hookup in the basement allows for easy customization to meet your needs. The finished basement, complete with a new sump pump and battery backup, offers versatile space ready to accommodate a variety of uses. Ideally situated in a sought-after neighborhood served by highly rated schools, this exceptional home is just minutes from the commuter train, shops, and restaurants. The country club directly across the street provides scenic green views and a sense of open space. Move-in ready and meticulously maintained, this home offers the perfect blend of comfort, quality, thoughtful updates, and an unbeatable location....
Contact an agent
Home facts
- Year built:1962
- Listing ID #:12708865
- Updated:August 13, 2026 at 08:46 PM
Rooms and interior
- Bedrooms:3
- Total bathrooms:2
- Full bathrooms:2
- Rooms Total:7
- Dining Description:Separate Dining Room
- Kitchen Description:Dishwasher, Disposal, Microwave, Range, Range Hood, Refrigerator
- Basement Description:Finished, Full
- Living area:1,718 sq. ft.
Heating and cooling
- Cooling:Central Air
- Heating:Natural Gas
- Central air:Yes
Structure and exterior
- Year built:1962
- Building area:1,718 sq. ft.
- Lot area:0.15 Acres
- Architectural Style:Ranch
- Levels:1 Story
Schools
- High school:Lyons Twp High School
- Middle school:Wm F Gurrie Middle School
- Elementary school:Spring Ave Elementary School
Utilities
- Water:Lake Michigan
- Sewer:Public Sewer
Finances and disclosures
- Price:$735,000
- Price per sq. ft.:$427.82
- Tax amount:$11,582 (2024)
Features and amenities
- Laundry features:Dryer, Washer
- Amenities:Backup Sump Pump, Ceiling Fan(s), Fan-Whole House, Sump Pump
Parking
- Total parking spaces:2
- Parking description:Attached Garage, Garage
- Garage:Yes
- Garage spaces:2
 Copyright 2026 Midwest Real Estate Data LLC. All rights reserved. The data relating to real estate for sale on this web site comes in part from the Broker Reciprocity Program of the Midwest Real Estate Data LLC. Listing information is deemed reliable but not guaranteed.
New listings near 1005 S Brainard Avenue
- Open Sat, 12 to 2pmNew
 $474,000Active3 beds 3 baths1,512 sq. ft.
31 N Madison Avenue, La Grange, IL 60525
MLS# 12719245Listed by: COLDWELL BANKER REALTY - Open Sun, 12 to 2pmNew
 $579,700Active3 beds 2 baths1,303 sq. ft.
236 S Brainard Avenue, La Grange, IL 60525
MLS# 12705080Listed by: COLDWELL BANKER REALTY - New
 $1,450,000Active5 beds 4 baths3,560 sq. ft.
121 N Kensington Avenue, La Grange, IL 60525
MLS# 12727706Listed by: XR REALTY - New
 $229,900Active2 beds 1 baths900 sq. ft.
927 8th Avenue, La Grange, IL 60525
MLS# 12725656Listed by: COLDWELL BANKER STRATFORD PLACE  $199,900Pending2 beds 1 baths
301 E. Plainfield Avenue #2, La Grange, IL 60525
MLS# 12722938Listed by: COLDWELL BANKER STRATFORD PLACE $599,000Pending3 beds 3 baths1,300 sq. ft.
801 8th Avenue, La Grange, IL 60525
MLS# 12710777Listed by: @PROPERTIES CHRISTIE'S INTERNATIONAL REAL ESTATE $335,000Active2 beds 2 baths1,347 sq. ft.
546 Banyon Lane, La Grange, IL 60525
MLS# 12721910Listed by: @PROPERTIES CHRISTIE'S INTERNATIONAL REAL ESTATE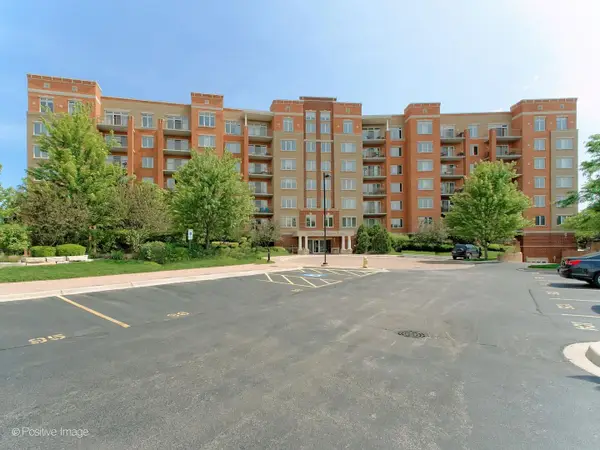 $650,000Pending2 beds 2 baths1,938 sq. ft.
1 N Beacon Place #511, La Grange, IL 60525
MLS# 12717556Listed by: COLDWELL BANKER REALTY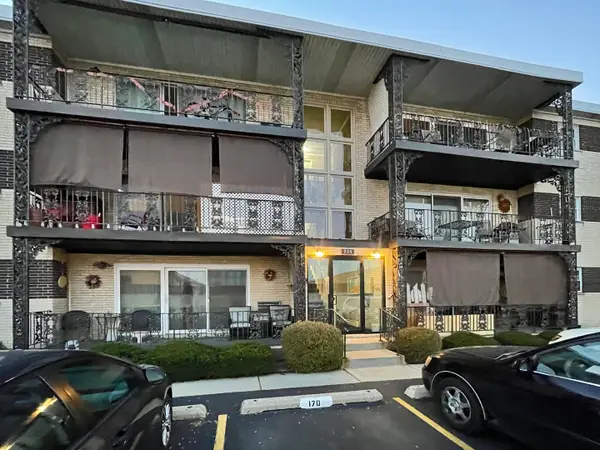 $195,000Pending2 beds 1 baths900 sq. ft.
935 8th Avenue #2-12, La Grange, IL 60525
MLS# 12715159Listed by: @PROPERTIES CHRISTIES INTERNATIONAL REAL ESTATE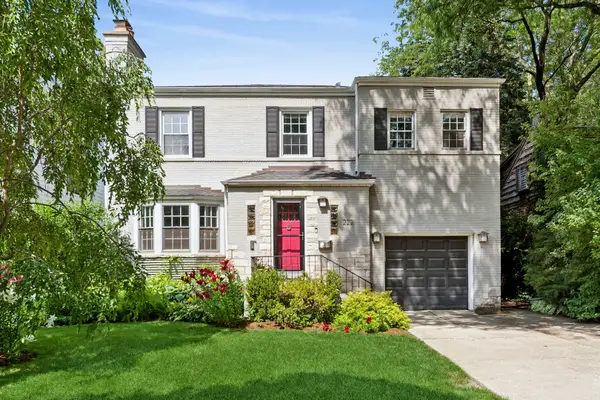 $895,000Pending4 beds 3 baths2,298 sq. ft.
222 Leitch Avenue, La Grange, IL 60525
MLS# 12708458Listed by: COMPASS


Protect your home and budget from life's surprises with an Assurant Home Warranty, backed by a partner that supports you through every step of homeownership. Explore Plans.
© 2026 Better Homes and Gardens Real Estate LLC. An Anywhere Real Estate company. All rights reserved. Better Homes and Gardens® Real Estate is a registered trademark owned by Meredith Operations Corporation, licensed to Better Homes and Gardens Real Estate LLC and used with permission. Better Homes and Gardens Real Estate LLC fully supports the principles of the Fair Housing Act and the Equal Opportunity Act. Listing information is deemed reliable but is not guaranteed accurate.
Each office is independently owned and operated.
Any services or products provided by third parties are not provided by, affiliated with or related to Better Homes and Gardens Real Estate LLC, or its affiliated companies.