
28951 Forest Lake Lane, Libertyville, IL 60048
Local realty services provided by:Better Homes and Gardens Real Estate Star Homes
28951 Forest Lake Lane,Libertyville, IL 60048
$1,100,000
- 5 Beds
- 5 Baths
- 3,508 sq. ft.
- Single family
- Active
Upcoming open houses
- Sat, Sep 0503:30 pm - 05:00 pm
Listed by: silvia hernandez
Office: re/max city
MLS#:12737902
Source:MLSNI
Price summary
- Price:$1,100,000
- Price per sq. ft.:$313.57
- Monthly HOA dues:$60
About this home
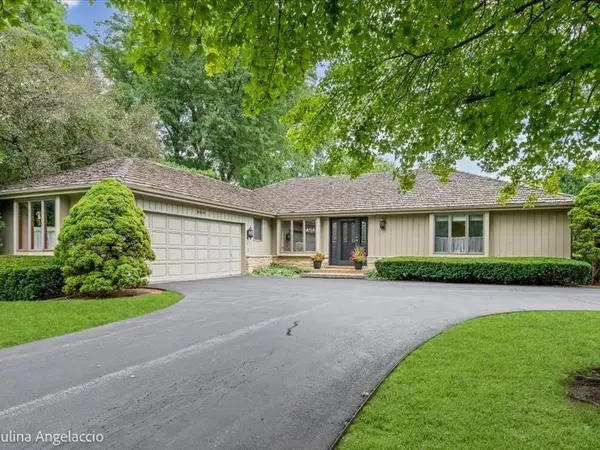
This remarkable architectural gem offers a rare balance of sophistication, comfort, and tranquility. Lakefront Luxury Estate with Resort-Style Amenities: an extraordinary custom-built lakefront home where luxury, privacy, and resort-style living come together in perfect harmony. For your peace of mind, the seller made several major improvements to the property last month, including a BRAND-NEW CEDAR ROOF, some new windows, a new retention wall, updated lighting throughout the house, a new kitchen backsplash, a new refrigerator, freshly painted, etc. This exceptional 4-bedroom + 2 in the basement and 4.1 baths residence offers breathtaking water views, elegant architecture, and thoughtfully designed spaces for both grand entertaining and everyday comfort. The timeless oyster-white brick exterior opens to beautifully landscaped grounds that feel like a private retreat. Enjoy unforgettable outdoor living with a sparkling heated in-ground swimming pool, expansive entertainment patio, and a charming lakeside gazebo-perfect for relaxing while overlooking tranquil water views. The property also features a private dock with paddle boats and a mini-golf area, creating a one-of-a-kind backyard experience. Inside, natural light fills the spacious open floor plan, highlighting refined finishes and warm, inviting living spaces. The gourmet kitchen with custom cabinetry is designed for both everyday living and entertaining, while two elegant gas fireplaces add comfort and ambiance throughout the home. The fully finished lower level offers exceptional additional living space, including two bedrooms, a full bathroom, and a large game and recreation room-ideal for guests, extended family, or private entertainment. Modern upgrades ensure convenience and peace of mind, including a tankless water heater (installed in 2020), a whole-home water filtration system, upgraded 220-amp electrical service, and dual sump pumps. From morning coffee overlooking the lake to evenings spent poolside or entertaining by the water, this remarkable residence offers a lifestyle rarely found. More than a home-this is a private lakefront sanctuary designed for luxury living....
Contact an agent
Home facts
- Year built:1997
- Listing ID #:12737902
- Updated:September 05, 2026 at 11:01 AM
Rooms and interior
- Bedrooms:5
- Total bathrooms:5
- Full bathrooms:4
- Half bathrooms:1
- Rooms Total:13
- Bathrooms Description:Double Sinks, Separate Shower, Whirlpool
- Kitchen Description:Dishwasher, Microwave, Range, Refrigerator
- Basement Description:Finished, Full
- Living area:3,508 sq. ft.
Heating and cooling
- Cooling:Central Air
- Heating:Natural Gas
- Central air:Yes
Structure and exterior
- Roof:Shake
- Year built:1997
- Building area:3,508 sq. ft.
- Lot area:0.4 Acres
- Lot Features:Landscaped
- Foundation Description:Brick/Mortar, Concrete Perimeter
- Levels:2 Story
Schools
- High school:Libertyville High School
- Middle school:Rondout Elementary School
- Elementary school:Rondout Elementary School
Utilities
- Water:Lake Michigan, Public
- Sewer:Public Sewer
Finances and disclosures
- Price:$1,100,000
- Price per sq. ft.:$313.57
- Tax amount:$19,288 (2025)
Features and amenities
- Amenities:Ceiling Fan(s)
Parking
- Total parking spaces:8
- Parking description:Asphalt, Attached Garage, Carport, Driveway, Garage
- Garage:Yes
- Garage spaces:3
 Copyright 2026 Midwest Real Estate Data LLC. All rights reserved. The data relating to real estate for sale on this web site comes in part from the Broker Reciprocity Program of the Midwest Real Estate Data LLC. Listing information is deemed reliable but not guaranteed.
New listings near 28951 Forest Lake Lane
- New
 $1,399,999Active4 beds 5 baths4,054 sq. ft.
709 E Sunnyside Avenue, Libertyville, IL 60048
MLS# 12747872Listed by: @PROPERTIES CHRISTIE'S INTERNATIONAL REAL ESTATE - Open Sat, 11am to 1pmNew
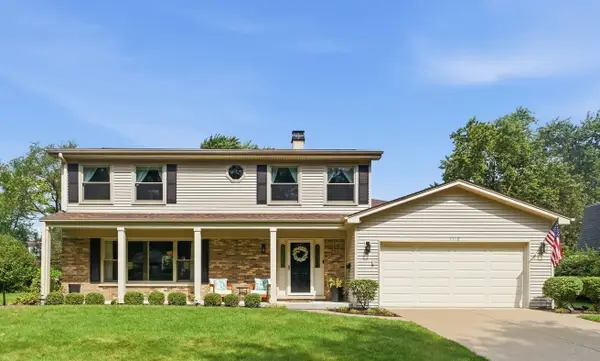 $749,000Active4 beds 3 baths2,233 sq. ft.
1112 Regency Lane, Libertyville, IL 60048
MLS# 12751443Listed by: BERKSHIRE HATHAWAY HOMESERVICES STARCK REAL ESTATE - New
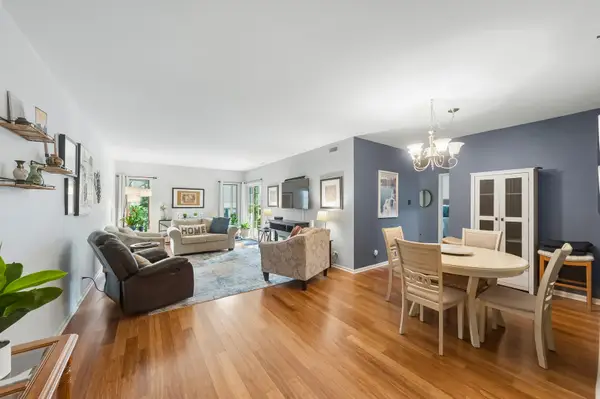 $350,000Active2 beds 2 baths1,260 sq. ft.
1214 Gulfstream Parkway #19B, Libertyville, IL 60048
MLS# 12734218Listed by: BAIRD & WARNER - New
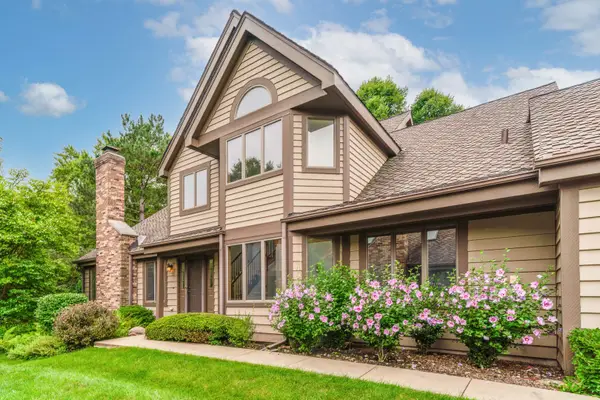 $475,000Active3 beds 3 baths2,500 sq. ft.
1902 Forest Creek Lane #1902, Libertyville, IL 60048
MLS# 12710891Listed by: COLDWELL BANKER REALTY - New
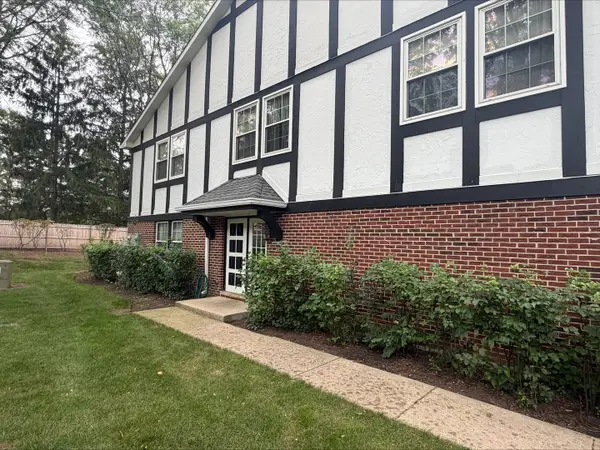 $199,000Active2 beds 2 baths1,138 sq. ft.
148 W Golf Road #E, Libertyville, IL 60048
MLS# 12750639Listed by: COLDWELL BANKER REALTY - Open Sun, 11am to 1pmNew
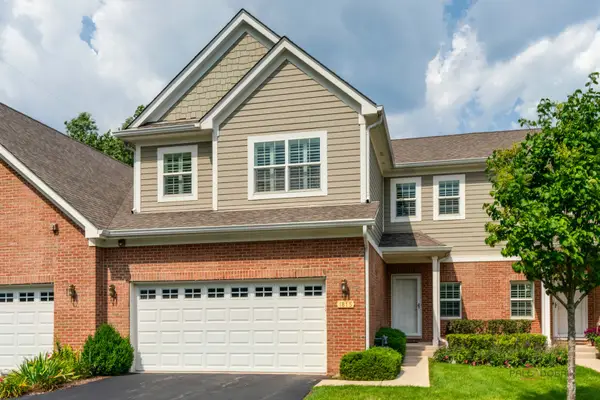 $495,000Active3 beds 3 baths2,270 sq. ft.
1815 Torrey Parkway, Libertyville, IL 60048
MLS# 12747907Listed by: COLDWELL BANKER REALTY - New
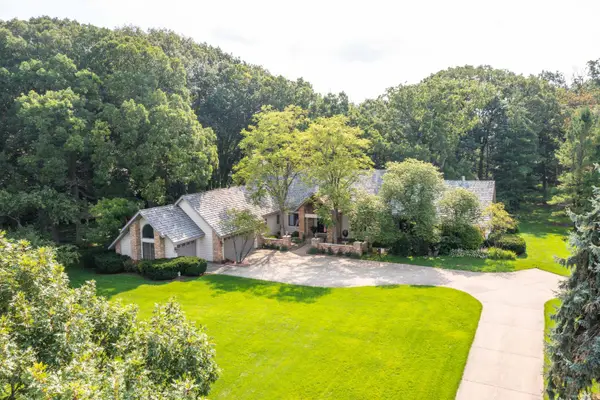 $999,000Active4 beds 5 baths5,613 sq. ft.
5520 Hilltop Lane, Libertyville, IL 60048
MLS# 12750383Listed by: RE/MAX TOP PERFORMERS - New
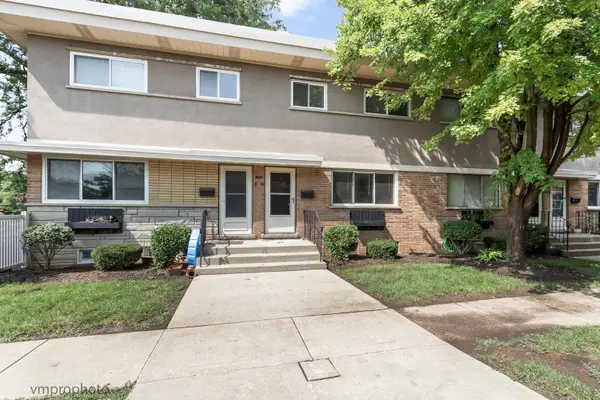 $259,900Active3 beds 2 baths1,184 sq. ft.
606 S Milwaukee Avenue #B, Libertyville, IL 60048
MLS# 12749188Listed by: COMPASS - New
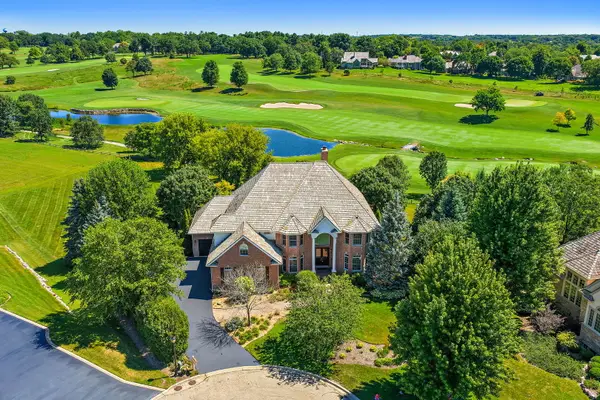 $1,175,000Active6 beds 7 baths5,761 sq. ft.
6564 Beech Lane, Libertyville, IL 60048
MLS# 12749237Listed by: BERKSHIRE HATHAWAY HOMESERVICES STARCK REAL ESTATE - New
 $629,000Active2 beds 3 baths1,979 sq. ft.
990 Burridge Court, Libertyville, IL 60048
MLS# 12746808Listed by: @PROPERTIES CHRISTIE'S INTERNATIONAL REAL ESTATE


Protect your home and budget from life's surprises with an Assurant Home Warranty, backed by a partner that supports you through every step of homeownership. Explore Plans.
© 2026 Better Homes and Gardens Real Estate LLC. An Anywhere Real Estate company. All rights reserved. Better Homes and Gardens® Real Estate is a registered trademark owned by Meredith Operations Corporation, licensed to Better Homes and Gardens Real Estate LLC and used with permission. Better Homes and Gardens Real Estate LLC fully supports the principles of the Fair Housing Act and the Equal Opportunity Act. Listing information is deemed reliable but is not guaranteed accurate.
Each office is independently owned and operated.
Any services or products provided by third parties are not provided by, affiliated with or related to Better Homes and Gardens Real Estate LLC, or its affiliated companies.