
1036 Foxworth Boulevard, Lombard, IL 60148
Local realty services provided by:Better Homes and Gardens Real Estate Star Homes
1036 Foxworth Boulevard,Lombard, IL 60148
$429,900
- 4 Beds
- 2 Baths
- 1,620 sq. ft.
- Single family
- Active
Upcoming open houses
- Sat, Oct 1012:00 pm - 02:00 pm
Listed by: matt pittman
Office: keller williams premiere properties
MLS#:12780091
Source:MLSNI
Price summary
- Price:$429,900
- Price per sq. ft.:$265.37
About this home
Welcome home to this beautifully updated split-level in desirable Lombard! Featuring an inviting open floor plan, gorgeous wood laminate flooring, and an abundance of natural light, this home offers the perfect blend of comfort, style, and functionality. The remodeled kitchen flows seamlessly into the main living areas, creating a great space for everyday living and entertaining. The newly finished lower level (2026) provides additional living space, perfect for a family room, home office, or recreation area. Step outside to enjoy the private backyard with a peaceful wooded backdrop, offering a wonderful setting for relaxing or entertaining. Major updates throughout provide peace of mind for years to come! Recent improvements include brand-new siding (2026), freshly painted interior (2026), new furnace and A/C (2025), repaved driveway (2025), new front door and screen door (2024), new roof, fascia and gutters (2022), water heater (2018), updated flooring (2016), and remodeled kitchen (2010). Ideally located near shopping, dining, parks, and major highways, making commuting and everyday conveniences a breeze! With so many big-ticket improvements already completed, all that's left to do is move in and enjoy. Don't miss this fantastic opportunity to own a beautifully maintained home in a great Lombard location!...
Contact an agent
Home facts
- Year built:1979
- Listing ID #:12780091
- Updated:October 10, 2026 at 11:18 AM
Rooms and interior
- Bedrooms:4
- Total bathrooms:2
- Full bathrooms:2
- Rooms Total:8
- Dining Description:Combined With Living Room
- Kitchen Description:Dishwasher, Microwave, Range, Refrigerator
- Basement Description:Finished, Partial
- Living area:1,620 sq. ft.
Heating and cooling
- Cooling:Central Air
- Heating:Forced Air, Natural Gas
- Central air:Yes
Structure and exterior
- Roof:Asphalt
- Year built:1979
- Building area:1,620 sq. ft.
- Lot Features:Wooded
- Architectural Style:Bi-level
- Foundation Description:Concrete Perimeter
- Levels:Split Level
Schools
- High school:Glenbard South High School
- Middle school:Glen Crest Middle School
- Elementary school:Westfield Elementary School
Utilities
- Water:Lake Michigan, Public
- Sewer:Public Sewer
Finances and disclosures
- Price:$429,900
- Price per sq. ft.:$265.37
- Tax amount:$8,266 (2025)
Features and amenities
- Laundry features:Dryer, Washer
Parking
- Total parking spaces:2
- Parking description:Asphalt, Attached Garage, Garage
- Garage:Yes
- Garage spaces:2
 Copyright 2026 Midwest Real Estate Data LLC. All rights reserved. The data relating to real estate for sale on this web site comes in part from the Broker Reciprocity Program of the Midwest Real Estate Data LLC. Listing information is deemed reliable but not guaranteed.
New listings near 1036 Foxworth Boulevard
- New
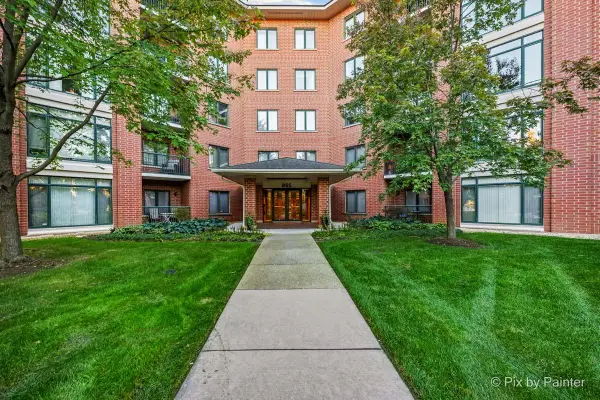 $398,000Active3 beds 2 baths1,890 sq. ft.
865 E 22nd Street #208, Lombard, IL 60148
MLS# 12781943Listed by: CENTURY 21 CIRCLE - Open Sat, 12 to 2pmNew
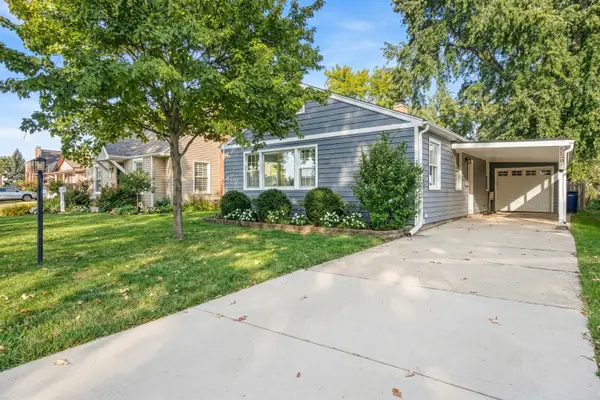 $389,900Active2 beds 2 baths2,080 sq. ft.
559 S Park Road, Lombard, IL 60148
MLS# 12780100Listed by: KELLER WILLIAMS PREMIERE PROPERTIES - Open Sat, 1 to 3pmNew
 $489,900Active3 beds 2 baths1,904 sq. ft.
265 E Madison Street, Lombard, IL 60148
MLS# 12781134Listed by: @PROPERTIES CHRISTIE'S INTERNATIONAL REAL ESTATE - Open Sat, 1 to 3pmNew
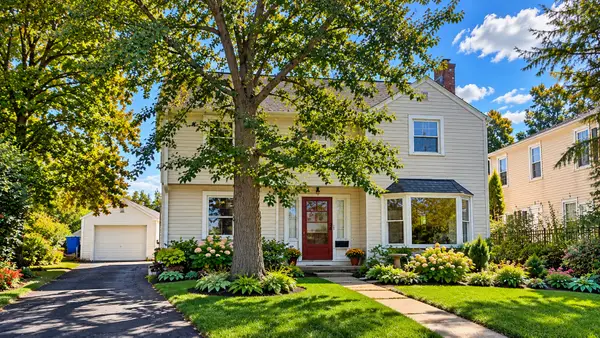 $425,000Active2 beds 2 baths1,389 sq. ft.
305 N Charlotte Street, Lombard, IL 60148
MLS# 12761046Listed by: RE/MAX SUBURBAN - New
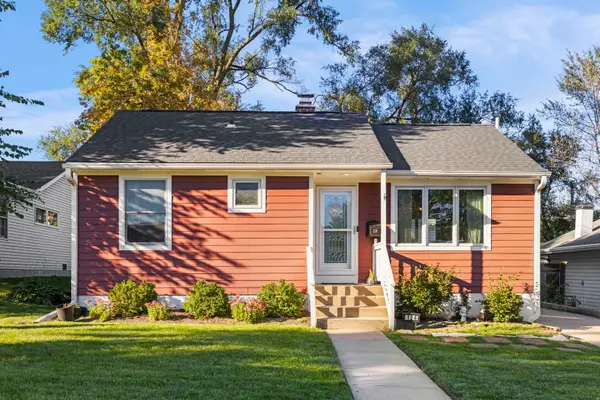 $375,000Active2 beds 2 baths816 sq. ft.
124 W Crystal Avenue, Lombard, IL 60148
MLS# 12774939Listed by: COMPASS - New
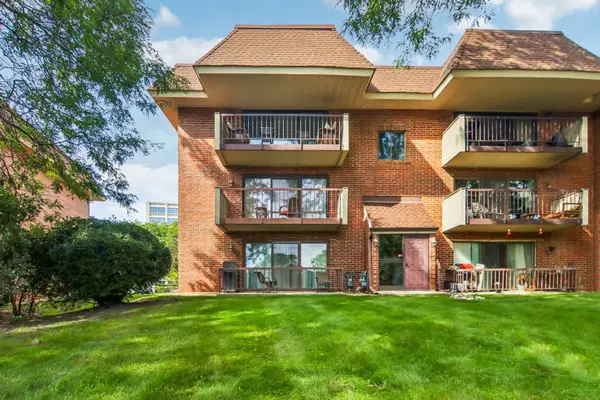 $249,000Active2 beds 2 baths1,000 sq. ft.
101 E Janata Boulevard #3B, Lombard, IL 60148
MLS# 12780603Listed by: REDFIN CORPORATION - Open Sat, 1 to 3pmNew
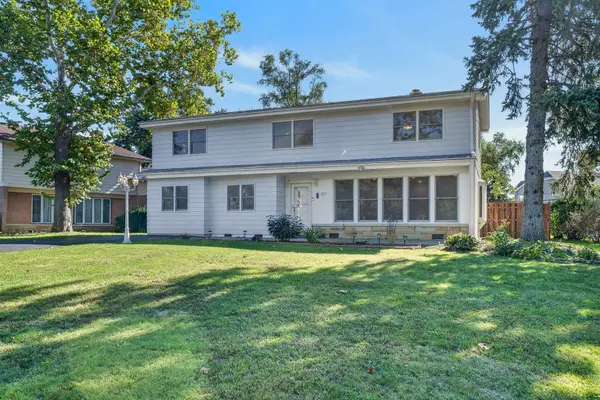 $625,000Active5 beds 3 baths2,800 sq. ft.
471 E 15th Place, Lombard, IL 60148
MLS# 12771211Listed by: REDFIN CORPORATION - Open Sat, 1 to 2:30pmNew
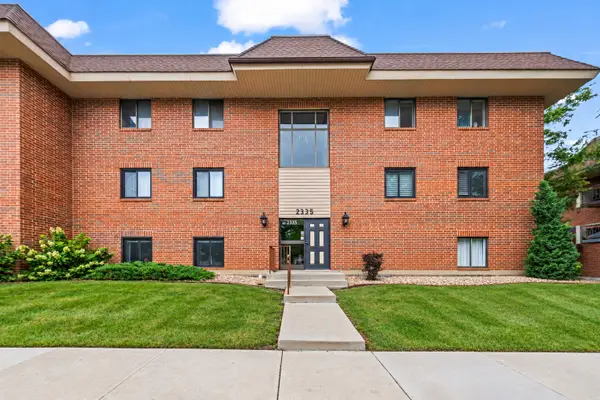 $199,900Active2 beds 2 baths979 sq. ft.
2335 S Main Street #3A, Lombard, IL 60148
MLS# 12780157Listed by: COMPASS - New
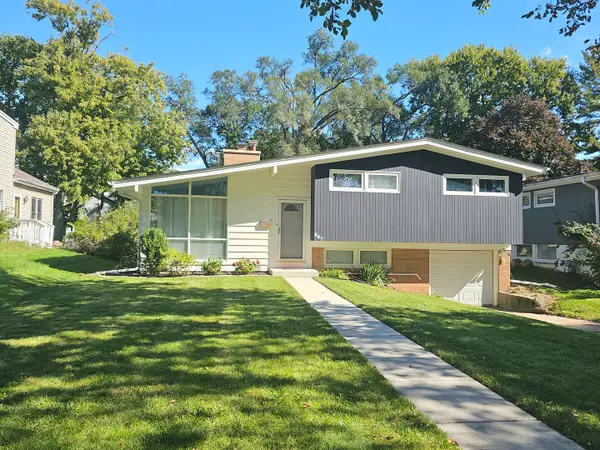 $370,000Active3 beds 2 baths1,517 sq. ft.
567 S Lewis Avenue, Lombard, IL 60148
MLS# 12777932Listed by: G.M. SMITH & SON REALTORS


Protect your home and budget from life's surprises with an Assurant Home Warranty, backed by a partner that supports you through every step of homeownership. Explore Plans.
© 2026 Better Homes and Gardens Real Estate LLC. An Anywhere Real Estate company. All rights reserved. Better Homes and Gardens® Real Estate is a registered trademark owned by Meredith Operations Corporation, licensed to Better Homes and Gardens Real Estate LLC and used with permission. Better Homes and Gardens Real Estate LLC fully supports the principles of the Fair Housing Act and the Equal Opportunity Act. Listing information is deemed reliable but is not guaranteed accurate.
Each office is independently owned and operated.
Any services or products provided by third parties are not provided by, affiliated with or related to Better Homes and Gardens Real Estate LLC, or its affiliated companies.