
124 W Crystal Avenue, Lombard, IL 60148
Local realty services provided by:Better Homes and Gardens Real Estate Connections
124 W Crystal Avenue,Lombard, IL 60148
$375,000
- 2 Beds
- 2 Baths
- 816 sq. ft.
- Single family
- Active
Listed by: henry zehnal
Office: compass
MLS#:12774939
Source:MLSNI
Price summary
- Price:$375,000
- Price per sq. ft.:$459.56
About this home
Across the street from a scenic walking path, a few blocks from Pleasant Lane Elementary, and just a 15-minute walk from downtown Lombard, you are not going to want to miss this one. 124 W Crystal Ave is a 2-bed, 2-bath, Hardie Board-sided ranch home situated on a large lot with plenty of big-ticket updates. A cozy living room, both bedrooms, full bath, and kitchen, with a new fridge (2025), make up the first floor. The basement includes a large recreation room, perfect for a separate living area, the second full bathroom, and a large storage/laundry/mechanical room. The one-car detached garage has a finished side room that could be perfect for a small home gym, office, or more storage. The backyard is almost unbelievable, with a deck, fire pit area, and tons of grass space. Recent updates include a new roof (2023), furnace, washing machine, and ejector pump (2024).
Contact an agent
Home facts
- Year built:1949
- Listing ID #:12774939
- Updated:October 10, 2026 at 09:44 PM
Rooms and interior
- Bedrooms:2
- Total bathrooms:2
- Full bathrooms:2
- Rooms Total:6
- Basement Description:Finished, Full
- Living area:816 sq. ft.
Heating and cooling
- Cooling:Central Air
- Heating:Natural Gas
- Central air:Yes
Structure and exterior
- Year built:1949
- Building area:816 sq. ft.
- Lot area:0.17 Acres
- Levels:1 Story
Schools
- High school:Glenbard East High School
- Middle school:Glenn Westlake Middle School
- Elementary school:Pleasant Lane Elementary School
Utilities
- Water:Lake Michigan
- Sewer:Public Sewer
Finances and disclosures
- Price:$375,000
- Price per sq. ft.:$459.56
- Tax amount:$6,393 (2025)
Parking
- Total parking spaces:1
- Parking description:Concrete, Detached Garage, Garage
- Garage:Yes
- Garage spaces:1
 Copyright 2026 Midwest Real Estate Data LLC. All rights reserved. The data relating to real estate for sale on this web site comes in part from the Broker Reciprocity Program of the Midwest Real Estate Data LLC. Listing information is deemed reliable but not guaranteed.
New listings near 124 W Crystal Avenue
- New
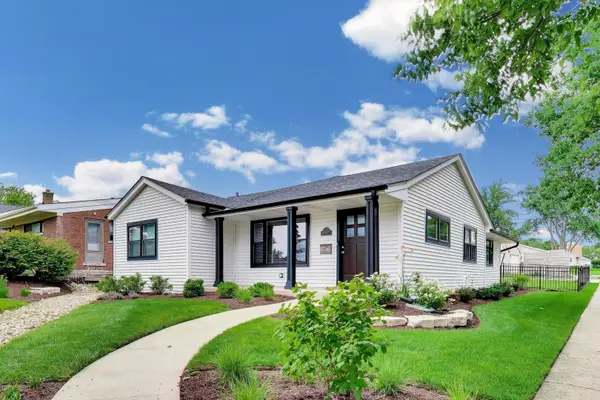 $515,000Active4 beds 3 baths2,353 sq. ft.
304 W Graham Avenue, Lombard, IL 60148
MLS# 12782509Listed by: @PROPERTIES CHRISTIE'S INTERNATIONAL REAL ESTATE - New
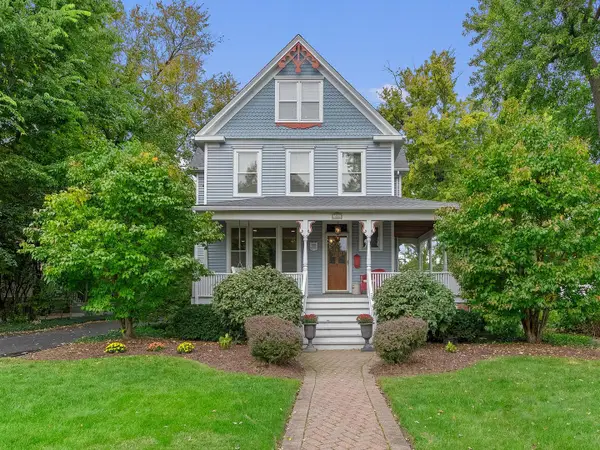 $1,075,000Active5 beds 3 baths4,014 sq. ft.
426 W Maple Street, Lombard, IL 60148
MLS# 12782360Listed by: BERKSHIRE HATHAWAY HOMESERVICES CHICAGO - Open Sun, 1 to 3pmNew
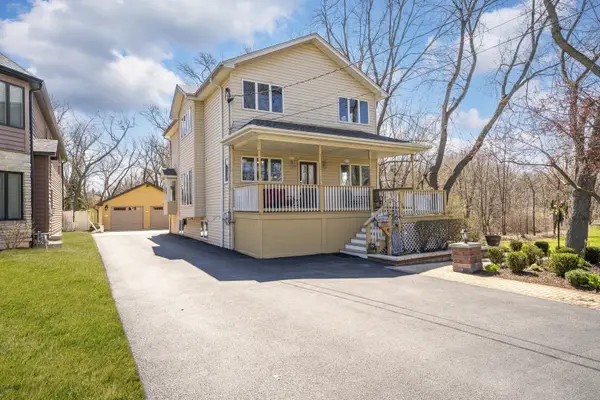 $599,900Active5 beds 3 baths1,944 sq. ft.
161 W Greenfield Avenue, Lombard, IL 60148
MLS# 12779357Listed by: KELLER WILLIAMS SUCCESS REALTY - New
 $425,000Active3 beds 2 baths1,782 sq. ft.
1S414 School Street, Lombard, IL 60148
MLS# 12782088Listed by: J.W. REEDY REALTY - New
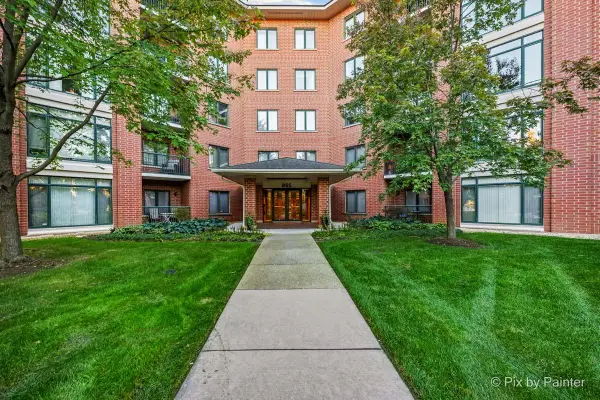 $398,000Active3 beds 2 baths1,890 sq. ft.
865 E 22nd Street #208, Lombard, IL 60148
MLS# 12781943Listed by: CENTURY 21 CIRCLE - Open Sat, 12 to 2pmNew
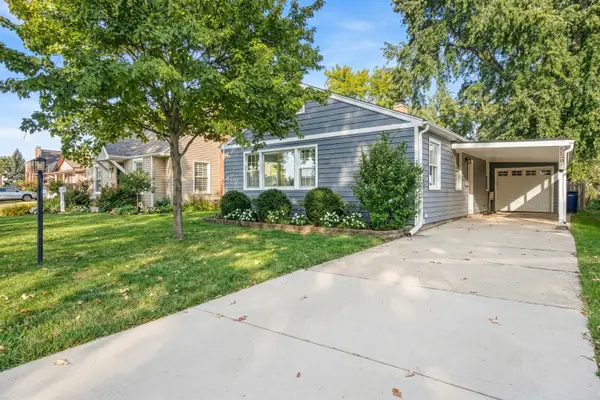 $389,900Active2 beds 2 baths2,080 sq. ft.
559 S Park Road, Lombard, IL 60148
MLS# 12780100Listed by: KELLER WILLIAMS PREMIERE PROPERTIES - Open Sat, 1 to 3pmNew
 $489,900Active3 beds 2 baths1,904 sq. ft.
265 E Madison Street, Lombard, IL 60148
MLS# 12781134Listed by: @PROPERTIES CHRISTIE'S INTERNATIONAL REAL ESTATE - Open Sat, 12 to 2pmNew
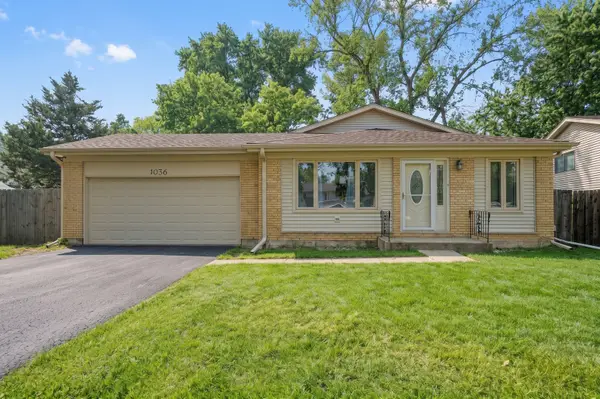 $429,900Active4 beds 2 baths1,620 sq. ft.
1036 Foxworth Boulevard, Lombard, IL 60148
MLS# 12780091Listed by: KELLER WILLIAMS PREMIERE PROPERTIES - Open Sat, 1 to 3pmNew
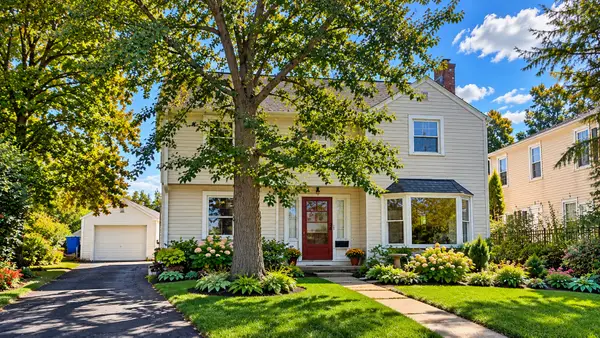 $425,000Active2 beds 2 baths1,389 sq. ft.
305 N Charlotte Street, Lombard, IL 60148
MLS# 12761046Listed by: RE/MAX SUBURBAN


Protect your home and budget from life's surprises with an Assurant Home Warranty, backed by a partner that supports you through every step of homeownership. Explore Plans.
© 2026 Better Homes and Gardens Real Estate LLC. An Anywhere Real Estate company. All rights reserved. Better Homes and Gardens® Real Estate is a registered trademark owned by Meredith Operations Corporation, licensed to Better Homes and Gardens Real Estate LLC and used with permission. Better Homes and Gardens Real Estate LLC fully supports the principles of the Fair Housing Act and the Equal Opportunity Act. Listing information is deemed reliable but is not guaranteed accurate.
Each office is independently owned and operated.
Any services or products provided by third parties are not provided by, affiliated with or related to Better Homes and Gardens Real Estate LLC, or its affiliated companies.