
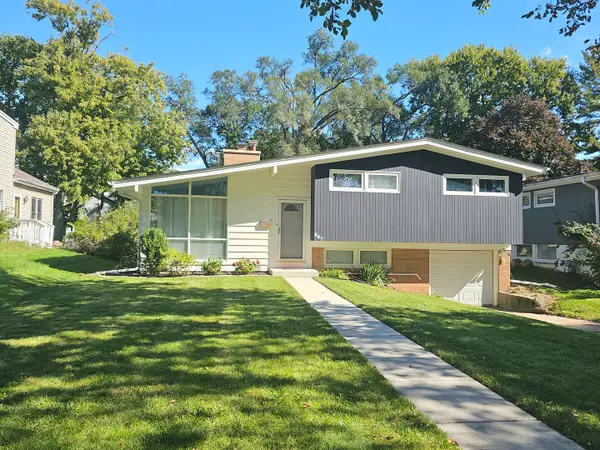
265 E Madison Street, Lombard, IL 60148
Local realty services provided by:Better Homes and Gardens Real Estate Connections
Upcoming open houses
- Sat, Oct 1001:00 pm - 03:00 pm
Listed by: john salidas
Office: @properties christie's international real estate
MLS#:12781134
Source:MLSNI
Price summary
- Price:$489,900
- Price per sq. ft.:$257.3
About this home
Magazine-worthy interiors, thoughtful updates, and an expansive double-lot setting make this beautifully styled Lombard home something special. Refinished hardwood floors throughout, statement lighting, and carefully coordinated finishes create a designer feel throughout, while a practical layout makes the home equally inviting for everyday living. The welcoming living room connects to a generous dining room, offering comfortable space for quiet evenings and entertaining. The updated kitchen pairs crisp white cabinetry, warm metallic accents, stainless steel appliances, and island seating for a polished look that feels approachable and functional. A spacious mudroom with built-in seating and storage keeps daily arrivals organized. Upstairs, three comfortably sized bedrooms include a primary bedroom with a walk-in closet and an adjoining bonus room-ideal for a private home office, nursery, or dressing room. A second walk-in closet adds valuable storage, while the finished basement provides separate recreation and sitting areas for additional space to relax, work, or play. Set back from the street, the home enjoys a sense of privacy that makes its large covered front porch especially inviting. A warm wood-paneled ceiling and porch swings set the scene for morning coffee or an evening drink with friends. The fully fenced double-lot yard offers abundant usable space, with a patio for outdoor dining, a separate play area, a large shed, and an oversized detached garage. Extensive updates include the kitchen, appliances, HVAC, and refinished floors, with new windows scheduled for installation. Conveniently located near downtown Lombard, Metra, shops, and restaurants, and within walking distance of Madison Meadows Park, this home brings together beautiful design, flexible living space, and exceptional outdoor room to enjoy....
Contact an agent
Home facts
- Year built:1907
- Listing ID #:12781134
- Updated:October 10, 2026 at 11:18 AM
Rooms and interior
- Bedrooms:3
- Total bathrooms:2
- Full bathrooms:2
- Rooms Total:8
- Kitchen Description:Cooktop, Dishwasher, Disposal, Double Oven, High End Refrigerator, Microwave, Range, Range Hood, Refrigerator, Stainless Steel Appliance(s), Wine Refrigerator
- Basement Description:Finished, Full
- Living area:1,904 sq. ft.
Heating and cooling
- Cooling:Central Air, Electric
- Heating:Natural Gas
- Central air:Yes
Structure and exterior
- Roof:Asphalt
- Year built:1907
- Building area:1,904 sq. ft.
- Lot area:0.49 Acres
- Lot Features:Landscaped, Mature Trees
- Architectural Style:Farmhouse
- Foundation Description:Concrete Perimeter
- Levels:2 Story
Schools
- High school:Glenbard East High School
- Middle school:Glenn Westlake Middle School
- Elementary school:Wm Hammerschmidt Elementary Scho
Utilities
- Water:Lake Michigan, Public
- Sewer:Public Sewer
Finances and disclosures
- Price:$489,900
- Price per sq. ft.:$257.3
- Tax amount:$8,962 (2025)
Features and amenities
- Laundry features:Dryer, Washer
Parking
- Total parking spaces:2
- Parking description:Asphalt, Detached Garage, Garage
- Garage:Yes
- Garage spaces:2.5
 Copyright 2026 Midwest Real Estate Data LLC. All rights reserved. The data relating to real estate for sale on this web site comes in part from the Broker Reciprocity Program of the Midwest Real Estate Data LLC. Listing information is deemed reliable but not guaranteed.
New listings near 265 E Madison Street
- New
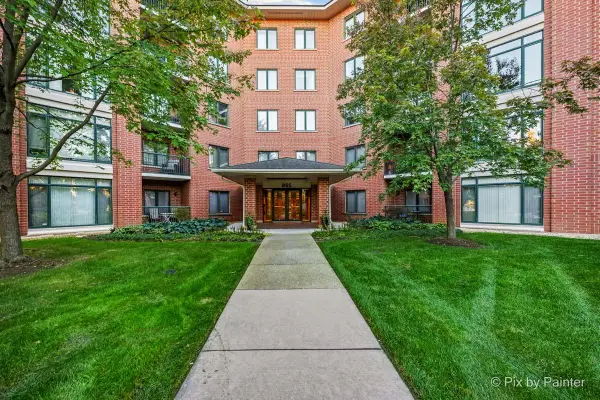 $398,000Active3 beds 2 baths1,890 sq. ft.
865 E 22nd Street #208, Lombard, IL 60148
MLS# 12781943Listed by: CENTURY 21 CIRCLE - Open Sat, 12 to 2pmNew
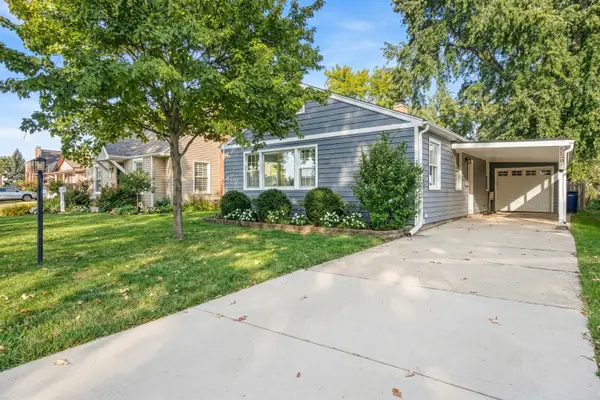 $389,900Active2 beds 2 baths2,080 sq. ft.
559 S Park Road, Lombard, IL 60148
MLS# 12780100Listed by: KELLER WILLIAMS PREMIERE PROPERTIES - Open Sat, 12 to 2pmNew
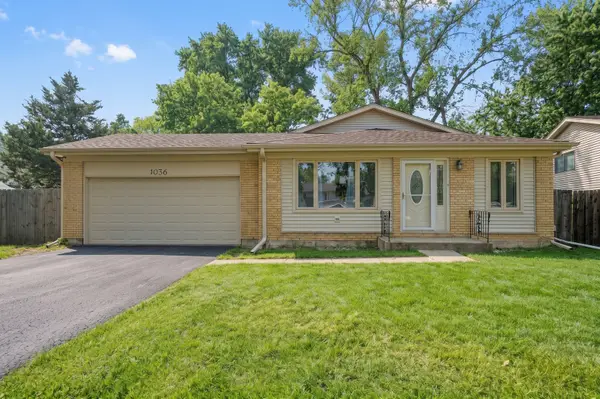 $429,900Active4 beds 2 baths1,620 sq. ft.
1036 Foxworth Boulevard, Lombard, IL 60148
MLS# 12780091Listed by: KELLER WILLIAMS PREMIERE PROPERTIES - Open Sat, 1 to 3pmNew
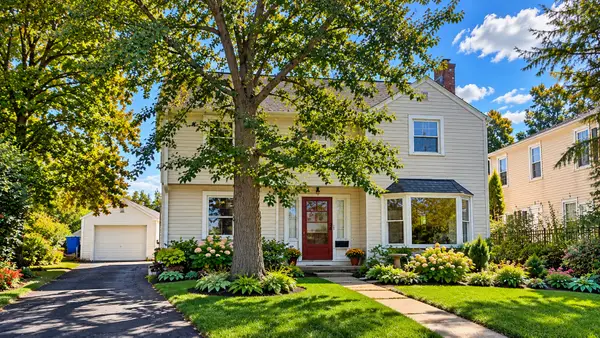 $425,000Active2 beds 2 baths1,389 sq. ft.
305 N Charlotte Street, Lombard, IL 60148
MLS# 12761046Listed by: RE/MAX SUBURBAN - New
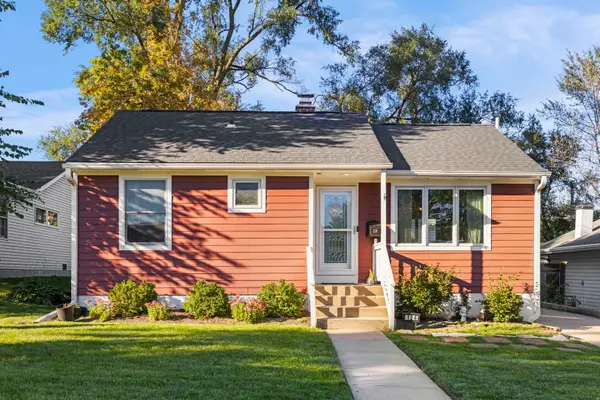 $375,000Active2 beds 2 baths816 sq. ft.
124 W Crystal Avenue, Lombard, IL 60148
MLS# 12774939Listed by: COMPASS - New
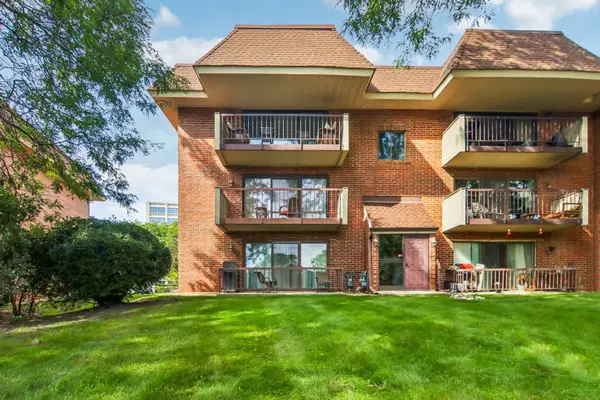 $249,000Active2 beds 2 baths1,000 sq. ft.
101 E Janata Boulevard #3B, Lombard, IL 60148
MLS# 12780603Listed by: REDFIN CORPORATION - Open Sat, 1 to 3pmNew
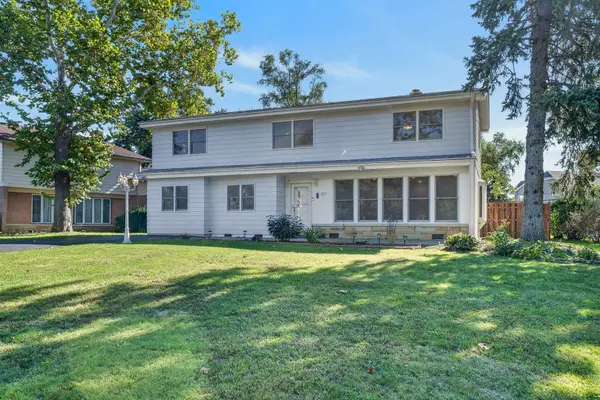 $625,000Active5 beds 3 baths2,800 sq. ft.
471 E 15th Place, Lombard, IL 60148
MLS# 12771211Listed by: REDFIN CORPORATION - Open Sat, 1 to 2:30pmNew
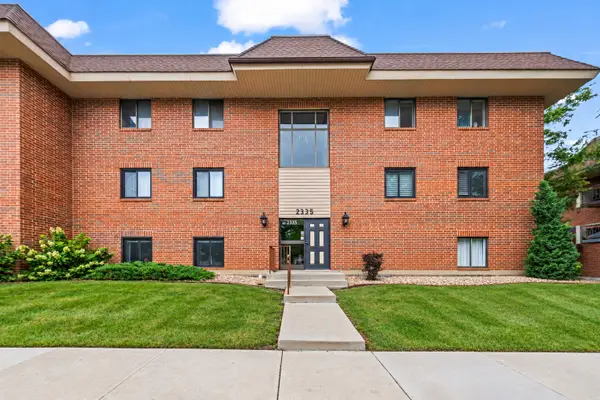 $199,900Active2 beds 2 baths979 sq. ft.
2335 S Main Street #3A, Lombard, IL 60148
MLS# 12780157Listed by: COMPASS - New
 $370,000Active3 beds 2 baths1,517 sq. ft.
567 S Lewis Avenue, Lombard, IL 60148
MLS# 12777932Listed by: G.M. SMITH & SON REALTORS


Protect your home and budget from life's surprises with an Assurant Home Warranty, backed by a partner that supports you through every step of homeownership. Explore Plans.
© 2026 Better Homes and Gardens Real Estate LLC. An Anywhere Real Estate company. All rights reserved. Better Homes and Gardens® Real Estate is a registered trademark owned by Meredith Operations Corporation, licensed to Better Homes and Gardens Real Estate LLC and used with permission. Better Homes and Gardens Real Estate LLC fully supports the principles of the Fair Housing Act and the Equal Opportunity Act. Listing information is deemed reliable but is not guaranteed accurate.
Each office is independently owned and operated.
Any services or products provided by third parties are not provided by, affiliated with or related to Better Homes and Gardens Real Estate LLC, or its affiliated companies.