
305 N Charlotte Street, Lombard, IL 60148
Local realty services provided by:Better Homes and Gardens Real Estate Connections
Upcoming open houses
- Sat, Oct 1001:00 pm - 03:00 pm
Listed by: stephen haas
Office: re/max suburban
MLS#:12761046
Source:MLSNI
Price summary
- Price:$425,000
- Price per sq. ft.:$305.98
About this home
Not every home fits the same mold, and that's part of the charm of 305 N. Charlotte! Tucked into an established Lombard neighborhood, this Colonial offers character, comfortable living spaces and a little personality of its own. Step inside and discover hardwood floors, a welcoming living room with a brick fireplace and a separate dining room featuring built-in corner cabinetry. The spacious kitchen is ready for everything from morning coffee to preparing your favorite meals, with abundant oak cabinetry, generous counter space, a center island and room for casual dining. Upstairs, two spacious bedrooms offer flexibility to suit your needs. But step outside, and you'll discover something special! The deep 65' x 157' lot is a gardener's dream waiting to be rediscovered. Established planting areas and mature greenery offer the opportunity to bring the gardens back to their former beauty. Beyond the wooden garden gate, a separate area provides a wonderful setting for a vegetable garden where you can grow your own tomatoes, herbs and seasonal favorites. Yes, the gardens need some love and attention, but imagine the possibilities! Whether you enjoy gardening, outdoor entertaining or simply having room to breathe, this backyard offers an opportunity to create something truly special. A detached garage and full basement provide additional storage. With its distinctive floor plan, traditional character and outdoor potential, this is a home ready for someone with vision to write its next chapter!...
Contact an agent
Home facts
- Year built:1939
- Listing ID #:12761046
- Updated:October 10, 2026 at 11:53 AM
Rooms and interior
- Bedrooms:2
- Total bathrooms:2
- Full bathrooms:1
- Half bathrooms:1
- Rooms Total:7
- Dining Description:Breakfast Room, Separate Dining Room
- Kitchen Description:Dishwasher, Disposal, Microwave, Range, Refrigerator
- Basement Description:Full, Unfinished
- Living area:1,389 sq. ft.
Heating and cooling
- Cooling:Central Air
- Heating:Forced Air
- Central air:Yes
Structure and exterior
- Roof:Asphalt
- Year built:1939
- Building area:1,389 sq. ft.
- Architectural Style:Colonial
- Levels:2 Story
Utilities
- Water:Public
- Sewer:Public Sewer
Finances and disclosures
- Price:$425,000
- Price per sq. ft.:$305.98
- Tax amount:$8,398 (2024)
Features and amenities
- Laundry features:Dryer, Washer
Parking
- Total parking spaces:1
- Parking description:Asphalt, Detached Garage, Garage
- Garage:Yes
- Garage spaces:1
 Copyright 2026 Midwest Real Estate Data LLC. All rights reserved. The data relating to real estate for sale on this web site comes in part from the Broker Reciprocity Program of the Midwest Real Estate Data LLC. Listing information is deemed reliable but not guaranteed.
New listings near 305 N Charlotte Street
- New
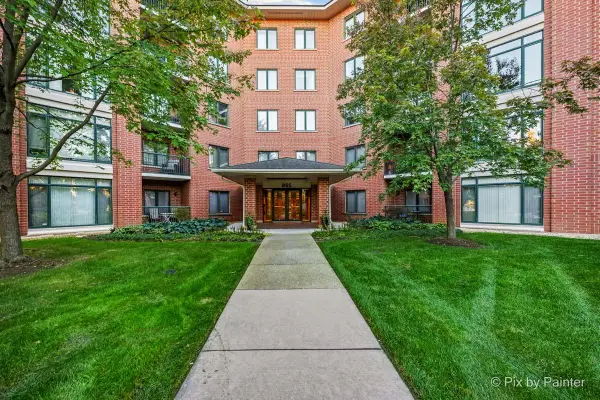 $398,000Active3 beds 2 baths1,890 sq. ft.
865 E 22nd Street #208, Lombard, IL 60148
MLS# 12781943Listed by: CENTURY 21 CIRCLE - Open Sat, 12 to 2pmNew
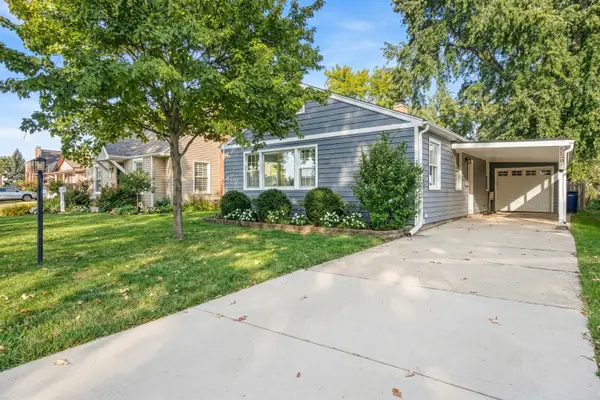 $389,900Active2 beds 2 baths2,080 sq. ft.
559 S Park Road, Lombard, IL 60148
MLS# 12780100Listed by: KELLER WILLIAMS PREMIERE PROPERTIES - Open Sat, 1 to 3pmNew
 $489,900Active3 beds 2 baths1,904 sq. ft.
265 E Madison Street, Lombard, IL 60148
MLS# 12781134Listed by: @PROPERTIES CHRISTIE'S INTERNATIONAL REAL ESTATE - Open Sat, 12 to 2pmNew
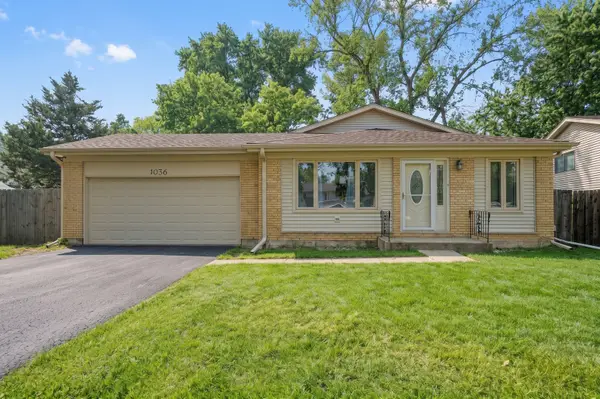 $429,900Active4 beds 2 baths1,620 sq. ft.
1036 Foxworth Boulevard, Lombard, IL 60148
MLS# 12780091Listed by: KELLER WILLIAMS PREMIERE PROPERTIES - New
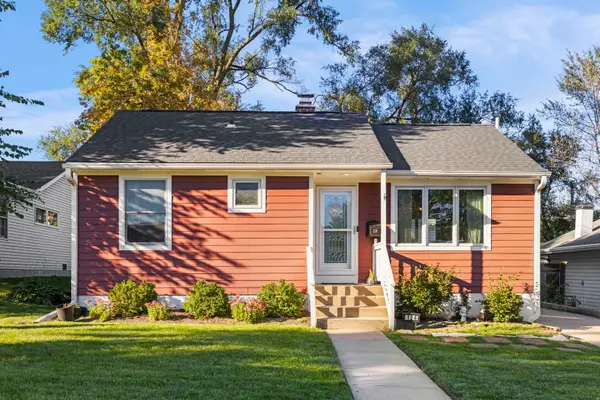 $375,000Active2 beds 2 baths816 sq. ft.
124 W Crystal Avenue, Lombard, IL 60148
MLS# 12774939Listed by: COMPASS - New
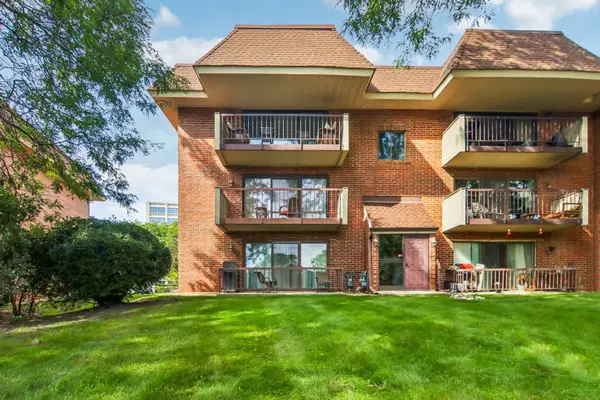 $249,000Active2 beds 2 baths1,000 sq. ft.
101 E Janata Boulevard #3B, Lombard, IL 60148
MLS# 12780603Listed by: REDFIN CORPORATION - Open Sat, 1 to 3pmNew
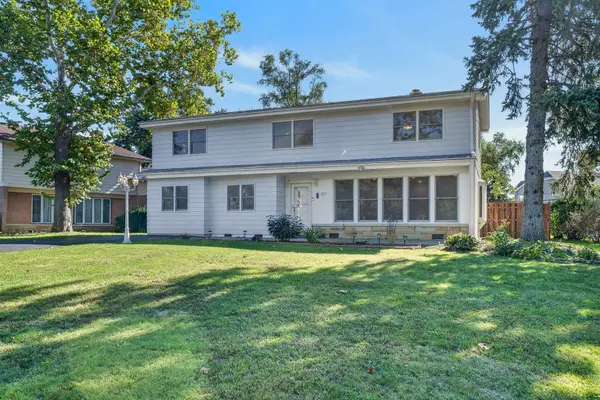 $625,000Active5 beds 3 baths2,800 sq. ft.
471 E 15th Place, Lombard, IL 60148
MLS# 12771211Listed by: REDFIN CORPORATION - Open Sat, 1 to 2:30pmNew
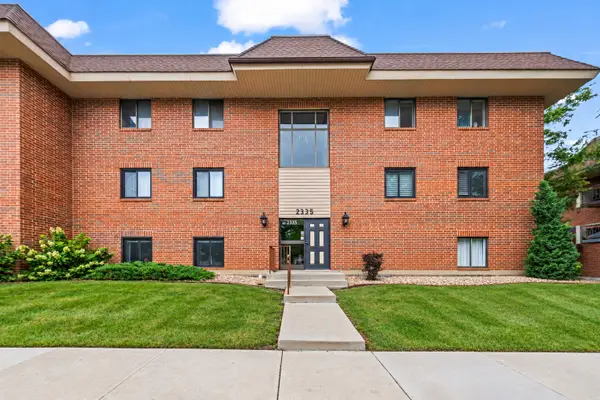 $199,900Active2 beds 2 baths979 sq. ft.
2335 S Main Street #3A, Lombard, IL 60148
MLS# 12780157Listed by: COMPASS - New
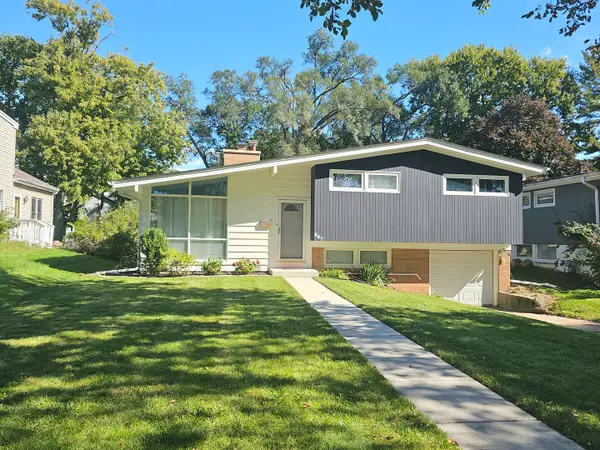 $370,000Active3 beds 2 baths1,517 sq. ft.
567 S Lewis Avenue, Lombard, IL 60148
MLS# 12777932Listed by: G.M. SMITH & SON REALTORS


Protect your home and budget from life's surprises with an Assurant Home Warranty, backed by a partner that supports you through every step of homeownership. Explore Plans.
© 2026 Better Homes and Gardens Real Estate LLC. An Anywhere Real Estate company. All rights reserved. Better Homes and Gardens® Real Estate is a registered trademark owned by Meredith Operations Corporation, licensed to Better Homes and Gardens Real Estate LLC and used with permission. Better Homes and Gardens Real Estate LLC fully supports the principles of the Fair Housing Act and the Equal Opportunity Act. Listing information is deemed reliable but is not guaranteed accurate.
Each office is independently owned and operated.
Any services or products provided by third parties are not provided by, affiliated with or related to Better Homes and Gardens Real Estate LLC, or its affiliated companies.