
110 Green Valley Drive, Lombard, IL 60148
Local realty services provided by:Better Homes and Gardens Real Estate Star Homes
110 Green Valley Drive,Lombard, IL 60148
$440,000
- 2 Beds
- 2 Baths
- 1,456 sq. ft.
- Single family
- Active
Listed by: brooke oswald
Office: baird & warner
MLS#:12707369
Source:MLSNI
Price summary
- Price:$440,000
- Price per sq. ft.:$302.2
About this home
Looking for one-level living? This 2 bed, 2 bath home with a full basement is ready for new owners. This all-brick home features hardwood floors throughout the main floor of the home. The living room has a wood-burning fireplace and a large south facing picture window that offers plenty of natural light. The large dining space flows seamlessly into the kitchen. The spacious kitchen has a breakfast bar with room for stools, brand new stainless steel appliances and a large walk-in kitchen pantry. The 2 bedrooms feature recently refinished hardwood floors and new light fixtures. The main floor bathroom has a newer vanity, toilet, tile and light fixture. The addition off the back of the home, would make the perfect spot for an office, family room, or even a 3rd bedroom. The full basement offers additional room for hosting game or movie nights and features a full bathroom with a walk-in shower. This home has a lovely private backyard and a patio where you can enjoy hosting summer BBQs. The attached one car garage offers room for a vehicle and storage. Enjoy being located right across from Madison Elementary School and less than a mile to the Lombard Metra station....
Contact an agent
Home facts
- Year built:1949
- Listing ID #:12707369
- Updated:August 07, 2026 at 11:19 AM
Rooms and interior
- Bedrooms:2
- Total bathrooms:2
- Full bathrooms:2
- Rooms Total:8
- Dining Description:Breakfast Room
- Kitchen Description:Dishwasher, Disposal, Range, Refrigerator, Stainless Steel Appliance(s)
- Basement Description:Full, Partially Finished
- Living area:1,456 sq. ft.
Heating and cooling
- Cooling:Central Air
- Heating:Natural Gas
- Central air:Yes
Structure and exterior
- Roof:Asphalt
- Year built:1949
- Building area:1,456 sq. ft.
- Lot area:0.2 Acres
- Architectural Style:Ranch
- Foundation Description:Concrete Perimeter
- Levels:1 Story
Schools
- High school:Glenbard East High School
- Middle school:Glenn Westlake Middle School
- Elementary school:Madison Elementary School
Utilities
- Water:Lake Michigan
- Sewer:Public Sewer
Finances and disclosures
- Price:$440,000
- Price per sq. ft.:$302.2
- Tax amount:$9,280 (2025)
Features and amenities
- Laundry features:Dryer, Washer
Parking
- Total parking spaces:1
- Parking description:Asphalt, Attached Garage, Garage
- Garage:Yes
- Garage spaces:1
 Copyright 2026 Midwest Real Estate Data LLC. All rights reserved. The data relating to real estate for sale on this web site comes in part from the Broker Reciprocity Program of the Midwest Real Estate Data LLC. Listing information is deemed reliable but not guaranteed.
New listings near 110 Green Valley Drive
- Open Sat, 11am to 1pmNew
 $565,000Active5 beds 3 baths2,243 sq. ft.
207 N Main Street, Lombard, IL 60148
MLS# 12726530Listed by: KELLER WILLIAMS PREMIERE PROPERTIES - New
 $575,000Active5 beds 3 baths1,536 sq. ft.
19W100 22nd Street, Lombard, IL 60148
MLS# 12711577Listed by: COMPASS - New
 $299,900Active2 beds 2 baths1,628 sq. ft.
127 W Ash Street #D, Lombard, IL 60148
MLS# 12724166Listed by: ERA PARTNERS - New
 $425,000Active3 beds 2 baths1,725 sq. ft.
310 S Main Street #209, Lombard, IL 60148
MLS# 12560476Listed by: COLDWELL BANKER REALTY - New
 $1,099,900Active7 beds 4 baths6,907 sq. ft.
1046 S Main Street, Lombard, IL 60148
MLS# 12708542Listed by: REDFIN CORPORATION - New
 $154,900Active1 beds 1 baths824 sq. ft.
1320 Lore Lane #2-114, Lombard, IL 60148
MLS# 12709924Listed by: COLDWELL BANKER REALTY - Open Sat, 10am to 1:30pmNew
 $694,900Active4 beds 3 baths1,800 sq. ft.
543 S Chase Avenue, Lombard, IL 60148
MLS# 12725237Listed by: J.W. REEDY REALTY - New
 $195,000Active1 beds 1 baths
41 E Janata Boulevard #1B, Lombard, IL 60148
MLS# 12724661Listed by: KELLER WILLIAMS PREMIERE PROPERTIES - New
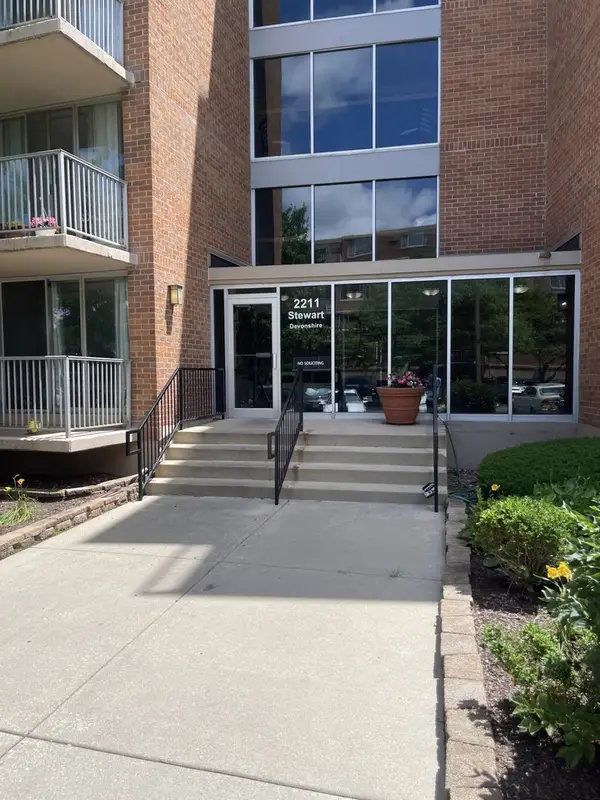 $199,900Active2 beds 2 baths1,170 sq. ft.
2211 S Stewart Avenue #1C, Lombard, IL 60148
MLS# 12682993Listed by: AFFORDABLE REAL ESTATE, INC.


Protect your home and budget from life's surprises with an Assurant Home Warranty, backed by a partner that supports you through every step of homeownership. Explore Plans.
© 2026 Better Homes and Gardens Real Estate LLC. An Anywhere Real Estate company. All rights reserved. Better Homes and Gardens® Real Estate is a registered trademark owned by Meredith Operations Corporation, licensed to Better Homes and Gardens Real Estate LLC and used with permission. Better Homes and Gardens Real Estate LLC fully supports the principles of the Fair Housing Act and the Equal Opportunity Act. Listing information is deemed reliable but is not guaranteed accurate.
Each office is independently owned and operated.
Any services or products provided by third parties are not provided by, affiliated with or related to Better Homes and Gardens Real Estate LLC, or its affiliated companies.