
207 N Main Street, Lombard, IL 60148
Local realty services provided by:Better Homes and Gardens Real Estate Connections
207 N Main Street,Lombard, IL 60148
$565,000
- 5 Beds
- 3 Baths
- 2,243 sq. ft.
- Single family
- Active
Upcoming open houses
- Sat, Aug 0811:00 am - 01:00 pm
- Sun, Aug 0912:00 pm - 02:00 pm
Listed by: ingrid hernandez
Office: keller williams premiere properties
MLS#:12726530
Source:MLSNI
Price summary
- Price:$565,000
- Price per sq. ft.:$251.89
About this home
An incredible opportunity to own a UNIQUE home close to downtown Lombard! Beautifully updated Cape Cod with 4+1 Bedrooms, 3 bathrooms, and a finished basement (2026). With a renovated kitchen (2026), bathrooms (2025), NEW HVAC (2024), NEW Electrical (2025), NEW Plumbing (2025), NEW 200 amp panel (2025), NEW Fence (2024), NEW Windows (2026), NEW appliances, NEW shed (2024), ROOF (2018+), 2 car detached garage (Doors 2024), and so much more to list. What truly sets this property apart is the expansive, FULLY FENCED half-acre lot featuring 3 separate outdoor living spaces and a detached Coach House, a rare offering in this coveted location. Whether you envision a gym, home office, art studio, or the ultimate pool house for a future backyard oasis, this versatile space offers endless possibilities to fit your lifestyle. Just 1 block from the Prairie Path Trail, 2+ blocks to Downtown Lombard with great restaurants, shops and the Metra Train station, and 2+ blocks from Pleasant Lane Elementary School don't miss your chance to own a unique piece of coveted Lombard!...
Contact an agent
Home facts
- Year built:1948
- Listing ID #:12726530
- Updated:August 07, 2026 at 11:19 AM
Rooms and interior
- Bedrooms:5
- Total bathrooms:3
- Full bathrooms:3
- Rooms Total:12
- Dining Description:Separate Dining Room
- Bathrooms Description:Separate Shower
- Kitchen Description:Dishwasher, Range, Refrigerator
- Basement Description:Finished, Full
- Living area:2,243 sq. ft.
Heating and cooling
- Cooling:Central Air
- Heating:Natural Gas
- Central air:Yes
Structure and exterior
- Roof:Asphalt
- Year built:1948
- Building area:2,243 sq. ft.
- Lot area:0.56 Acres
- Lot Features:Corner Lot
- Architectural Style:Cape Cod
- Levels:1.5 Story
Schools
- High school:Glenbard East High School
- Middle school:Glenn Westlake Middle School
- Elementary school:Pleasant Lane Elementary School
Utilities
- Water:Public
- Sewer:Public Sewer
Finances and disclosures
- Price:$565,000
- Price per sq. ft.:$251.89
- Tax amount:$9,830 (2025)
Features and amenities
- Laundry features:Dryer, Washer
Parking
- Total parking spaces:12
- Parking description:Asphalt, Detached Garage, Driveway, Garage
- Garage:Yes
- Garage spaces:2
 Copyright 2026 Midwest Real Estate Data LLC. All rights reserved. The data relating to real estate for sale on this web site comes in part from the Broker Reciprocity Program of the Midwest Real Estate Data LLC. Listing information is deemed reliable but not guaranteed.
New listings near 207 N Main Street
- New
 $575,000Active5 beds 3 baths1,536 sq. ft.
19W100 22nd Street, Lombard, IL 60148
MLS# 12711577Listed by: COMPASS - New
 $299,900Active2 beds 2 baths1,628 sq. ft.
127 W Ash Street #D, Lombard, IL 60148
MLS# 12724166Listed by: ERA PARTNERS - New
 $425,000Active3 beds 2 baths1,725 sq. ft.
310 S Main Street #209, Lombard, IL 60148
MLS# 12560476Listed by: COLDWELL BANKER REALTY - New
 $1,099,900Active7 beds 4 baths6,907 sq. ft.
1046 S Main Street, Lombard, IL 60148
MLS# 12708542Listed by: REDFIN CORPORATION - New
 $154,900Active1 beds 1 baths824 sq. ft.
1320 Lore Lane #2-114, Lombard, IL 60148
MLS# 12709924Listed by: COLDWELL BANKER REALTY - Open Sat, 10am to 1:30pmNew
 $694,900Active4 beds 3 baths1,800 sq. ft.
543 S Chase Avenue, Lombard, IL 60148
MLS# 12725237Listed by: J.W. REEDY REALTY - New
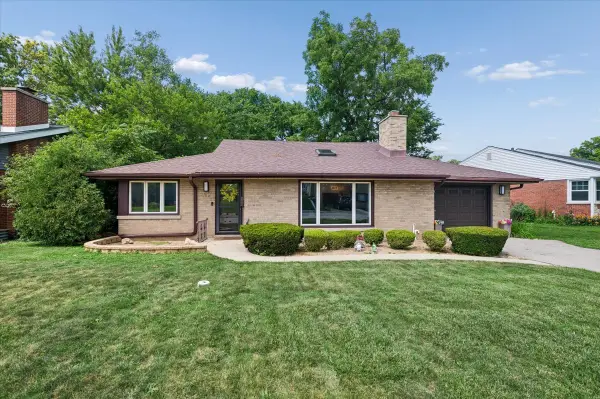 $440,000Active2 beds 2 baths1,456 sq. ft.
110 Green Valley Drive, Lombard, IL 60148
MLS# 12707369Listed by: BAIRD & WARNER - New
 $195,000Active1 beds 1 baths
41 E Janata Boulevard #1B, Lombard, IL 60148
MLS# 12724661Listed by: KELLER WILLIAMS PREMIERE PROPERTIES - New
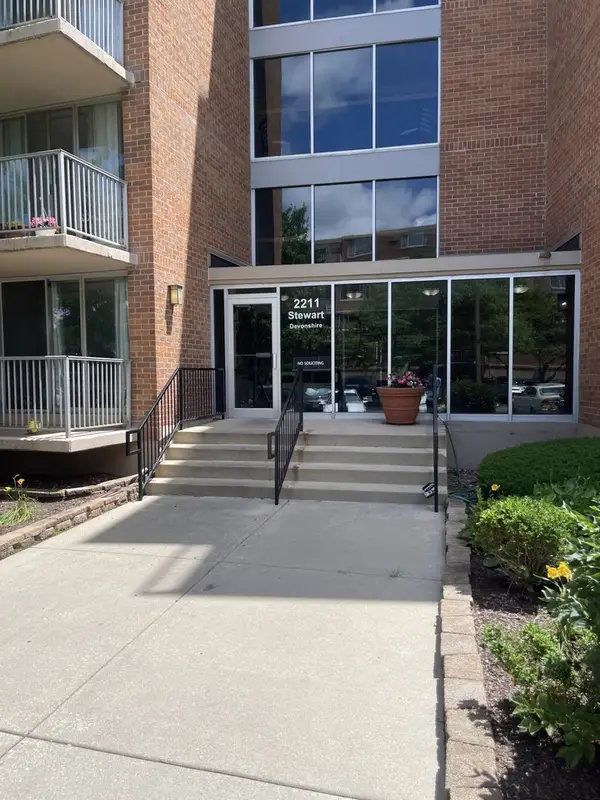 $199,900Active2 beds 2 baths1,170 sq. ft.
2211 S Stewart Avenue #1C, Lombard, IL 60148
MLS# 12682993Listed by: AFFORDABLE REAL ESTATE, INC.


Protect your home and budget from life's surprises with an Assurant Home Warranty, backed by a partner that supports you through every step of homeownership. Explore Plans.
© 2026 Better Homes and Gardens Real Estate LLC. An Anywhere Real Estate company. All rights reserved. Better Homes and Gardens® Real Estate is a registered trademark owned by Meredith Operations Corporation, licensed to Better Homes and Gardens Real Estate LLC and used with permission. Better Homes and Gardens Real Estate LLC fully supports the principles of the Fair Housing Act and the Equal Opportunity Act. Listing information is deemed reliable but is not guaranteed accurate.
Each office is independently owned and operated.
Any services or products provided by third parties are not provided by, affiliated with or related to Better Homes and Gardens Real Estate LLC, or its affiliated companies.