
543 S Chase Avenue, Lombard, IL 60148
Local realty services provided by:Better Homes and Gardens Real Estate Connections
543 S Chase Avenue,Lombard, IL 60148
$694,900
- 4 Beds
- 3 Baths
- 1,800 sq. ft.
- Single family
- Active
Upcoming open houses
- Sat, Aug 0810:00 am - 01:30 pm
Listed by: tom fosnot
Office: j.w. reedy realty
MLS#:12725237
Source:MLSNI
Price summary
- Price:$694,900
- Price per sq. ft.:$386.06
About this home
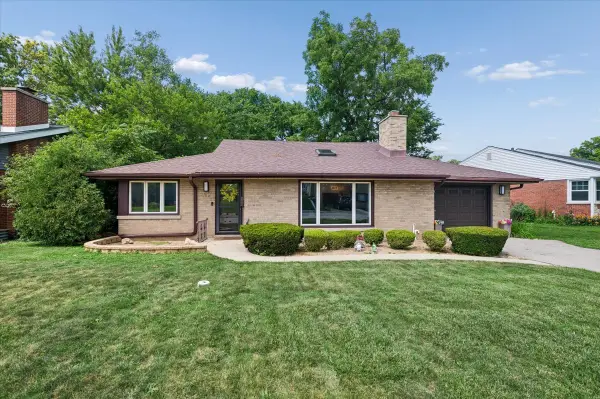
Spectacular Ranch in Desirable Lombard Location has been re-designed and rebuilt by a premier custom home builder and is ready to impress. Light and bright great room opens to an expansive designer kitchen with an 8 ft island, tons of high-end cabinetry, and quartz countertops. Both dining room and the kitchen walk out to a wonderful new deck. Two nicely sized bedrooms in the front of the home are conveniently located by a new well-appointed bath. Awesome Primary en suite is located at the rear of the home and features a luxurious bath with double sink and large shower, walk in closet and 3 season room. The finished lower level has a family room, spacious 4th bedroom, 3rd full bath, laundry area and a large storage space. New Hardy board siding, windows, driveway, plumbing, kitchen, bathrooms, trim work, fixtures and recessed lighting. Newer roof, upgraded electrical and HVAC. This beautiful property is steps away from Madison Meadows Park, the Prairie Path, and Westmore Grade School....
Contact an agent
Home facts
- Year built:1949
- Listing ID #:12725237
- Updated:August 07, 2026 at 11:19 AM
Rooms and interior
- Bedrooms:4
- Total bathrooms:3
- Full bathrooms:3
- Rooms Total:8
- Bathrooms Description:Double Sinks, Separate Shower
- Kitchen Description:Dishwasher, Microwave, Range, Refrigerator
- Basement Description:Full, Partially Finished
- Living area:1,800 sq. ft.
Heating and cooling
- Cooling:Central Air
- Heating:Natural Gas
- Central air:Yes
Structure and exterior
- Year built:1949
- Building area:1,800 sq. ft.
- Architectural Style:Ranch
- Levels:1 Story
Schools
- High school:Willowbrook High School
- Middle school:Jackson Middle School
- Elementary school:Westmore Elementary School
Utilities
- Water:Lake Michigan
- Sewer:Public Sewer
Finances and disclosures
- Price:$694,900
- Price per sq. ft.:$386.06
- Tax amount:$5,582 (2024)
Parking
- Total parking spaces:2
- Parking description:Concrete, Detached Garage, Garage
- Garage:Yes
- Garage spaces:2
 Copyright 2026 Midwest Real Estate Data LLC. All rights reserved. The data relating to real estate for sale on this web site comes in part from the Broker Reciprocity Program of the Midwest Real Estate Data LLC. Listing information is deemed reliable but not guaranteed.
New listings near 543 S Chase Avenue
- Open Sat, 11am to 1pmNew
 $565,000Active5 beds 3 baths2,243 sq. ft.
207 N Main Street, Lombard, IL 60148
MLS# 12726530Listed by: KELLER WILLIAMS PREMIERE PROPERTIES - New
 $575,000Active5 beds 3 baths1,536 sq. ft.
19W100 22nd Street, Lombard, IL 60148
MLS# 12711577Listed by: COMPASS - New
 $299,900Active2 beds 2 baths1,628 sq. ft.
127 W Ash Street #D, Lombard, IL 60148
MLS# 12724166Listed by: ERA PARTNERS - New
 $425,000Active3 beds 2 baths1,725 sq. ft.
310 S Main Street #209, Lombard, IL 60148
MLS# 12560476Listed by: COLDWELL BANKER REALTY - New
 $1,099,900Active7 beds 4 baths6,907 sq. ft.
1046 S Main Street, Lombard, IL 60148
MLS# 12708542Listed by: REDFIN CORPORATION - New
 $154,900Active1 beds 1 baths824 sq. ft.
1320 Lore Lane #2-114, Lombard, IL 60148
MLS# 12709924Listed by: COLDWELL BANKER REALTY - New
 $440,000Active2 beds 2 baths1,456 sq. ft.
110 Green Valley Drive, Lombard, IL 60148
MLS# 12707369Listed by: BAIRD & WARNER - New
 $195,000Active1 beds 1 baths
41 E Janata Boulevard #1B, Lombard, IL 60148
MLS# 12724661Listed by: KELLER WILLIAMS PREMIERE PROPERTIES - New
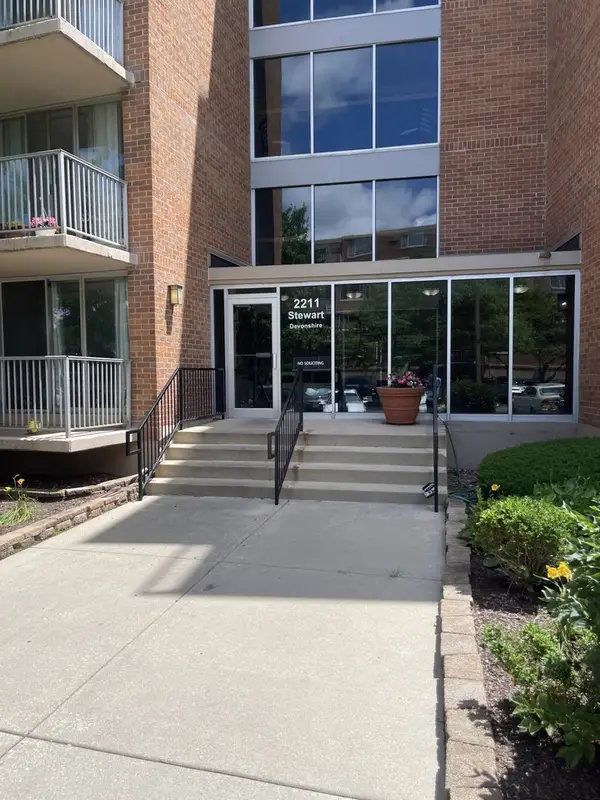 $199,900Active2 beds 2 baths1,170 sq. ft.
2211 S Stewart Avenue #1C, Lombard, IL 60148
MLS# 12682993Listed by: AFFORDABLE REAL ESTATE, INC.


Protect your home and budget from life's surprises with an Assurant Home Warranty, backed by a partner that supports you through every step of homeownership. Explore Plans.
© 2026 Better Homes and Gardens Real Estate LLC. An Anywhere Real Estate company. All rights reserved. Better Homes and Gardens® Real Estate is a registered trademark owned by Meredith Operations Corporation, licensed to Better Homes and Gardens Real Estate LLC and used with permission. Better Homes and Gardens Real Estate LLC fully supports the principles of the Fair Housing Act and the Equal Opportunity Act. Listing information is deemed reliable but is not guaranteed accurate.
Each office is independently owned and operated.
Any services or products provided by third parties are not provided by, affiliated with or related to Better Homes and Gardens Real Estate LLC, or its affiliated companies.