
426 W Maple Street, Lombard, IL 60148
Local realty services provided by:Better Homes and Gardens Real Estate Connections
426 W Maple Street,Lombard, IL 60148
$1,075,000
- 5 Beds
- 3 Baths
- 4,014 sq. ft.
- Single family
- Active
Listed by: pat murray, peg alvis
Office: berkshire hathaway homeservices chicago
MLS#:12782360
Source:MLSNI
Price summary
- Price:$1,075,000
- Price per sq. ft.:$267.81
About this home
You've admired it for years, hoping to own a gorgeous historical Lombard home close to town, train and schools! Now it's your rare opportunity to reside in a cherished piece of Lombard's history and create your own special memories! This stunning Victorian has been a truly loved home, where countless holiday celebrations, wedding and baby showers, backyard barbeques, prom picture parties and incredible family gatherings have taken place. Step onto the wraparound front porch and think about sipping a coffee on the porch swing, or greeting trick-or-treaters! As you enter this home, rich with vintage millwork and warm hardwood floors, you will be surprised by the openness, natural light and refined living spaces, perfect for large or intimate entertaining. Stunning library space with floor to ceiling bookcases and a dining room complete with crystal chandelier! The kitchen with its crisp white cabinets, glass tile backsplash and granite counters, is the heart of the home & a cooks dream with large island and plenty of seating. The Sub-zero frig, double oven, walk-in pantry all offer features for meal-prep convenience! And the kitchen is open to incredible vaulted family room! Imagine hosting a football watching party with a crackling fire in the lovely fireplace with oak surround! There's even a blt-in desk space for recipe planning or the family calendar. Upstairs, by way of either front or back staircases, one finds 5 bedrooms, including a primary suite that will take your breath away! This retreat boasts vaulted ceiling, spiral stairs to loft, large walk-in closet with organizers, and spa like bath with dual sink vanity, soaking tub, spacious tiled shower and heated floor! This 2nd level has four additional bedrooms, updated hall bath and large laundry room with window! More finished living space can be accessed through either back stairs or spiral staircase to enjoy the loft with its desk and craft spaces and the fabulous finished attic! The attic is a brightly lit and very spacious design with office, playroom, lounge area and exercise nook! Could also be the perfect yoga or artists studio! The basement is unfinished but has a large portion that has the potential to become an awesome man cave! Outside one can enjoy the screened porch, stamped concrete patio, and a sports court! The large deep lot offers plenty of room for gardening or playsets! And don't forget the 3 car garage! It even has a floored attic for some extra storage! This home will positively melt your heart and is the true example of a vintage home where the integrity of restored millwork and architectural details has been combined with modern space and updates to create a home of comfort, convenience and functionality. A stellar location is the cherry on top, especially when you consider you're within a few short blocks from downtown Lombard, restaurants, coffee shops, Helen Plum Library and beautiful Lilacia Park!...
Contact an agent
Home facts
- Year built:1906
- Listing ID #:12782360
- Updated:October 10, 2026 at 09:44 PM
Rooms and interior
- Bedrooms:5
- Total bathrooms:3
- Full bathrooms:3
- Rooms Total:13
- Dining Description:Separate Dining Room
- Kitchen Description:Dishwasher, Double Oven, Gas Cooktop, High End Refrigerator, Microwave
- Basement Description:Full, Unfinished
- Living area:4,014 sq. ft.
Heating and cooling
- Cooling:Central Air, Zoned
- Heating:Forced Air, Natural Gas, Sep Heating Systems - 2+, Zoned
- Central air:Yes
Structure and exterior
- Roof:Asphalt
- Year built:1906
- Building area:4,014 sq. ft.
- Lot Features:Mature Trees
- Architectural Style:Victorian
- Exterior Features:Fire Pit
- Levels:3 Story
Schools
- High school:Glenbard East High School
- Middle school:Glenn Westlake Middle School
- Elementary school:Madison Elementary School
Utilities
- Water:Lake Michigan
- Sewer:Public Sewer
Finances and disclosures
- Price:$1,075,000
- Price per sq. ft.:$267.81
- Tax amount:$19,660 (2025)
Features and amenities
- Amenities:Ceiling Fan(s), Sump Pump
Parking
- Total parking spaces:3
- Parking description:Asphalt, Concrete, Detached Garage, Garage
- Garage:Yes
- Garage spaces:3
 Copyright 2026 Midwest Real Estate Data LLC. All rights reserved. The data relating to real estate for sale on this web site comes in part from the Broker Reciprocity Program of the Midwest Real Estate Data LLC. Listing information is deemed reliable but not guaranteed.
New listings near 426 W Maple Street
- New
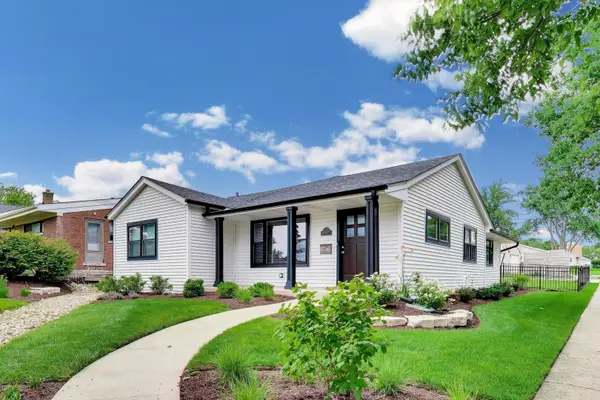 $515,000Active4 beds 3 baths2,353 sq. ft.
304 W Graham Avenue, Lombard, IL 60148
MLS# 12782509Listed by: @PROPERTIES CHRISTIE'S INTERNATIONAL REAL ESTATE - Open Sun, 1 to 3pmNew
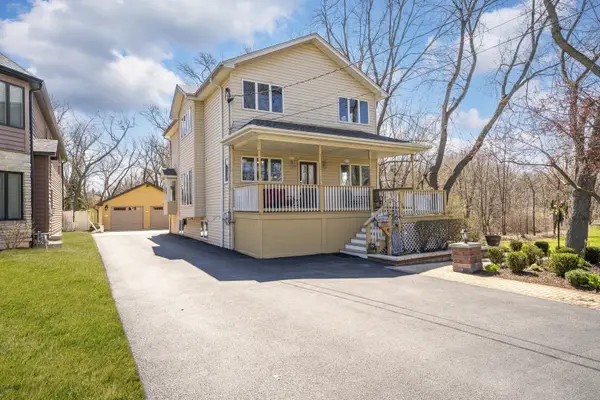 $599,900Active5 beds 3 baths1,944 sq. ft.
161 W Greenfield Avenue, Lombard, IL 60148
MLS# 12779357Listed by: KELLER WILLIAMS SUCCESS REALTY - New
 $425,000Active3 beds 2 baths1,782 sq. ft.
1S414 School Street, Lombard, IL 60148
MLS# 12782088Listed by: J.W. REEDY REALTY - New
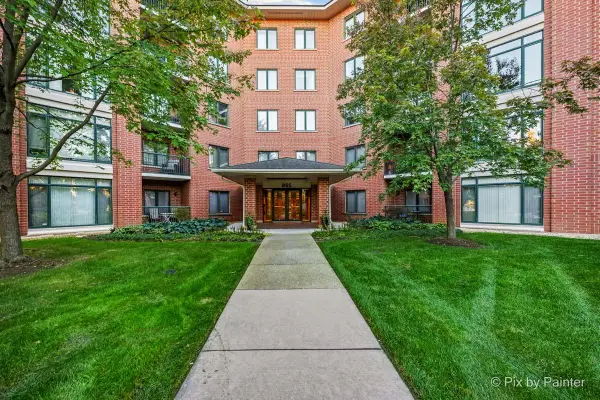 $398,000Active3 beds 2 baths1,890 sq. ft.
865 E 22nd Street #208, Lombard, IL 60148
MLS# 12781943Listed by: CENTURY 21 CIRCLE - Open Sat, 12 to 2pmNew
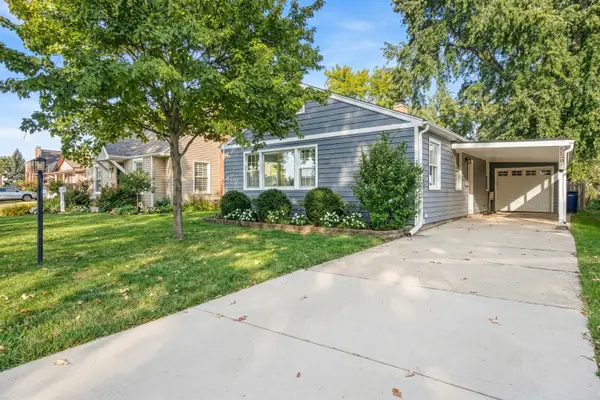 $389,900Active2 beds 2 baths2,080 sq. ft.
559 S Park Road, Lombard, IL 60148
MLS# 12780100Listed by: KELLER WILLIAMS PREMIERE PROPERTIES - Open Sat, 1 to 3pmNew
 $489,900Active3 beds 2 baths1,904 sq. ft.
265 E Madison Street, Lombard, IL 60148
MLS# 12781134Listed by: @PROPERTIES CHRISTIE'S INTERNATIONAL REAL ESTATE - Open Sat, 12 to 2pmNew
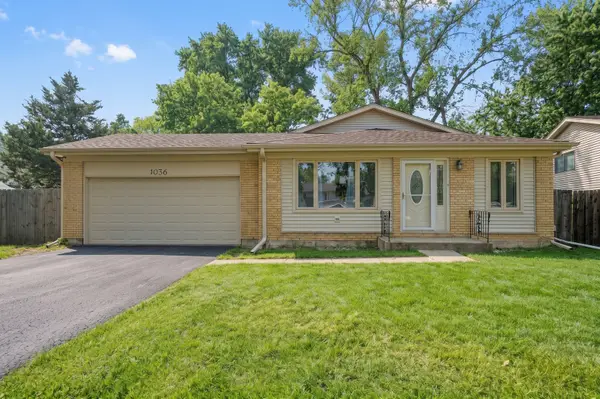 $429,900Active4 beds 2 baths1,620 sq. ft.
1036 Foxworth Boulevard, Lombard, IL 60148
MLS# 12780091Listed by: KELLER WILLIAMS PREMIERE PROPERTIES - Open Sat, 1 to 3pmNew
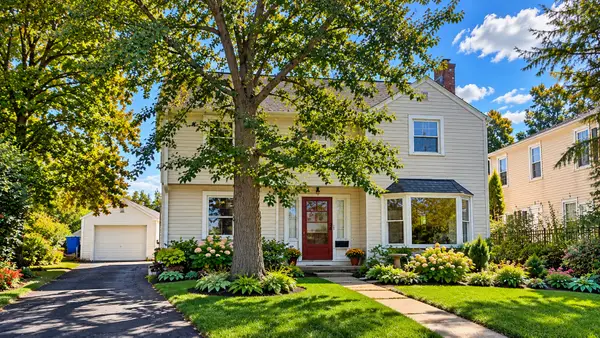 $425,000Active2 beds 2 baths1,389 sq. ft.
305 N Charlotte Street, Lombard, IL 60148
MLS# 12761046Listed by: RE/MAX SUBURBAN - New
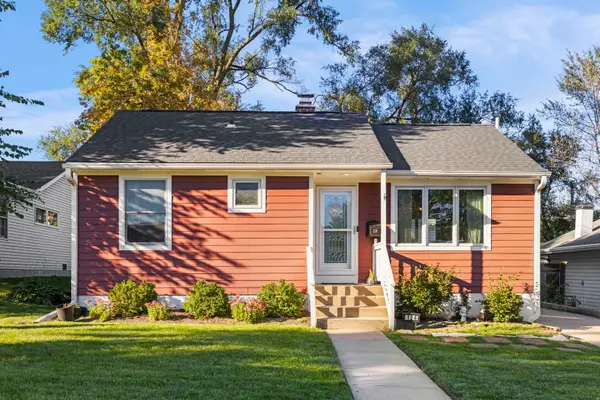 $375,000Active2 beds 2 baths816 sq. ft.
124 W Crystal Avenue, Lombard, IL 60148
MLS# 12774939Listed by: COMPASS


Protect your home and budget from life's surprises with an Assurant Home Warranty, backed by a partner that supports you through every step of homeownership. Explore Plans.
© 2026 Better Homes and Gardens Real Estate LLC. An Anywhere Real Estate company. All rights reserved. Better Homes and Gardens® Real Estate is a registered trademark owned by Meredith Operations Corporation, licensed to Better Homes and Gardens Real Estate LLC and used with permission. Better Homes and Gardens Real Estate LLC fully supports the principles of the Fair Housing Act and the Equal Opportunity Act. Listing information is deemed reliable but is not guaranteed accurate.
Each office is independently owned and operated.
Any services or products provided by third parties are not provided by, affiliated with or related to Better Homes and Gardens Real Estate LLC, or its affiliated companies.