
1313B S Rebecca Road #210, Lombard, IL 60148
Local realty services provided by:Better Homes and Gardens Real Estate Star Homes
1313B S Rebecca Road #210,Lombard, IL 60148
$185,000
- 2 Beds
- 2 Baths
- 1,090 sq. ft.
- Condominium
- Active
Listed by: priya maini
Office: john greene, realtor
MLS#:12700743
Source:MLSNI
Price summary
- Price:$185,000
- Price per sq. ft.:$169.72
- Monthly HOA dues:$550
About this home
Beautifully updated and move-in ready, this second-floor end-unit condo offers the perfect blend of comfort, style, and convenience in a desirable Lombard location. Featuring a private balcony and quick close availability, you can enjoy the community pool and all the summer amenities right away! Filled with natural light, the bright and inviting open-concept layout features fresh paint and beautiful wood laminate flooring throughout the main living spaces. The spacious living and dining areas create a warm and welcoming atmosphere that's perfect for everyday living and entertaining. The updated kitchen features LVP flooring, granite countertops, custom cabinetry, stainless steel appliances, a pantry closet, and additional storage. The large primary bedroom easily accommodates a king-sized bed and offers a double closet along with a private attached half bath. A generously sized second bedroom and updated hall bath add both comfort and functionality. Step outside to enjoy your private balcony, the perfect spot for morning coffee or relaxing summer evenings. Additional conveniences include coin laundry and a private storage unit located just steps from the condo, along with two designated parking spaces. Recent updates include fresh paint throughout. Assessment covers heat, water, cooking gas, trash, lawn care, snow removal, exterior maintenance, and common insurance, making for easy, low-maintenance living with the owner responsible for electric only. Residents of Collen Court enjoy beautifully maintained grounds, a courtyard, playground, and outdoor pool for summer fun. Ideally located near I-355, I-88, Metra, downtown Lombard, Yorktown Mall, restaurants, parks, and schools. A truly turnkey home that's ready for you to move right in and enjoy!...
Contact an agent
Home facts
- Year built:1970
- Listing ID #:12700743
- Updated:July 11, 2026 at 05:42 PM
Rooms and interior
- Bedrooms:2
- Total bathrooms:2
- Full bathrooms:1
- Half bathrooms:1
- Rooms Total:5
- Dining Description:Combined With Living Room, L-Shaped
- Bathrooms Description:Soaking Tub
- Kitchen Description:Dishwasher, Microwave, Range, Refrigerator, Stainless Steel Appliance(s)
- Living area:1,090 sq. ft.
Heating and cooling
- Heating:Baseboard, Steam
Structure and exterior
- Year built:1970
- Building area:1,090 sq. ft.
Schools
- High school:Glenbard East High School
- Middle school:Glenn Westlake Middle School
- Elementary school:Manor Hill Elementary School
Utilities
- Water:Lake Michigan
- Sewer:Public Sewer
Finances and disclosures
- Price:$185,000
- Price per sq. ft.:$169.72
- Tax amount:$2,638 (2025)
Features and amenities
- Laundry features:Coin Laundry
- Amenities:CO Detectors
- Pool features:Pool
Parking
- Total parking spaces:2
- Parking description:Unassigned
 Copyright 2026 Midwest Real Estate Data LLC. All rights reserved. The data relating to real estate for sale on this web site comes in part from the Broker Reciprocity Program of the Midwest Real Estate Data LLC. Listing information is deemed reliable but not guaranteed.
New listings near 1313B S Rebecca Road #210
- Open Sun, 1 to 4pmNew
 $395,000Active3 beds 1 baths1,160 sq. ft.
77 S Chase Avenue, Lombard, IL 60148
MLS# 12688124Listed by: RE/MAX SUBURBAN - New
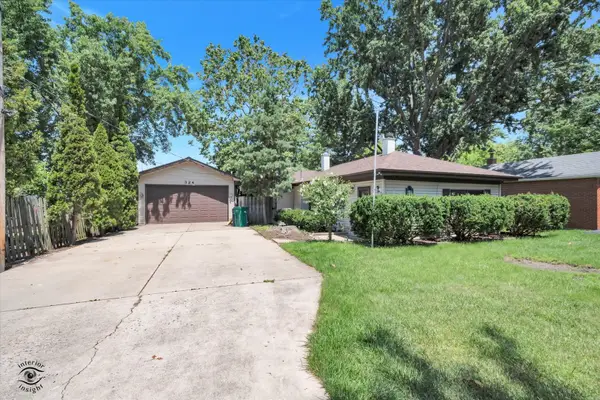 $340,000Active2 beds 2 baths1,335 sq. ft.
324 W Harrison Road, Lombard, IL 60148
MLS# 12623324Listed by: VILLAGE REALTY, INC. - New
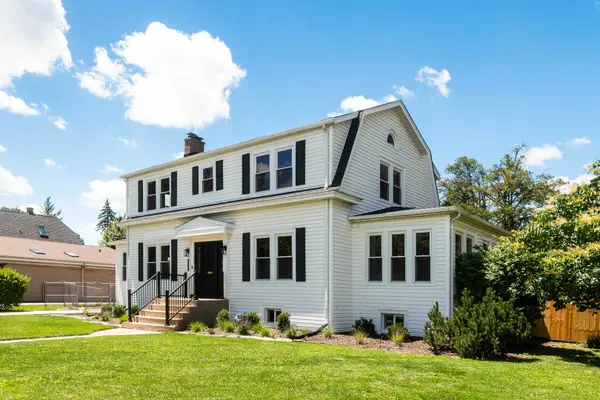 $789,900Active4 beds 3 baths2,550 sq. ft.
210 S Grace Street, Lombard, IL 60148
MLS# 12702181Listed by: REAL BROKER, LLC - New
 $165,000Active1 beds 1 baths830 sq. ft.
1313A S Rebecca Road #218, Lombard, IL 60148
MLS# 12701639Listed by: @PROPERTIES CHRISTIES INTERNATIONAL REAL ESTATE - Open Sun, 2 to 4pmNew
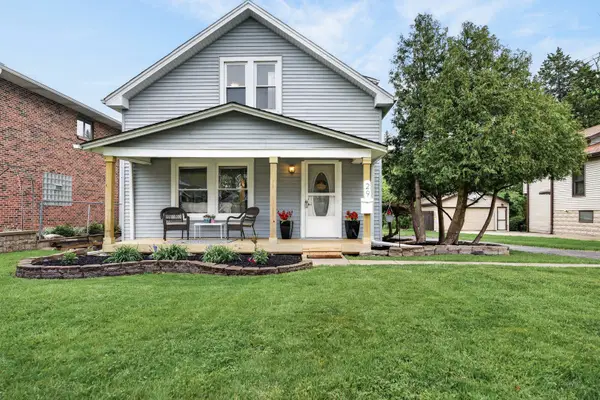 $399,000Active3 beds 2 baths1,680 sq. ft.
29 N Ahrens Avenue, Lombard, IL 60148
MLS# 12701582Listed by: REDFIN CORPORATION - Open Sun, 1 to 3pmNew
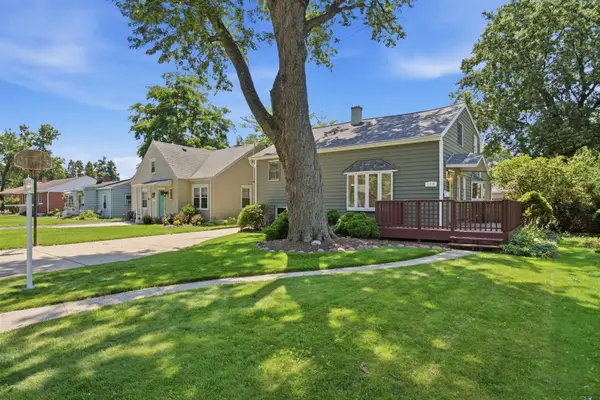 $419,900Active4 beds 2 baths2,245 sq. ft.
126 S Lodge Lane, Lombard, IL 60148
MLS# 12699010Listed by: KELLER WILLIAMS PREMIERE PROPERTIES - New
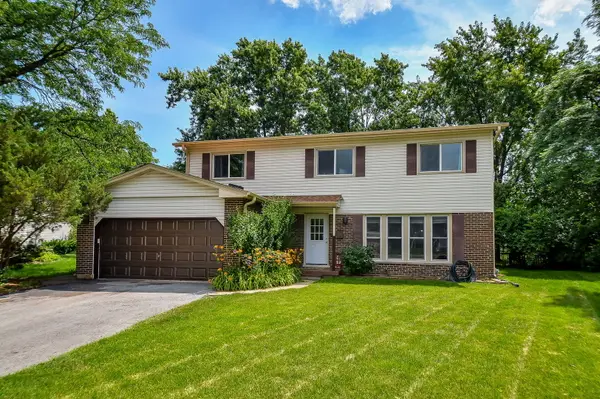 $575,000Active4 beds 3 baths2,323 sq. ft.
1521 Hillcrest Court, Lombard, IL 60148
MLS# 12699994Listed by: INDEPENDENT PROPERTY CONSULTANTS - Open Sun, 1 to 3pmNew
 $350,000Active2 beds 1 baths1,049 sq. ft.
100 E Morningside Avenue, Lombard, IL 60148
MLS# 12700040Listed by: @PROPERTIES CHRISTIE'S INTERNATIONAL REAL ESTATE - Open Sat, 12 to 2pmNew
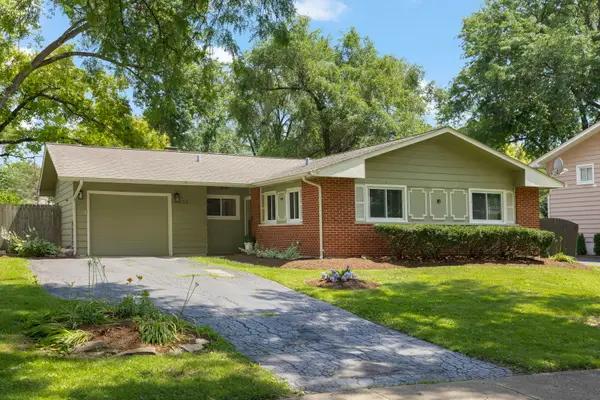 $400,000Active3 beds 2 baths1,229 sq. ft.
2S603 Gray Avenue, Lombard, IL 60148
MLS# 12690906Listed by: KELLER WILLIAMS PREMIERE PROPERTIES


Protect your home and budget from life's surprises with an Assurant Home Warranty, backed by a partner that supports you through every step of homeownership. Explore Plans.
© 2026 Better Homes and Gardens Real Estate LLC. An Anywhere Real Estate company. All rights reserved. Better Homes and Gardens® Real Estate is a registered trademark owned by Meredith Operations Corporation, licensed to Better Homes and Gardens Real Estate LLC and used with permission. Better Homes and Gardens Real Estate LLC fully supports the principles of the Fair Housing Act and the Equal Opportunity Act. Listing information is deemed reliable but is not guaranteed accurate.
Each office is independently owned and operated.
Any services or products provided by third parties are not provided by, affiliated with or related to Better Homes and Gardens Real Estate LLC, or its affiliated companies.