
77 S Chase Avenue, Lombard, IL 60148
Local realty services provided by:Better Homes and Gardens Real Estate Star Homes
Upcoming open houses
- Sun, Jul 1201:00 pm - 04:00 pm
Listed by: kathy volpe
Office: re/max suburban
MLS#:12688124
Source:MLSNI
Price summary
- Price:$395,000
- Price per sq. ft.:$340.52
About this home
Mid Century Modern! Owned and cared for by one owner since new in 1968! Just refinished oak floors. Never painted natural wood doors and woodwork. Original double hung windows in mint condition. High dry basement 3/4 finished. Tucked away in a desirable neighborhood close to Paradise Bay Pool with Commons Park and Madison Meadows Park. Lombard has over 450 acres of parks, two bike paths; a block from the Great Western Trail and a 10 blocks to the train station, a few minutes to expressways, highly rated schools.
Contact an agent
Home facts
- Year built:1968
- Listing ID #:12688124
- Updated:July 11, 2026 at 04:42 PM
Rooms and interior
- Bedrooms:3
- Total bathrooms:1
- Full bathrooms:1
- Rooms Total:7
- Kitchen Description:Microwave, Range, Refrigerator
- Basement Description:Full, Partially Finished
- Living area:1,160 sq. ft.
Heating and cooling
- Cooling:Central Air
- Heating:Forced Air, Natural Gas
- Central air:Yes
Structure and exterior
- Year built:1968
- Building area:1,160 sq. ft.
- Levels:1 Story
Schools
- High school:Willowbrook High School
- Middle school:Jackson Middle School
- Elementary school:Westmore Elementary School
Utilities
- Water:Lake Michigan
- Sewer:Public Sewer
Finances and disclosures
- Price:$395,000
- Price per sq. ft.:$340.52
- Tax amount:$7,254 (2025)
Features and amenities
- Laundry features:Dryer, Washer
- Amenities:CO Detectors, Sump Pump, Water-Softener Owned
Parking
- Total parking spaces:1
- Parking description:Asphalt, Detached Garage, Garage
- Garage:Yes
- Garage spaces:1
 Copyright 2026 Midwest Real Estate Data LLC. All rights reserved. The data relating to real estate for sale on this web site comes in part from the Broker Reciprocity Program of the Midwest Real Estate Data LLC. Listing information is deemed reliable but not guaranteed.
New listings near 77 S Chase Avenue
- New
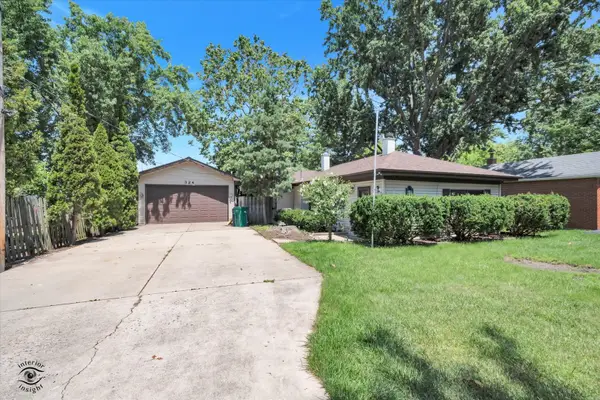 $340,000Active2 beds 2 baths1,335 sq. ft.
324 W Harrison Road, Lombard, IL 60148
MLS# 12623324Listed by: VILLAGE REALTY, INC. - New
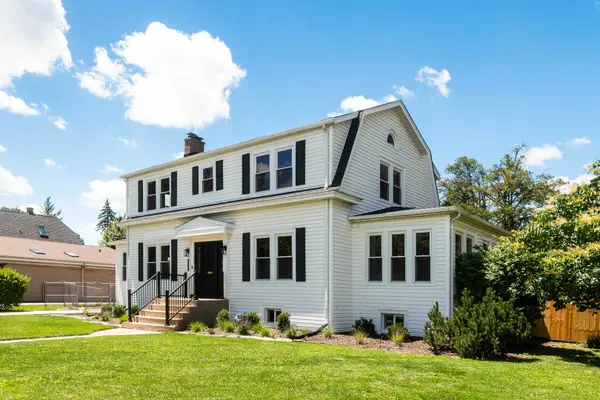 $789,900Active4 beds 3 baths2,550 sq. ft.
210 S Grace Street, Lombard, IL 60148
MLS# 12702181Listed by: REAL BROKER, LLC - New
 $165,000Active1 beds 1 baths830 sq. ft.
1313A S Rebecca Road #218, Lombard, IL 60148
MLS# 12701639Listed by: @PROPERTIES CHRISTIES INTERNATIONAL REAL ESTATE - Open Sun, 2 to 4pmNew
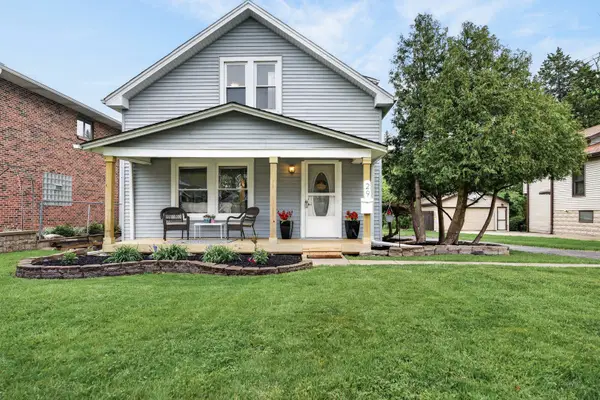 $399,000Active3 beds 2 baths1,680 sq. ft.
29 N Ahrens Avenue, Lombard, IL 60148
MLS# 12701582Listed by: REDFIN CORPORATION - New
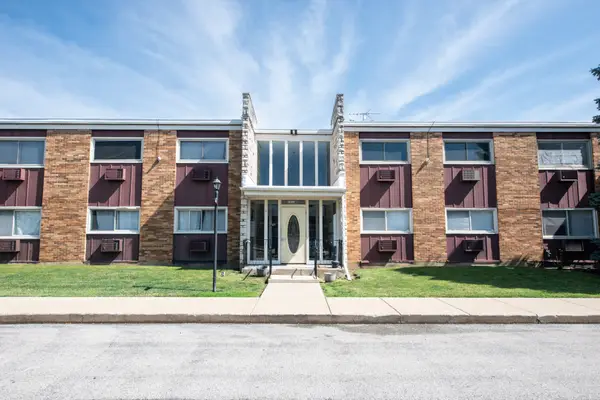 $185,000Active2 beds 2 baths1,090 sq. ft.
1313B S Rebecca Road #210, Lombard, IL 60148
MLS# 12700743Listed by: JOHN GREENE, REALTOR - New
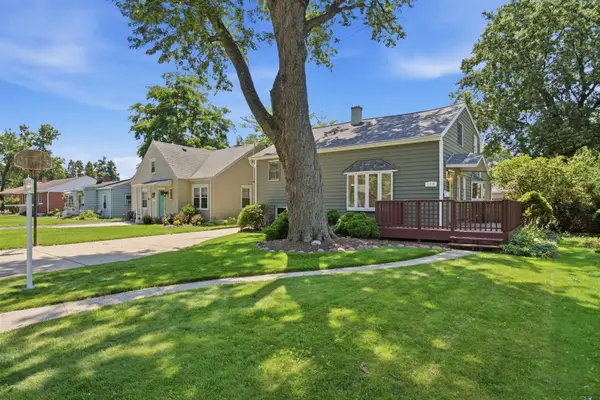 $419,900Active4 beds 2 baths2,245 sq. ft.
126 S Lodge Lane, Lombard, IL 60148
MLS# 12699010Listed by: KELLER WILLIAMS PREMIERE PROPERTIES - New
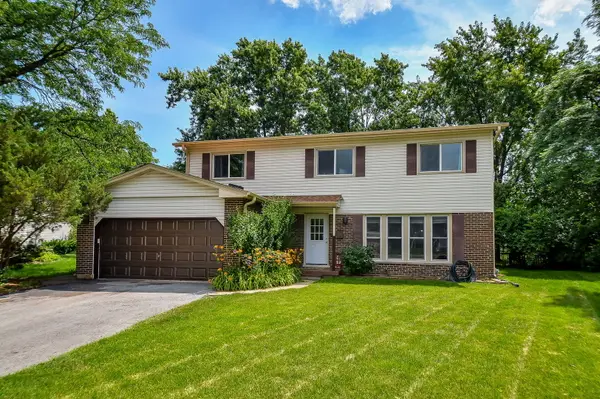 $575,000Active4 beds 3 baths2,323 sq. ft.
1521 Hillcrest Court, Lombard, IL 60148
MLS# 12699994Listed by: INDEPENDENT PROPERTY CONSULTANTS - Open Sun, 1 to 3pmNew
 $350,000Active2 beds 1 baths1,049 sq. ft.
100 E Morningside Avenue, Lombard, IL 60148
MLS# 12700040Listed by: @PROPERTIES CHRISTIE'S INTERNATIONAL REAL ESTATE - Open Sat, 12 to 2pmNew
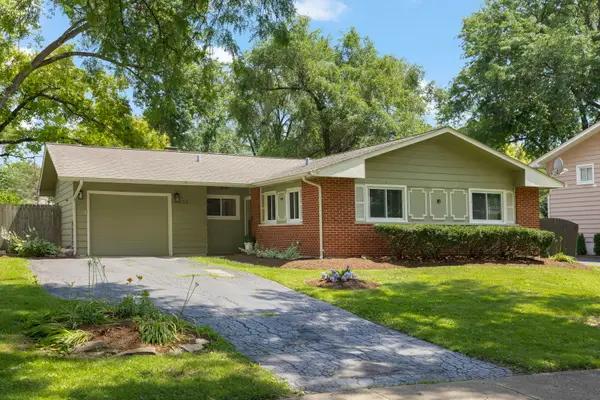 $400,000Active3 beds 2 baths1,229 sq. ft.
2S603 Gray Avenue, Lombard, IL 60148
MLS# 12690906Listed by: KELLER WILLIAMS PREMIERE PROPERTIES


Protect your home and budget from life's surprises with an Assurant Home Warranty, backed by a partner that supports you through every step of homeownership. Explore Plans.
© 2026 Better Homes and Gardens Real Estate LLC. An Anywhere Real Estate company. All rights reserved. Better Homes and Gardens® Real Estate is a registered trademark owned by Meredith Operations Corporation, licensed to Better Homes and Gardens Real Estate LLC and used with permission. Better Homes and Gardens Real Estate LLC fully supports the principles of the Fair Housing Act and the Equal Opportunity Act. Listing information is deemed reliable but is not guaranteed accurate.
Each office is independently owned and operated.
Any services or products provided by third parties are not provided by, affiliated with or related to Better Homes and Gardens Real Estate LLC, or its affiliated companies.