
21W340 Audubon Road, Lombard, IL 60148
Local realty services provided by:Better Homes and Gardens Real Estate Connections
21W340 Audubon Road,Lombard, IL 60148
$455,000
- 4 Beds
- 2 Baths
- 2,138 sq. ft.
- Single family
- Active
Listed by: heidii smith-bond
Office: baird & warner
MLS#:12731686
Source:MLSNI
Price summary
- Price:$455,000
- Price per sq. ft.:$212.82
About this home
Welcome Home to 21W340 Audubon Road. Discover this impressive Alexa-enabled smart home in the highly desirable Butterfield subdivision. This spacious four-bedroom, two-bath raised ranch combines modern updates, flexible living spaces, and exceptional outdoor amenities in a bright, open-concept design. Natural light, gleaming hardwood floors, and recessed lighting create a warm and inviting atmosphere throughout the main living areas. At the heart of the home is the chic, Italian farmhouse-inspired kitchen featuring granite countertops, stainless steel appliances, a chef-style gas range, abundant cabinetry, and a seamless connection to the living and entertaining spaces. The beautifully renovated bathroom offers the added luxury of heated floors. Four generously sized bedrooms provide comfortable accommodations for family and guests, along with flexible options for a home office, fitness room, or hobby space. Enjoy your morning coffee or relax at the end of the day in the four-season sunroom, complete with cathedral ceilings and a freestanding Buck gas stove. The screened porch provides another inviting space for dining, entertaining, or enjoying the outdoors. Step outside to your own private backyard retreat. The fully fenced yard features an in-ground swimming pool, creating the perfect setting for summer gatherings, backyard barbecues, and memorable moments with family and friends. Major improvements offer added peace of mind, including a new roof and gutters in 2022, a new water heater in 2023, and solar panels designed to enhance energy efficiency. Numerous additional upgrades have already been completed, with a detailed improvements list available. Conveniently located near parks, schools, shopping, dining, and major transportation routes, this exceptional Butterfield home delivers the space, modern amenities, smart-home technology, and outdoor lifestyle today's buyers are seeking. Add your personal finishing touches and make 21W340 Audubon Road your forever home....
Contact an agent
Home facts
- Year built:1963
- Subdivision & Development:Brewster Woods
- Listing ID #:12731686
- Updated:August 14, 2026 at 11:20 AM
Rooms and interior
- Bedrooms:4
- Total bathrooms:2
- Full bathrooms:2
- Rooms Total:9
- Dining Description:Separate Dining Room
- Bathrooms Description:Double Sinks, Separate Shower, Soaking Tub
- Kitchen Description:Dishwasher, Disposal, Gas Oven, Range, Range Hood, Refrigerator, Stainless Steel Appliance(s)
- Basement Description:Finished, Full
- Living area:2,138 sq. ft.
Heating and cooling
- Cooling:Central Air
- Heating:Forced Air, Natural Gas
- Central air:Yes
Structure and exterior
- Year built:1963
- Building area:2,138 sq. ft.
- Lot area:0.25 Acres
- Lot Features:Irregular Lot
- Architectural Style:Farmhouse, Prairie
- Exterior Features:Balcony, Dog Run
Schools
- Elementary school:Butterfield Elementary School
Utilities
- Water:Public
- Sewer:Public Sewer
Finances and disclosures
- Price:$455,000
- Price per sq. ft.:$212.82
- Tax amount:$7,668 (2024)
Features and amenities
- Amenities:Ceiling Fan(s)
- Smart home:Yes
Parking
- Total parking spaces:2
- Parking description:Attached Garage, Garage
- Garage:Yes
- Garage spaces:2
 Copyright 2026 Midwest Real Estate Data LLC. All rights reserved. The data relating to real estate for sale on this web site comes in part from the Broker Reciprocity Program of the Midwest Real Estate Data LLC. Listing information is deemed reliable but not guaranteed.
New listings near 21W340 Audubon Road
- Open Sun, 12 to 2pmNew
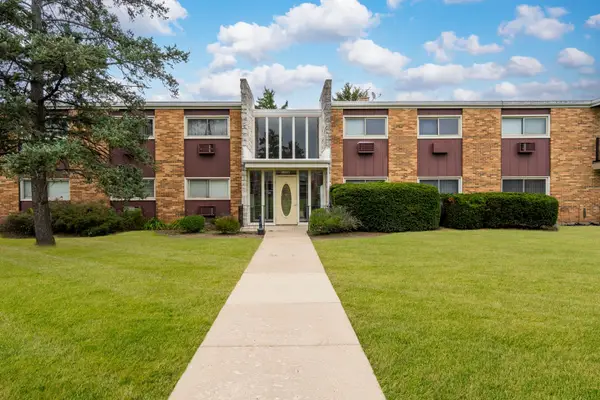 $149,000Active1 beds 1 baths889 sq. ft.
1320 Lore Lane #108, Lombard, IL 60148
MLS# 12729753Listed by: REALTY OF AMERICA, LLC - New
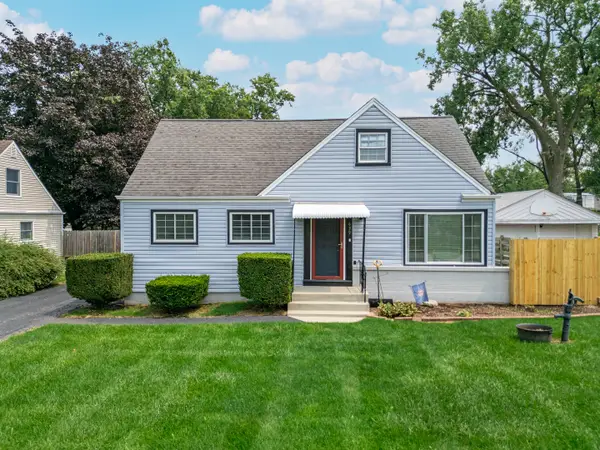 $399,000Active3 beds 2 baths1,342 sq. ft.
639 N Edgewood Avenue, Lombard, IL 60148
MLS# 12732752Listed by: INSIGHT REAL ESTATE ADVISORS, LLC - Open Sat, 11am to 1pmNew
 $218,000Active2 beds 2 baths1,080 sq. ft.
2005 S Finley Road #504, Lombard, IL 60148
MLS# 12732357Listed by: @PROPERTIES CHRISTIE'S INTERNATIONAL REAL ESTATE - New
 $979,000Active4 beds 4 baths2,500 sq. ft.
318 N West Road, Lombard, IL 60148
MLS# 12727189Listed by: COLDWELL BANKER REALTY - New
 Listed by BHGRE$189,900Active2 beds 2 baths1,080 sq. ft.
2005 S Finley Road #506, Lombard, IL 60148
MLS# 12695511Listed by: BETTER HOMES & GARDENS REAL ESTATE CONNECTIONS - Open Sat, 11am to 1pmNew
 $625,000Active4 beds 4 baths2,731 sq. ft.
336 W Morris Avenue, Lombard, IL 60148
MLS# 12724983Listed by: REDFIN CORPORATION - New
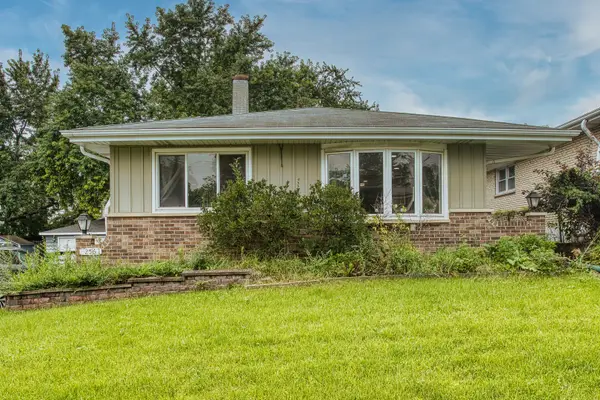 $350,000Active3 beds 2 baths1,678 sq. ft.
256 N Grace Street, Lombard, IL 60148
MLS# 12729744Listed by: EXIT REALTY REDEFINED - New
 $1,395,000Active5 beds 5 baths3,878 sq. ft.
23 N West Road, Lombard, IL 60148
MLS# 12731088Listed by: J.W. REEDY REALTY - New
 $165,000Active2 beds 2 baths1,080 sq. ft.
2005 S Finley Road #304, Lombard, IL 60148
MLS# 12725468Listed by: KELLER WILLIAMS EXPERIENCE


Protect your home and budget from life's surprises with an Assurant Home Warranty, backed by a partner that supports you through every step of homeownership. Explore Plans.
© 2026 Better Homes and Gardens Real Estate LLC. An Anywhere Real Estate company. All rights reserved. Better Homes and Gardens® Real Estate is a registered trademark owned by Meredith Operations Corporation, licensed to Better Homes and Gardens Real Estate LLC and used with permission. Better Homes and Gardens Real Estate LLC fully supports the principles of the Fair Housing Act and the Equal Opportunity Act. Listing information is deemed reliable but is not guaranteed accurate.
Each office is independently owned and operated.
Any services or products provided by third parties are not provided by, affiliated with or related to Better Homes and Gardens Real Estate LLC, or its affiliated companies.