
2777 Blakely Lane, Naperville, IL 60540
Local realty services provided by:Better Homes and Gardens Real Estate Star Homes
2777 Blakely Lane,Naperville, IL 60540
$575,000
- 4 Beds
- 4 Baths
- 2,152 sq. ft.
- Townhouse
- Active
Listed by: moin haque, eabad haque
Office: coldwell banker realty
MLS#:12735966
Source:MLSNI
Price summary
- Price:$575,000
- Price per sq. ft.:$267.19
- Monthly HOA dues:$525
About this home
Welcome to 2777 Blakely Ln, where everyday living feels a little more special. Step through the bright two-story foyer and you're immediately welcomed by an open, light-filled atmosphere that flows naturally into the living and family rooms. The family room, with its inviting fireplace, creates the perfect gathering space, while the kitchen offers an island, stainless-steel appliances, Corian countertops, and a comfortable eating area overlooking the serene backyard setting. Upstairs, the spacious primary suite offers dual closets and a luxurious bath, joined by two additional bedrooms, a versatile loft, full bath, and convenient second-floor laundry. The professionally finished basement extends the living space with a fourth bedroom, full bath, and generous recreation room. New vinyl flooring throughout the home, including the basement, was completed in 2023, and the home also features a new roof. Step outside to discover one of the home's most peaceful features, a private pond view with a walking trail just beyond the paver patio. It's an ideal backdrop for morning coffee, evening gatherings, or simply enjoying a quiet moment outdoors. Set in desirable Naperville, this home offers an enviable combination of comfort and convenience. Enjoy easy access to Whole Foods, shopping, restaurants, health clubs, parks, and the vibrant energy of downtown Naperville. Families will appreciate the highly regarded District 204 schools, including Cowlishaw Elementary, Hill Junior High, and Metea Valley High School. With beautiful views, generous living spaces, and a location close to everything that makes Naperville special, this is a home you'll want to experience in person....
Contact an agent
Home facts
- Year built:2008
- Subdivision & Development:Mayfair
- Listing ID #:12735966
- Updated:August 23, 2026 at 11:30 AM
Rooms and interior
- Bedrooms:4
- Total bathrooms:4
- Full bathrooms:3
- Half bathrooms:1
- Rooms Total:10
- Dining Description:Combined With Living Room
- Bathrooms Description:Double Sinks, Separate Shower
- Kitchen Description:Dishwasher, Disposal, Microwave, Range, Refrigerator, Stainless Steel Appliance(s)
- Basement Description:Finished, Full
- Living area:2,152 sq. ft.
Heating and cooling
- Cooling:Central Air
- Heating:Forced Air, Natural Gas
- Central air:Yes
Structure and exterior
- Roof:Asphalt
- Year built:2008
- Building area:2,152 sq. ft.
- Foundation Description:Concrete Perimeter
Schools
- High school:Metea Valley High School
- Middle school:Hill Middle School
- Elementary school:Cowlishaw Elementary School
Utilities
- Water:Public
- Sewer:Public Sewer
Finances and disclosures
- Price:$575,000
- Price per sq. ft.:$267.19
- Tax amount:$8,891 (2024)
Features and amenities
- Laundry features:Dryer, Laundry, Washer
- Amenities:CO Detectors, Ceiling Fan(s), Sump Pump, Water-Softener Owned
Parking
- Total parking spaces:2
- Parking description:Asphalt, Attached Garage, Garage
- Garage:Yes
- Garage spaces:2
 Copyright 2026 Midwest Real Estate Data LLC. All rights reserved. The data relating to real estate for sale on this web site comes in part from the Broker Reciprocity Program of the Midwest Real Estate Data LLC. Listing information is deemed reliable but not guaranteed.
New listings near 2777 Blakely Lane
- New
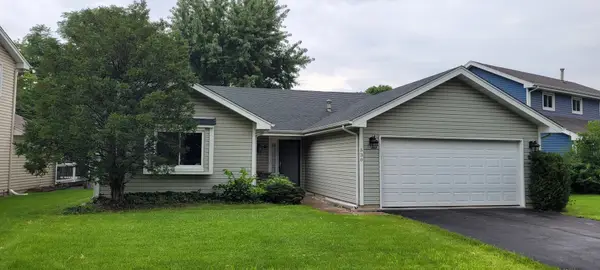 $425,000Active3 beds 2 baths
530 Springhill Circle, Naperville, IL 60563
MLS# 12740094Listed by: UTOPIA REAL ESTATE INC. - New
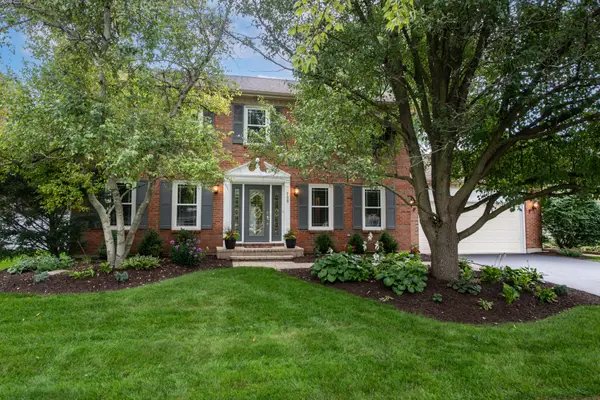 $725,000Active4 beds 3 baths2,560 sq. ft.
760 S River Road, Naperville, IL 60540
MLS# 12722015Listed by: JOHN GREENE, REALTOR - New
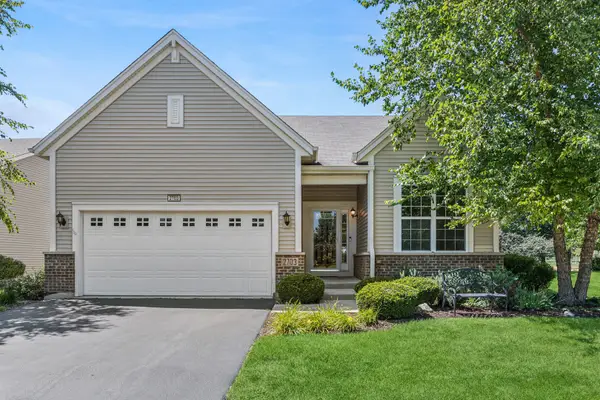 $595,000Active2 beds 2 baths1,836 sq. ft.
2703 Northmoor Drive, Naperville, IL 60564
MLS# 12730786Listed by: BAIRD & WARNER - New
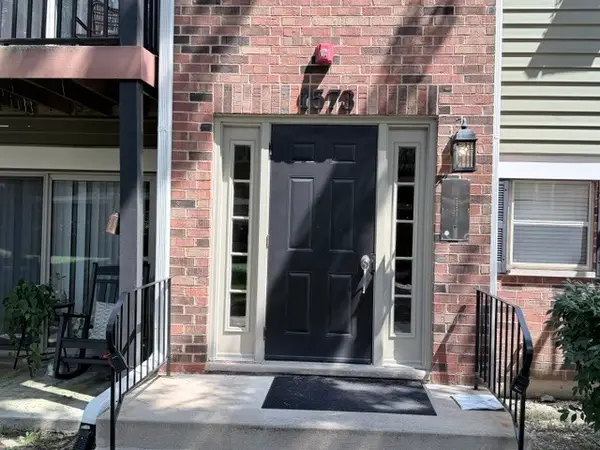 $230,000Active2 beds 1 baths888 sq. ft.
1573 Raymond Drive #102, Naperville, IL 60563
MLS# 12738839Listed by: EXP REALTY - New
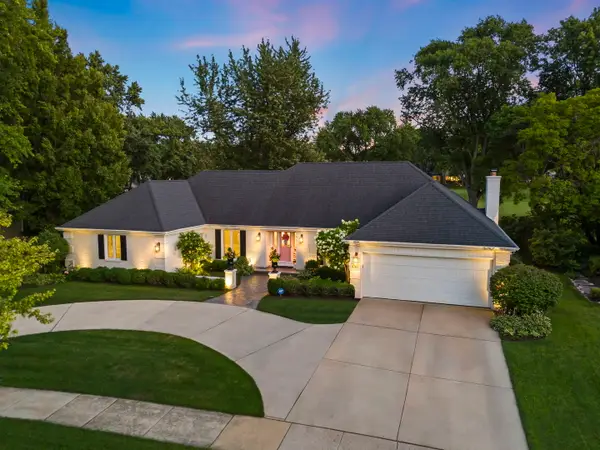 $1,249,000Active3 beds 3 baths2,575 sq. ft.
1010 Thunderbird Lane, Naperville, IL 60563
MLS# 12740171Listed by: JOHN GREENE, REALTOR - Open Sun, 12 to 3pmNew
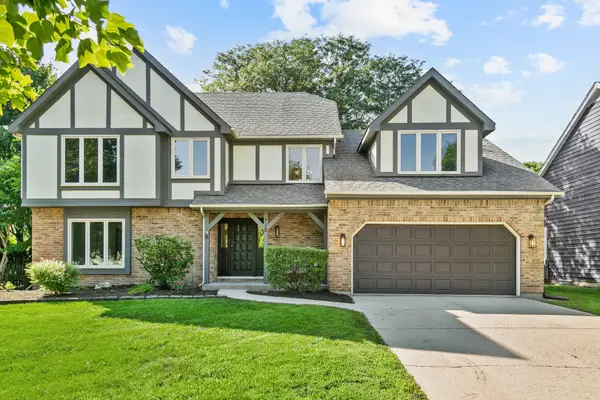 $975,000Active4 beds 4 baths2,972 sq. ft.
710 Alexandria Drive, Naperville, IL 60565
MLS# 12729906Listed by: CHASE REAL ESTATE LLC - New
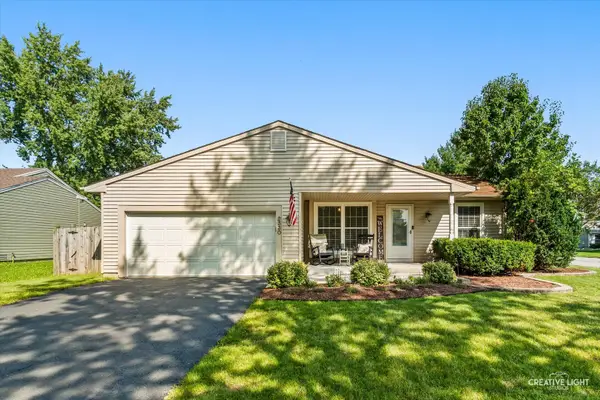 $409,900Active3 beds 2 baths1,075 sq. ft.
2330 Weatherford Lane, Naperville, IL 60565
MLS# 12735760Listed by: KELLER WILLIAMS INFINITY - New
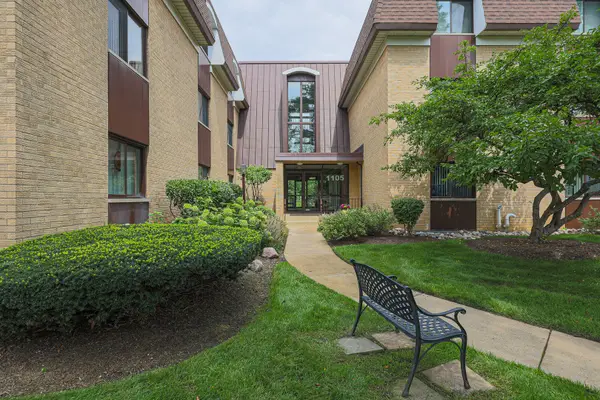 $259,900Active2 beds 2 baths1,215 sq. ft.
1105 N Mill Street #219, Naperville, IL 60563
MLS# 12735584Listed by: RE/MAX ENTERPRISES - New
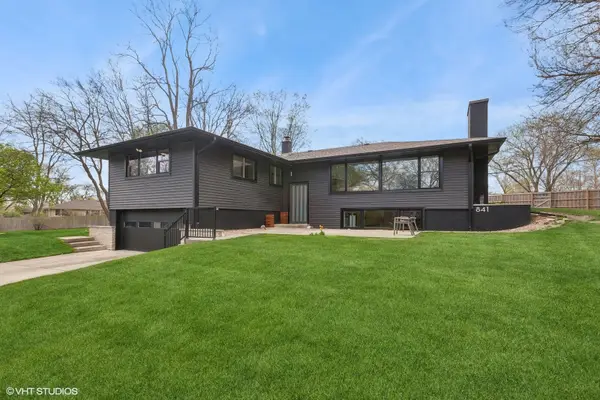 $879,000Active5 beds 4 baths3,250 sq. ft.
841 Hawthorne Drive, Naperville, IL 60540
MLS# 12731434Listed by: CENTURY 21 CIRCLE - New
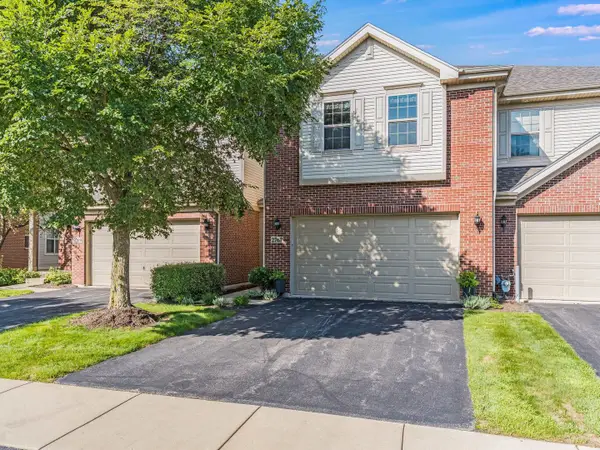 $575,000Active3 beds 4 baths2,225 sq. ft.
2767 Blakely Lane, Naperville, IL 60540
MLS# 12738177Listed by: RE/MAX PROFESSIONALS SELECT


Protect your home and budget from life's surprises with an Assurant Home Warranty, backed by a partner that supports you through every step of homeownership. Explore Plans.
© 2026 Better Homes and Gardens Real Estate LLC. An Anywhere Real Estate company. All rights reserved. Better Homes and Gardens® Real Estate is a registered trademark owned by Meredith Operations Corporation, licensed to Better Homes and Gardens Real Estate LLC and used with permission. Better Homes and Gardens Real Estate LLC fully supports the principles of the Fair Housing Act and the Equal Opportunity Act. Listing information is deemed reliable but is not guaranteed accurate.
Each office is independently owned and operated.
Any services or products provided by third parties are not provided by, affiliated with or related to Better Homes and Gardens Real Estate LLC, or its affiliated companies.