
8110 W Monroe Street, Niles, IL 60714
Local realty services provided by:Better Homes and Gardens Real Estate Star Homes
8110 W Monroe Street,Niles, IL 60714
$549,900
- 4 Beds
- 2 Baths
- 2,118 sq. ft.
- Single family
- Active
Listed by: gina paterno-schrantz
Office: @properties christies international real estate
MLS#:12806128
Source:MLSNI
Price summary
- Price:$549,900
- Price per sq. ft.:$259.63
About this home
WELL MAINTAINED NILES 4 BEDROOOM 2 BATH BRICK SPLIT LEVEL WITHIN THE HIGHLY RATED PARK RIDGE SCHOOL DISTRICT. THIS SPACIOUS HOME HAS 4 FULL LEVELS OF LIVING! THE OPEN CONCEPT FIRST FLOOR FEATURES A LARGE KITCHEN WITH STAINLESS APPLIANCES, GRANITE COUNTERTOPS AND A BREAKFAST BAR OVERLOOKING THE DINING ROOM THAT SEEMLESSLY FLOWS INTO THE LIGHT FILLED LIVING ROOM. SECOND FLOOR HAS 3 BEDROOMS AND A FULL BATH. LOWER LEVEL HAS AN ADDITIONAL BEDROOM, A FULL BATH AND A HUGE FAMILY ROOM. WALK DOWN A FEW MORE STAIRS INTO THE SUB-BASEMENT WHERE YOU WILL FIND AN ADDITIONAL REC ROOM, LAUNDRY AND STORAGE. THIS HOME FEAUTURES HARDWOOD FLOORS, HOT WATER HEAT WITH SPACE PAK AIR CONDITIONING, GLASS BLOCK WINDOWS, OVERHEAD SEWERS AND DRAIN TILE, AN ATTACHED 2 GAR GARAGE AND MORE. UPDATES INCLUDE NEWLY REFINISHED HARDWOOD FLOORS ON MAIN LEVEL 2026, SPACE PAK AIR CONDITIONING 2024, FENCE 2024, MAIN LINE TO SEWER CLEANED AND RELINED 2024, HOT WATER TANK 2021, BOILER 2017, SUMP PUMP WITH BATTERY BACK UP 2017. HOME SITS ON AN OVERSIZED LOT WITH LOTS OF GREEN SPACE, A PATIO AND A POOL. CLOSE TO ALL SCHOOLS ( JUST 2 BLOCKS FROM EMERSON MIDDLE SCHOOL), SHOPS AND TRANSPORTATIONS....
Contact an agent
Home facts
- Year built:1966
- Listing ID #:12806128
- Updated:November 13, 2026 at 12:59 PM
Rooms and interior
- Bedrooms:4
- Total bathrooms:2
- Full bathrooms:2
- Rooms Total:9
- Dining Description:Separate Dining Room
- Kitchen Description:Dishwasher, Microwave, Range, Refrigerator
- Basement Description:Finished, Full
- Living area:2,118 sq. ft.
Heating and cooling
- Heating:Baseboard, Steam
Structure and exterior
- Year built:1966
- Building area:2,118 sq. ft.
- Levels:Split Level with Sub
Schools
- High school:Maine South High School
- Middle school:Emerson Middle School
- Elementary school:Eugene Field Elementary School
Utilities
- Water:Lake Michigan
- Sewer:Public Sewer
Finances and disclosures
- Price:$549,900
- Price per sq. ft.:$259.63
- Tax amount:$10,138 (2025)
Parking
- Total parking spaces:2
- Parking description:Attached Garage, Concrete, Garage
- Garage:Yes
- Garage spaces:2
 Copyright 2026 Midwest Real Estate Data LLC. All rights reserved. The data relating to real estate for sale on this web site comes in part from the Broker Reciprocity Program of the Midwest Real Estate Data LLC. Listing information is deemed reliable but not guaranteed.
New listings near 8110 W Monroe Street
- New
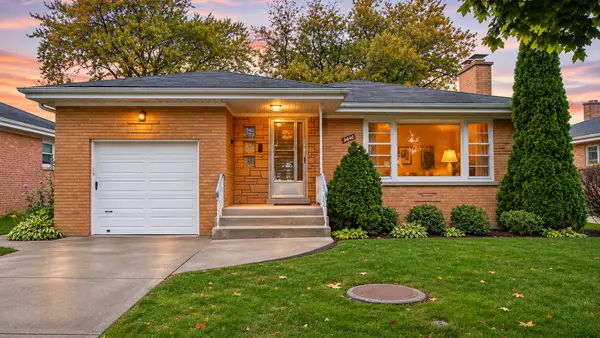 $530,000Active3 beds 2 baths1,510 sq. ft.
8446 N Oriole Avenue, Niles, IL 60714
MLS# 12806476Listed by: ILLINOIS STAR, LTD. REALTORS - Open Sun, 2 to 4pmNew
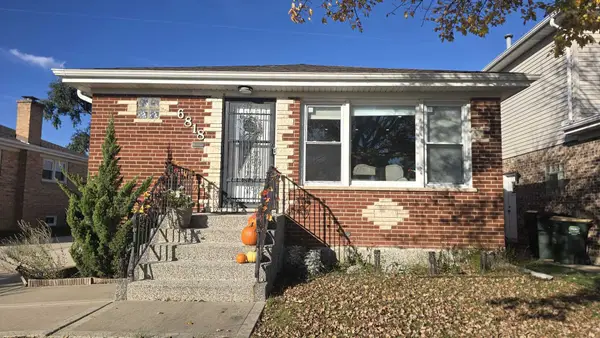 $559,000Active3 beds 3 baths1,164 sq. ft.
6818 W Seward Street, Niles, IL 60714
MLS# 12805436Listed by: ARNI REALTY INCORPORATED - New
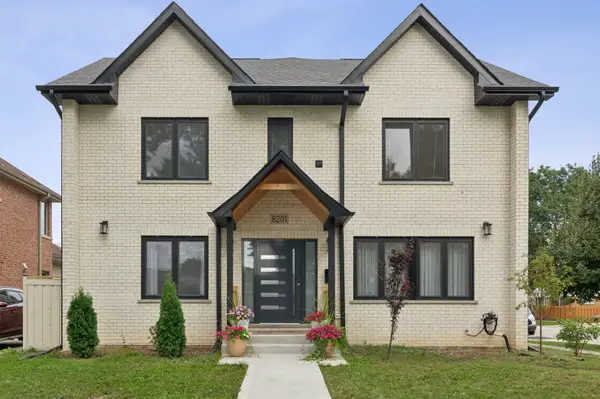 $1,099,999Active4 beds 4 baths3,750 sq. ft.
8201 N Wisner Street, Niles, IL 60714
MLS# 12805910Listed by: COMPASS - New
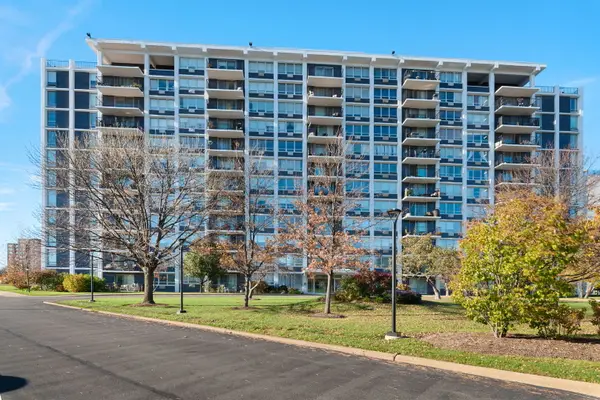 $199,000Active1 beds 1 baths1,000 sq. ft.
8809 W Golf Road #11C, Niles, IL 60714
MLS# 12805571Listed by: COLDWELL BANKER REALTY - New
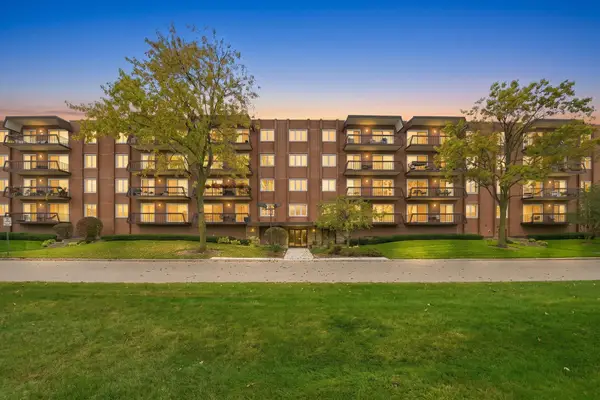 $335,000Active2 beds 2 baths1,761 sq. ft.
8001 W Courte Drive #411, Niles, IL 60714
MLS# 12799930Listed by: COMPASS - New
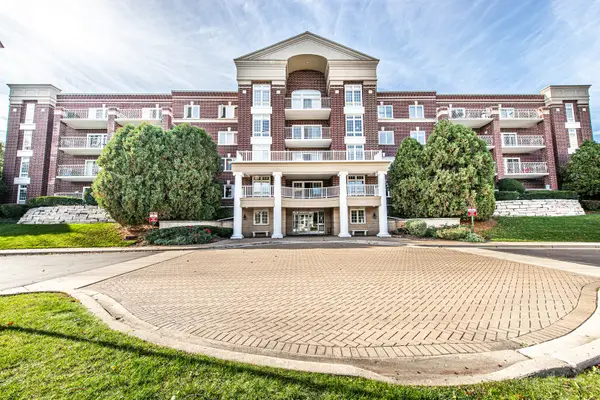 $274,900Active1 beds 1 baths900 sq. ft.
7031 W Touhy Avenue #510, Niles, IL 60714
MLS# 12804302Listed by: RUNWAY REALTY INC - Open Fri, 11:30am to 12:30pmNew
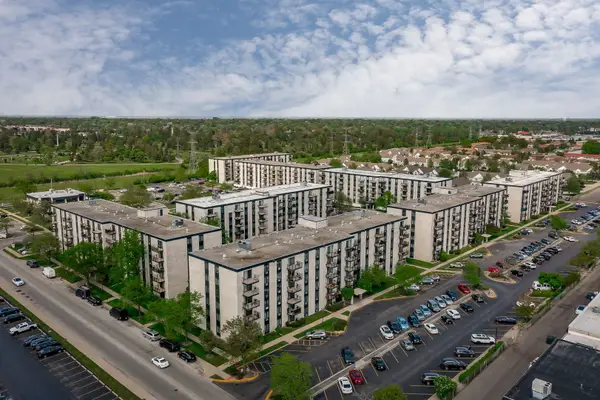 $249,000Active1 beds 1 baths795 sq. ft.
9128 W Terrace Drive #2K, Niles, IL 60714
MLS# 12802910Listed by: EXP REALTY 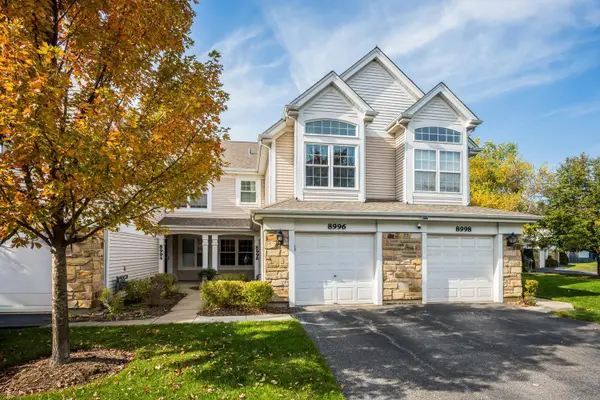 $360,000Pending2 beds 3 baths1,200 sq. ft.
8996 W Heathwood Circle, Niles, IL 60714
MLS# 12797618Listed by: EIGHT CORNERS REALTY INC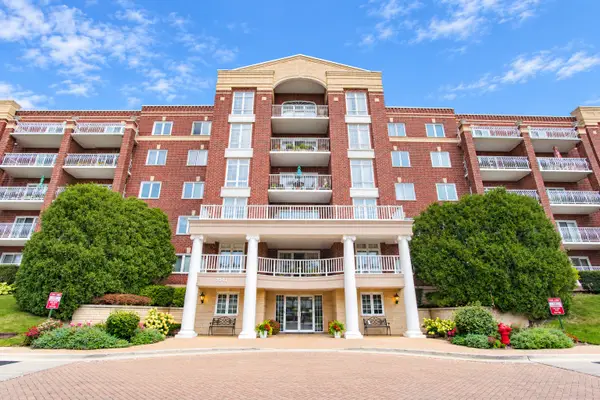 $450,000Pending3 beds 3 baths1,750 sq. ft.
7041 W Touhy Avenue #201, Niles, IL 60714
MLS# 12802058Listed by: BAIRD & WARNER


Protect your home and budget from life's surprises with an Assurant Home Warranty, backed by a partner that supports you through every step of homeownership. Explore Plans.
© 2026 Better Homes and Gardens Real Estate LLC. An Anywhere Real Estate company. All rights reserved. Better Homes and Gardens® Real Estate is a registered trademark owned by Meredith Operations Corporation, licensed to Better Homes and Gardens Real Estate LLC and used with permission. Better Homes and Gardens Real Estate LLC fully supports the principles of the Fair Housing Act and the Equal Opportunity Act. Listing information is deemed reliable but is not guaranteed accurate.
Each office is independently owned and operated.
Any services or products provided by third parties are not provided by, affiliated with or related to Better Homes and Gardens Real Estate LLC, or its affiliated companies.