
1165 Comiskey Avenue #1165, North Aurora, IL 60542
Local realty services provided by:Better Homes and Gardens Real Estate Star Homes
1165 Comiskey Avenue #1165,North Aurora, IL 60542
$342,500
- 2 Beds
- 3 Baths
- 1,895 sq. ft.
- Condominium
- Active
Listed by: stephanie gosselin
Office: re/max all pro - st charles
MLS#:12731332
Source:MLSNI
Price summary
- Price:$342,500
- Price per sq. ft.:$180.74
- Monthly HOA dues:$212
About this home
A rare opportunity in Randall Highlands~Beautifully maintained townhome with a bright, modern layout across three finished levels~Two story living room with cozy fireplace~Huge kitchen with custom Maple cabinets, center island, Hardwood floors and stainless appliances~Separate eating area with a custom planning desk, pantry closet and sliding glass door to deck~Versatile bonus room could be formal dining room or cozy Den~Upstairs you will find 2 separate primary suites, each with walk-in closets and luxurious baths~2nd floor laundry room with built in cabinetry and sink~The finished lower level provides flexible space for a family room, home office, fitness area, or playroom. Additional highlights include 2 car attached garage, abundance of storage and charming balcony~It's a Beauty! School Data Elementary: (101) Junior High: (101) High School: (101) Assess
Contact an agent
Home facts
- Year built:2007
- Subdivision & Development:Randall Highlands
- Listing ID #:12731332
- Updated:August 14, 2026 at 11:20 AM
Rooms and interior
- Bedrooms:2
- Total bathrooms:3
- Full bathrooms:2
- Half bathrooms:1
- Rooms Total:7
- Dining Description:Breakfast Room, Separate Dining Room
- Bathrooms Description:Double Sinks, Soaking Tub
- Kitchen Description:Dishwasher, Disposal, Microwave, Range, Refrigerator
- Basement Description:Finished, Partial
- Living area:1,895 sq. ft.
Heating and cooling
- Cooling:Central Air
- Heating:Forced Air, Natural Gas
- Central air:Yes
Structure and exterior
- Roof:Asphalt
- Year built:2007
- Building area:1,895 sq. ft.
- Lot Features:Common Grounds
- Exterior Features:Balcony
- Foundation Description:Concrete Perimeter
Schools
- High school:West Aurora High School
Utilities
- Water:Public
- Sewer:Public Sewer
Finances and disclosures
- Price:$342,500
- Price per sq. ft.:$180.74
- Tax amount:$5,170 (2025)
Features and amenities
- Laundry features:Dryer, Washer
- Amenities:Ceiling Fan(s), Fire Sprinklers, Water-Softener Owned
Parking
- Total parking spaces:2
- Parking description:Asphalt, Attached Garage, Garage
- Garage:Yes
- Garage spaces:2
 Copyright 2026 Midwest Real Estate Data LLC. All rights reserved. The data relating to real estate for sale on this web site comes in part from the Broker Reciprocity Program of the Midwest Real Estate Data LLC. Listing information is deemed reliable but not guaranteed.
New listings near 1165 Comiskey Avenue #1165
- New
 $434,900Active3 beds 2 baths1,818 sq. ft.
636 Hamilton Lane, North Aurora, IL 60542
MLS# 12730722Listed by: GRANDVIEW REALTY, LLC - Open Sat, 11am to 1pmNew
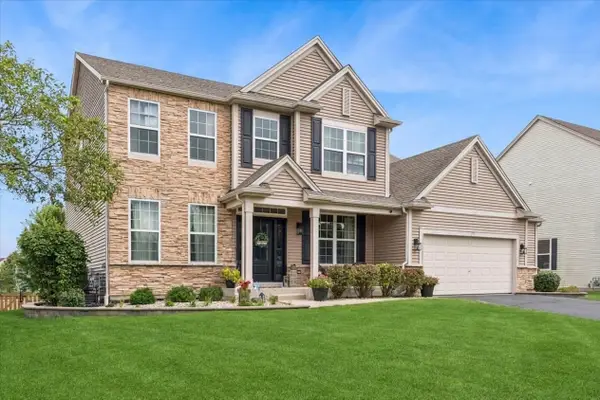 $799,900Active4 beds 4 baths2,944 sq. ft.
711 Jorstad Drive, North Aurora, IL 60542
MLS# 12727261Listed by: BAIRD & WARNER - Open Sat, 12 to 2pmNew
 $499,900Active4 beds 4 baths1,815 sq. ft.
900 White Oak Drive, North Aurora, IL 60542
MLS# 12725918Listed by: RE/MAX ALL PRO - ST CHARLES - New
 $599,900Active4 beds 4 baths4,016 sq. ft.
537 N Sycamore Lane, North Aurora, IL 60542
MLS# 12731149Listed by: RE/MAX SUBURBAN - Open Sun, 11am to 2pmNew
 $276,000Active3 beds 3 baths1,368 sq. ft.
143 Woodland Circle, North Aurora, IL 60542
MLS# 12728136Listed by: BESPOKE REALTY GROUP, LLC 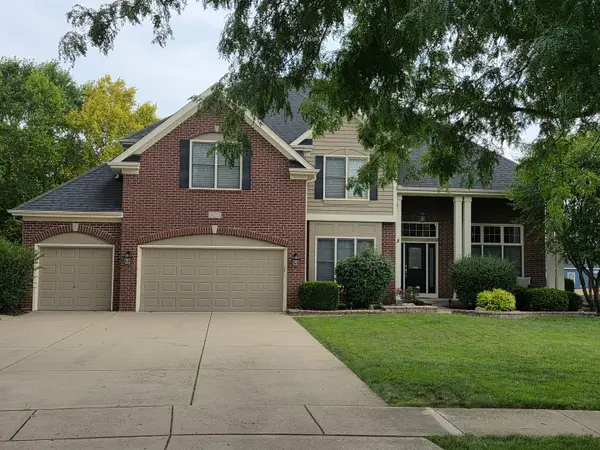 $800,000Pending4 beds 6 baths3,875 sq. ft.
525 N Sycamore Lane, North Aurora, IL 60542
MLS# 12719412Listed by: CHARLES RUTENBERG REALTY OF IL $395,000Pending3 beds 2 baths1,688 sq. ft.
1493 Patterson Avenue, North Aurora, IL 60542
MLS# 12717516Listed by: BERKSHIRE HATHAWAY HOMESERVICES STARCK REAL ESTATE $245,000Pending2 beds 1 baths868 sq. ft.
319 E Victoria Circle #319, North Aurora, IL 60542
MLS# 12721999Listed by: BAIRD & WARNER FOX VALLEY - GENEVA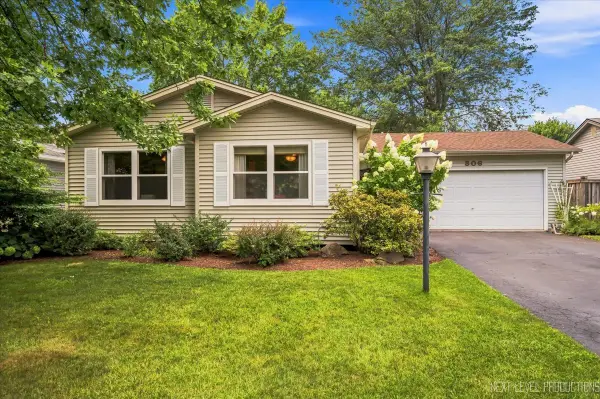 $340,000Pending3 beds 2 baths1,092 sq. ft.
306 Pin Oak Drive, North Aurora, IL 60542
MLS# 12722013Listed by: RE/MAX IN THE VILLAGE


Protect your home and budget from life's surprises with an Assurant Home Warranty, backed by a partner that supports you through every step of homeownership. Explore Plans.
© 2026 Better Homes and Gardens Real Estate LLC. An Anywhere Real Estate company. All rights reserved. Better Homes and Gardens® Real Estate is a registered trademark owned by Meredith Operations Corporation, licensed to Better Homes and Gardens Real Estate LLC and used with permission. Better Homes and Gardens Real Estate LLC fully supports the principles of the Fair Housing Act and the Equal Opportunity Act. Listing information is deemed reliable but is not guaranteed accurate.
Each office is independently owned and operated.
Any services or products provided by third parties are not provided by, affiliated with or related to Better Homes and Gardens Real Estate LLC, or its affiliated companies.