
529 7th Avenue, Ottawa, IL 61350
Local realty services provided by:Better Homes and Gardens Real Estate Connections
529 7th Avenue,Ottawa, IL 61350
$199,900
- 3 Beds
- 1 Baths
- 928 sq. ft.
- Single family
- Active
Upcoming open houses
- Sun, Jul 1212:00 pm - 02:00 pm
Listed by: aaron mallet
Office: exp realty
MLS#:12682097
Source:MLSNI
Price summary
- Price:$199,900
- Price per sq. ft.:$215.41
About this home
Welcome to 529 7th Ave - a fully renovated ranch in the heart of Ottawa that's truly move-in ready. This 3-bedroom, 1-bath home has been taken down to the studs and rebuilt with quality throughout, blending modern finishes with everyday function. Step inside to an open, light-filled living space with brand-new luxury vinyl plank flooring, fresh paint, and recessed lighting. The all-new kitchen features stainless steel appliances, granite countertops, and custom cabinetry - a standout space built for both cooking and gathering. The renovated bathroom makes a statement with designer green tile, gold fixtures, and a modern vanity. All three bedrooms offer new flooring, ceiling fans, and generous natural light. Major systems have been updated for worry-free ownership, including a new roof, furnace, central air, windows, fixtures, and more. It's rare to find a fully renovated ranch in Ottawa that also delivers almost a quarter-acre yard and a large detached garage - and this one has both. The garage includes a workshop area and additional flex room, perfect for storage, a hobby space, or a hangout. A welcoming front deck and full basement round out the package, offering great storage and future potential to add even more living space. Homes this thoroughly updated - with this much yard and garage space - don't last long in Ottawa. Schedule your showing today....
Contact an agent
Home facts
- Year built:1940
- Listing ID #:12682097
- Updated:July 12, 2026 at 12:19 PM
Rooms and interior
- Bedrooms:3
- Total bathrooms:1
- Full bathrooms:1
- Rooms Total:6
- Basement Description:Full, Unfinished
- Living area:928 sq. ft.
Heating and cooling
- Cooling:Central Air
- Heating:Natural Gas
- Central air:Yes
Structure and exterior
- Year built:1940
- Building area:928 sq. ft.
- Lot area:0.21 Acres
- Architectural Style:Ranch
- Levels:1 Story
Schools
- High school:Ottawa Township High School
Utilities
- Water:Public
- Sewer:Public Sewer
Finances and disclosures
- Price:$199,900
- Price per sq. ft.:$215.41
- Tax amount:$4,348 (2024)
Features and amenities
- Amenities:Ceiling Fan(s)
Parking
- Total parking spaces:1
- Parking description:Detached Garage, Garage
- Garage:Yes
- Garage spaces:1
 Copyright 2026 Midwest Real Estate Data LLC. All rights reserved. The data relating to real estate for sale on this web site comes in part from the Broker Reciprocity Program of the Midwest Real Estate Data LLC. Listing information is deemed reliable but not guaranteed.
New listings near 529 7th Avenue
- New
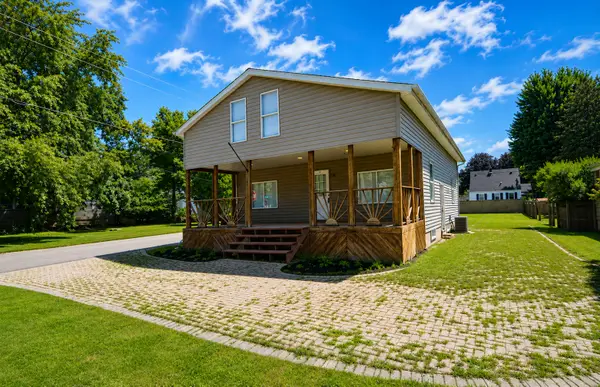 $175,000Active4 beds 2 baths1,777 sq. ft.
2116 Champlain Street, Ottawa, IL 61350
MLS# 12701295Listed by: KELLER WILLIAMS INNOVATE - New
 $525,000Active3 beds 2 baths1,687 sq. ft.
1999 Columbus Street, Ottawa, IL 61350
MLS# 12700315Listed by: COLDWELL BANKER REAL ESTATE GROUP - Open Sun, 11am to 1pmNew
 $209,000Active3 beds 2 baths1,253 sq. ft.
1043 State Street, Ottawa, IL 61350
MLS# 12700158Listed by: KELLER WILLIAMS INFINITY 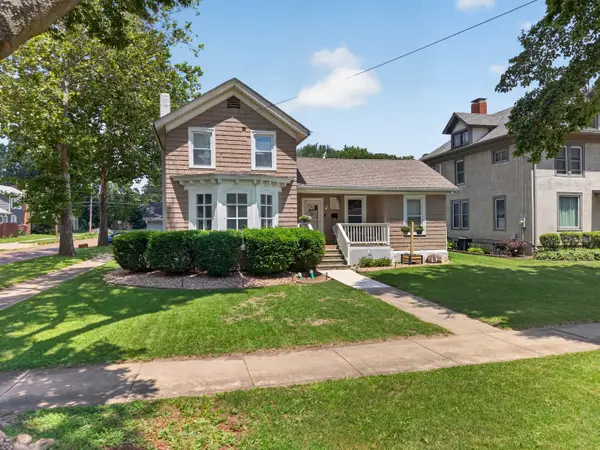 $215,000Pending3 beds 2 baths1,372 sq. ft.
702 Pearl Street, Ottawa, IL 61350
MLS# 12698930Listed by: WINDSOR REALTY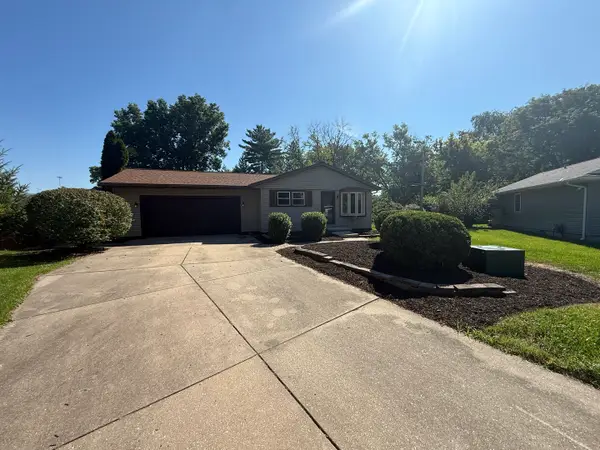 $249,900Pending4 beds 2 baths1,200 sq. ft.
320 Midwestern Drive, Ottawa, IL 61350
MLS# 12699415Listed by: PROTECH REALTY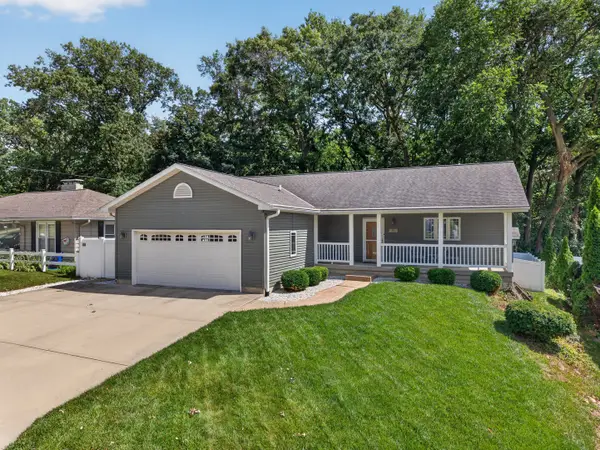 $317,900Pending3 beds 3 baths1,422 sq. ft.
303 Hillside Avenue, Ottawa, IL 61350
MLS# 12693057Listed by: ARROW REALTY GROUP LLC- New
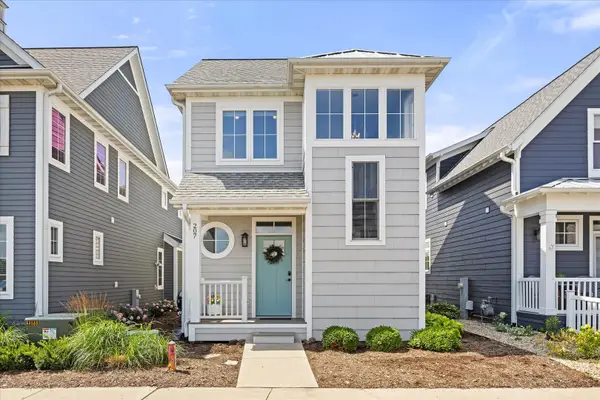 $619,000Active3 beds 3 baths1,483 sq. ft.
207 Leeward Way, Ottawa, IL 61350
MLS# 12693742Listed by: HOMESMART REALTY GROUP IL - New
 $345,000Active4 beds 3 baths1,996 sq. ft.
1104 Chicory Lane, Ottawa, IL 61350
MLS# 12694394Listed by: RE/MAX 1ST CHOICE - New
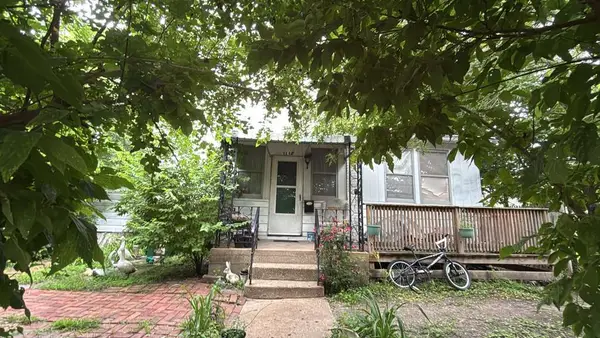 $139,900Active4 beds 2 baths2,590 sq. ft.
1112 Fulton Street, Ottawa, IL 61350
MLS# 12695366Listed by: SOLARIS ENTERPRISES INC


Protect your home and budget from life's surprises with an Assurant Home Warranty, backed by a partner that supports you through every step of homeownership. Explore Plans.
© 2026 Better Homes and Gardens Real Estate LLC. An Anywhere Real Estate company. All rights reserved. Better Homes and Gardens® Real Estate is a registered trademark owned by Meredith Operations Corporation, licensed to Better Homes and Gardens Real Estate LLC and used with permission. Better Homes and Gardens Real Estate LLC fully supports the principles of the Fair Housing Act and the Equal Opportunity Act. Listing information is deemed reliable but is not guaranteed accurate.
Each office is independently owned and operated.
Any services or products provided by third parties are not provided by, affiliated with or related to Better Homes and Gardens Real Estate LLC, or its affiliated companies.