
938 N Marsha Drive, Palatine, IL 60067
Local realty services provided by:Better Homes and Gardens Real Estate Star Homes
Listed by: kim alden
Office: compass
MLS#:12496617
Source:MLSNI
Price summary
- Price:$639,000
- Price per sq. ft.:$236.67
About this home
Turnkey Perfection! This beautifully renovated home has been thoughtfully updated from top to bottom and is ready for its new owners. The stunning new kitchen is the heart of the home, featuring quartz countertops, custom cabinetry, a matching center island, stainless steel appliances, and stylish lighting. Gorgeous hardwood floors flow throughout the home, complemented by fresh paint, abundant recessed lighting, and ceiling fans in the bedrooms. The spacious floor plan offers incredible flexibility with a huge fourth bedroom featuring a walk-in closet and a fifth bedroom that's perfect for a home office, guest suite, or playroom. The inviting family room boasts a cozy wood-burning fireplace, a brand-new wet bar, and sliding glass doors that open to the patio and fully fenced, private backyard. Both bathrooms have been completely remodeled with today's finishes. The laundry/mudroom offers new cubbies built-ins and convenient backyard access, while the full basement provides abundant storage and additional usable space. The oversized garage is great for 2 cars and additional storage. Outside, professional landscaping enhances the home's curb appeal, and the fully fenced yard offers privacy and room to enjoy the outdoors. Ideally located with easy access to vibrant downtown Palatine, shopping, dining, Metra, parks, schools, and major expressways, this exceptional home truly checks every box. A rare opportunity to own a completely move-in ready home that shows like a model. This one is a perfect 10!...
Contact an agent
Home facts
- Year built:1970
- Subdivision & Development:RESEDA WEST
- Listing ID #:12496617
- Updated:August 07, 2026 at 10:28 AM
Rooms and interior
- Bedrooms:5
- Total bathrooms:3
- Full bathrooms:2
- Half bathrooms:1
- Rooms Total:9
- Dining Description:Separate Dining Room
- Bathrooms Description:Double Sinks
- Kitchen Description:Dishwasher, Disposal, High End Refrigerator, Range, Range Hood, Stainless Steel Appliance(s)
- Basement Description:Egress Window, Partial, Unfinished
- Living area:2,700 sq. ft.
Heating and cooling
- Cooling:Central Air
- Heating:Forced Air, Natural Gas
- Central air:Yes
Structure and exterior
- Roof:Asphalt
- Year built:1970
- Building area:2,700 sq. ft.
- Lot area:0.23 Acres
- Lot Features:Irregular Lot, Landscaped, Mature Trees
- Foundation Description:Concrete Perimeter
- Levels:2 Story
Schools
- High school:Palatine High School
- Middle school:Walter R Sundling Middle School
Utilities
- Water:Public
- Sewer:Public Sewer
Finances and disclosures
- Price:$639,000
- Price per sq. ft.:$236.67
- Tax amount:$10,598 (2024)
Features and amenities
- Laundry features:Dryer, Washer
- Amenities:Ceiling Fan(s), Sump Pump
Parking
- Total parking spaces:2
- Parking description:Attached Garage, Concrete, Garage
- Garage:Yes
- Garage spaces:2.5
 Copyright 2026 Midwest Real Estate Data LLC. All rights reserved. The data relating to real estate for sale on this web site comes in part from the Broker Reciprocity Program of the Midwest Real Estate Data LLC. Listing information is deemed reliable but not guaranteed.
New listings near 938 N Marsha Drive
- New
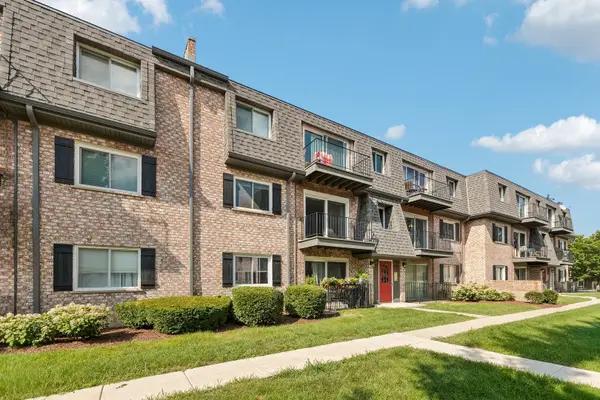 $209,000Active2 beds 1 baths
876 S Plum Grove Road #208, Palatine, IL 60067
MLS# 12716910Listed by: COMPASS - New
 $274,900Active3 beds 2 baths1,308 sq. ft.
2177 N Dogwood Lane #2177, Palatine, IL 60074
MLS# 12726922Listed by: RE/MAX SUBURBAN - Open Sun, 1 to 3pmNew
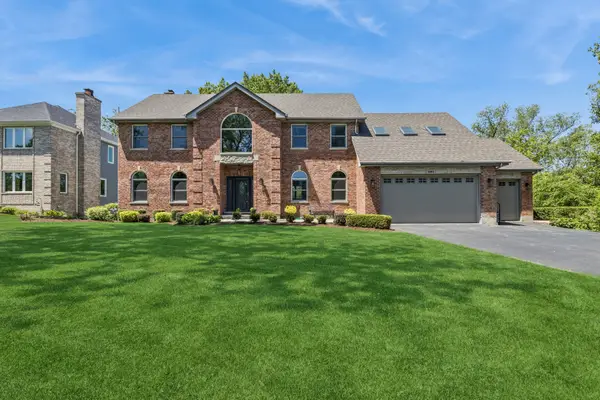 $1,100,000Active4 beds 5 baths5,144 sq. ft.
1001 W Ellis Street, Palatine, IL 60067
MLS# 12726818Listed by: BAIRD & WARNER - New
 $625,000Active4 beds 3 baths2,600 sq. ft.
955 W Gilbert Road, Palatine, IL 60067
MLS# 12722860Listed by: @PROPERTIES CHRISTIE'S INTERNATIONAL REAL ESTATE - New
 $630,000Active3 beds 3 baths2,409 sq. ft.
2470 Benton Street, Palatine, IL 60067
MLS# 12718092Listed by: KELLER WILLIAMS THRIVE - New
 $549,000Active3 beds 3 baths2,646 sq. ft.
1050 E Kitson Drive, Palatine, IL 60074
MLS# 12724873Listed by: BAIRD & WARNER - Open Sat, 12 to 2pmNew
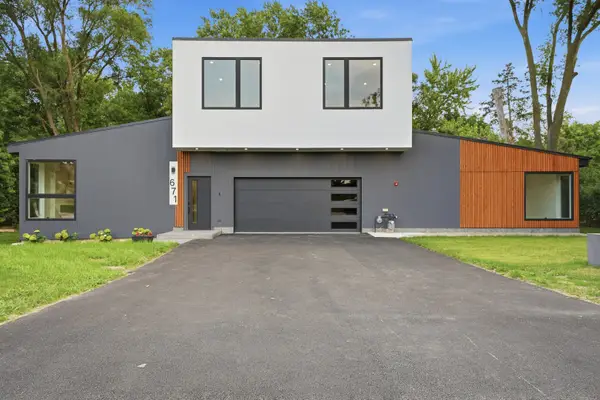 $849,000Active5 beds 4 baths3,434 sq. ft.
671 W Lake Cook Road, Palatine, IL 60074
MLS# 12726120Listed by: KOMAR - New
 $375,000Active3 beds 2 baths1,008 sq. ft.
1005 E Lilac Drive, Palatine, IL 60074
MLS# 12726093Listed by: @PROPERTIES CHRISTIE'S INTERNATIONAL REAL ESTATE - New
 $549,900Active4 beds 3 baths2,307 sq. ft.
950 W Colfax Street, Palatine, IL 60067
MLS# 12726098Listed by: COLDWELL BANKER STRATFORD PLACE - Open Sat, 11am to 1pmNew
 $575,000Active3 beds 4 baths1,560 sq. ft.
351 N Brockway Street, Palatine, IL 60067
MLS# 12722977Listed by: REDFIN CORPORATION


Protect your home and budget from life's surprises with an Assurant Home Warranty, backed by a partner that supports you through every step of homeownership. Explore Plans.
© 2026 Better Homes and Gardens Real Estate LLC. An Anywhere Real Estate company. All rights reserved. Better Homes and Gardens® Real Estate is a registered trademark owned by Meredith Operations Corporation, licensed to Better Homes and Gardens Real Estate LLC and used with permission. Better Homes and Gardens Real Estate LLC fully supports the principles of the Fair Housing Act and the Equal Opportunity Act. Listing information is deemed reliable but is not guaranteed accurate.
Each office is independently owned and operated.
Any services or products provided by third parties are not provided by, affiliated with or related to Better Homes and Gardens Real Estate LLC, or its affiliated companies.