
33 Morris Street, Park Ridge, IL 60068
Local realty services provided by:Better Homes and Gardens Real Estate Connections
33 Morris Street,Park Ridge, IL 60068
$899,000
- 3 Beds
- 3 Baths
- 2,942 sq. ft.
- Townhouse
- Active
Upcoming open houses
- Sun, Nov 1512:00 pm - 02:00 pm
Listed by: mark barringer
Office: keller williams thrive
MLS#:12802328
Source:MLSNI
Price summary
- Price:$899,000
- Price per sq. ft.:$305.57
- Monthly HOA dues:$550
About this home
Enjoy the best of Uptown Park Ridge living in this beautifully appointed, three-bedroom, 2.5-bath townhome in the desirable Hinkley Park community. Built in 2015 and offering 2,820 square feet of living space, this home combines the comfort and spaciousness of a single-family residence with the convenience of low-maintenance townhome living. Step inside and you'll appreciate the attention to detail, from the rich ebony hardwood floors and designer lighting to the many thoughtfully selected finishes throughout. The kitchen is a standout, featuring a striking waterfall island, KitchenAid Professional-Inspired stainless steel appliances, and a beverage refrigerator. The generous living and dining areas provide wonderful space for both everyday living and entertaining, while a private patio just off the kitchen offers an inviting spot to enjoy the outdoors. Upstairs, the spacious primary suite features two walk-in closets and a beautifully finished bathroom with heated floors, a heated towel rack, and upscale fixtures. Two additional bedrooms, a second full bath, and convenient second-floor laundry complete the bedroom level. Also on the second floor is an impressive 19' x 19' office, ideal for working from home, a private study, or a creative retreat. A spacious balcony connects the office to the primary bedroom, providing yet another outdoor space to enjoy. The third floor features a generously sized bonus room, approximately 21' x 18', offering endless possibilities as a family room, media room, exercise studio, or additional entertaining space. Also on the third level is the expansive 360-square-foot rooftop deck, situated above the office and providing an incredible outdoor retreat with plenty of room for lounging, dining, and entertaining. An attached two-car garage adds everyday convenience. And then there's the location! Just steps from the Metra station, restaurants, shopping, Trader Joe's, the library, fitness facilities, and everything that makes Uptown Park Ridge such a desirable place to live. Beautifully finished, generously sized, and exceptionally well located, this is townhome living at its finest....
Contact an agent
Home facts
- Year built:2015
- Subdivision & Development:Hinkley Park Townhomes
- Listing ID #:12802328
- Updated:November 12, 2026 at 05:51 PM
Rooms and interior
- Bedrooms:3
- Total bathrooms:3
- Full bathrooms:2
- Half bathrooms:1
- Rooms Total:8
- Bathrooms Description:Double Sinks, Separate Shower
- Kitchen Description:Stainless Steel Appliance(s)
- Living area:2,942 sq. ft.
Heating and cooling
- Cooling:Central Air
- Heating:Forced Air, Gas
- Central air:Yes
Structure and exterior
- Roof:Asphalt
- Year built:2015
- Building area:2,942 sq. ft.
- Exterior Features:Balcony
Schools
- High school:Maine South High School
- Middle school:Emerson Middle School
- Elementary school:Eugene Field Elementary School
Utilities
- Water:Public
- Sewer:Public Sewer
Finances and disclosures
- Price:$899,000
- Price per sq. ft.:$305.57
- Tax amount:$18,615 (2023)
Parking
- Total parking spaces:2
- Parking description:Attached Garage, Garage
- Garage:Yes
- Garage spaces:2
 Copyright 2026 Midwest Real Estate Data LLC. All rights reserved. The data relating to real estate for sale on this web site comes in part from the Broker Reciprocity Program of the Midwest Real Estate Data LLC. Listing information is deemed reliable but not guaranteed.
New listings near 33 Morris Street
- New
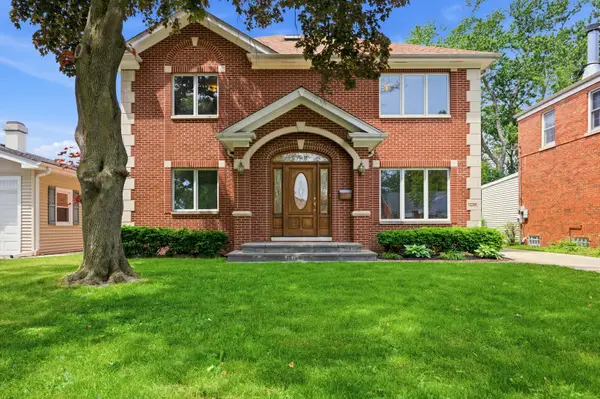 $899,900Active4 beds 3 baths2,355 sq. ft.
1236 S Brophy Avenue, Park Ridge, IL 60068
MLS# 12806679Listed by: HOMESMART CONNECT LLC - New
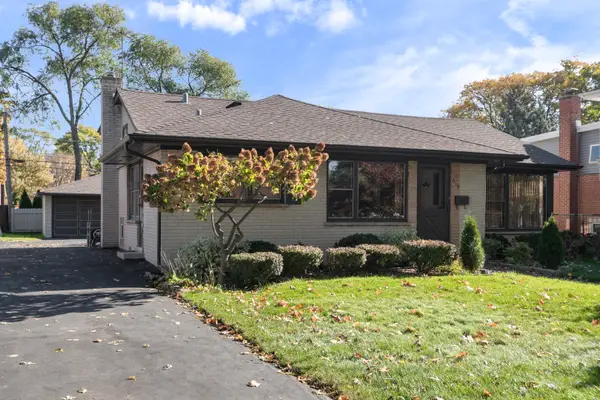 $549,900Active3 beds 2 baths1,281 sq. ft.
619 Goodwin Drive, Park Ridge, IL 60068
MLS# 12805437Listed by: RE/MAX PROPERTIES NORTHWEST - New
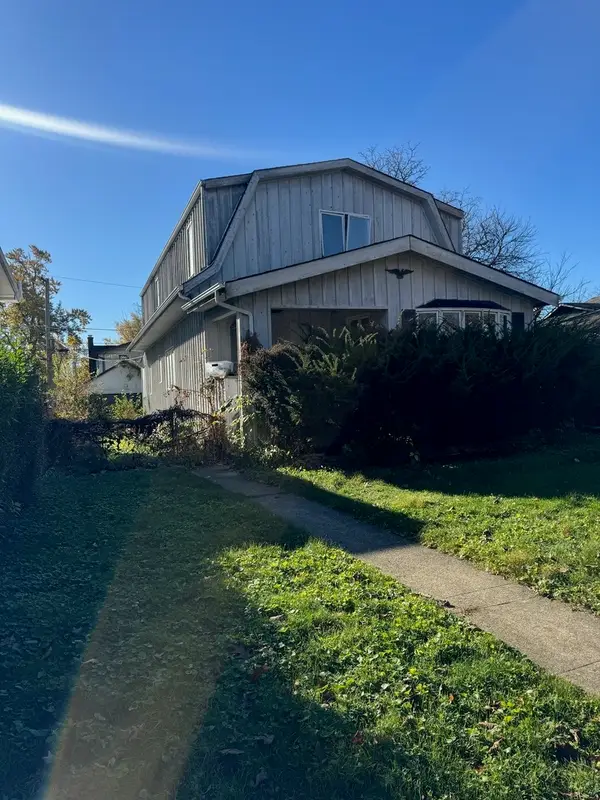 $499,000Active0 Acres
115 Belleplaine Avenue, Park Ridge, IL 60068
MLS# 12805954Listed by: RE/MAX PROPERTIES NORTHWEST - New
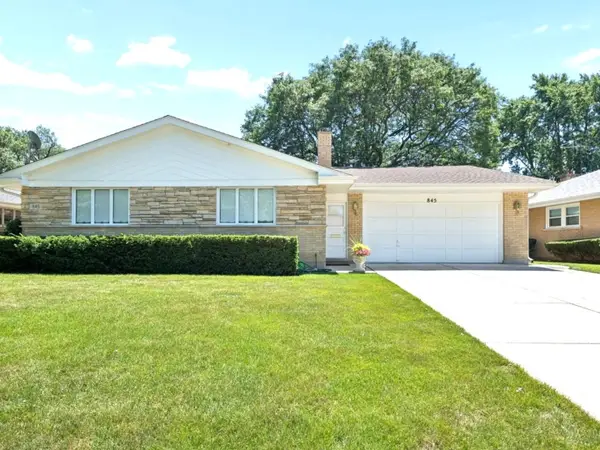 $750,000Active3 beds 2 baths2,260 sq. ft.
845 N Merrill Street, Park Ridge, IL 60068
MLS# 12806442Listed by: KELLER WILLIAMS ONECHICAGO - New
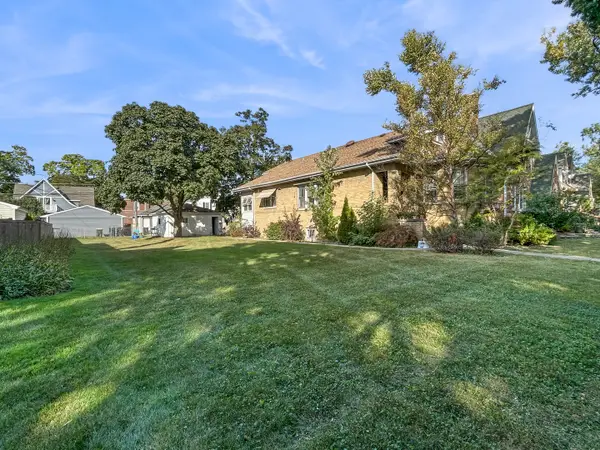 $675,000Active0 Acres
912 Harrison Street, Park Ridge, IL 60068
MLS# 12806016Listed by: RE/MAX PROPERTIES NORTHWEST - New
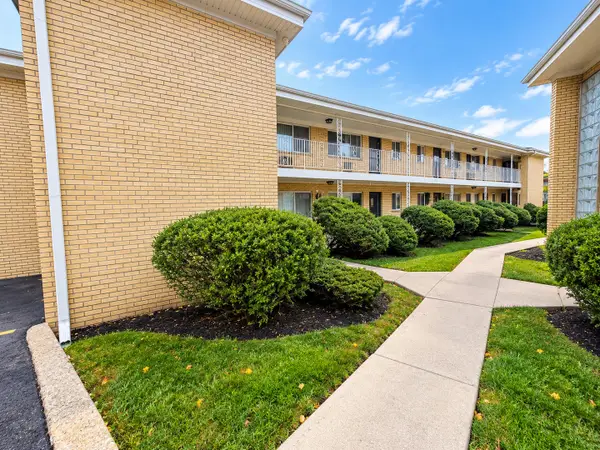 $227,000Active2 beds 1 baths
1039 N Northwest Highway #A5, Park Ridge, IL 60068
MLS# 12805332Listed by: EHOMES REALTY, LTD - New
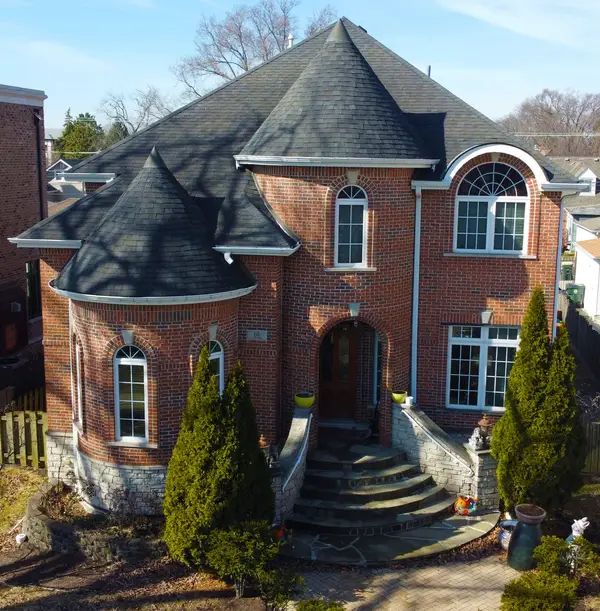 $1,075,000Active4 beds 4 baths2,870 sq. ft.
10 N Delphia Avenue, Park Ridge, IL 60068
MLS# 12805251Listed by: CHICAGO 3 POINT 0 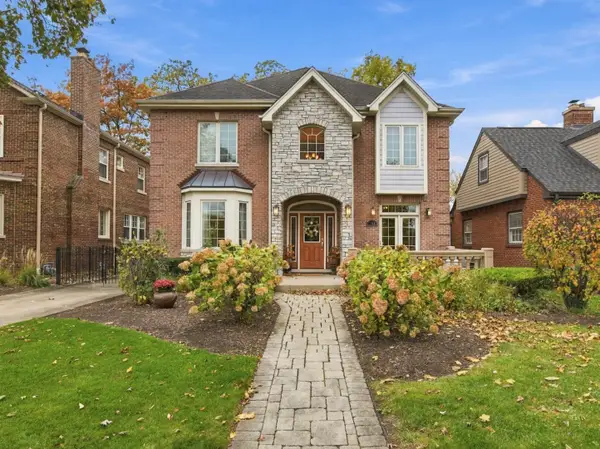 $1,399,000Pending4 beds 3 baths3,194 sq. ft.
104 S Merrill Street, Park Ridge, IL 60068
MLS# 12801694Listed by: RE/MAX PROPERTIES NORTHWEST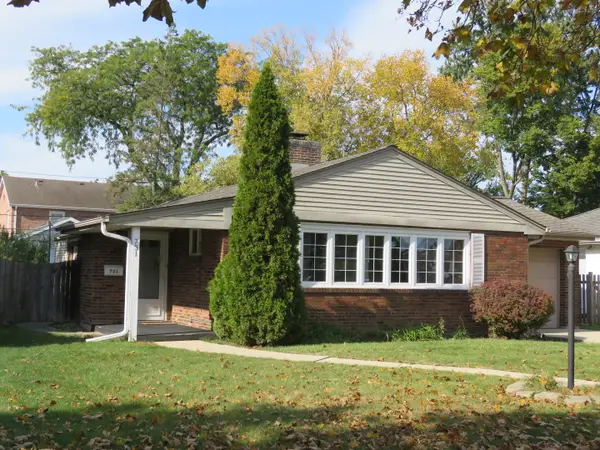 $449,000Pending2 beds 2 baths1,740 sq. ft.
731 Oriole Avenue, Park Ridge, IL 60068
MLS# 12794564Listed by: PRELLO REALTY


Protect your home and budget from life's surprises with an Assurant Home Warranty, backed by a partner that supports you through every step of homeownership. Explore Plans.
© 2026 Better Homes and Gardens Real Estate LLC. An Anywhere Real Estate company. All rights reserved. Better Homes and Gardens® Real Estate is a registered trademark owned by Meredith Operations Corporation, licensed to Better Homes and Gardens Real Estate LLC and used with permission. Better Homes and Gardens Real Estate LLC fully supports the principles of the Fair Housing Act and the Equal Opportunity Act. Listing information is deemed reliable but is not guaranteed accurate.
Each office is independently owned and operated.
Any services or products provided by third parties are not provided by, affiliated with or related to Better Homes and Gardens Real Estate LLC, or its affiliated companies.